Fabulous one level home on a quiet cul-de-sac on .86 of an acre. The yard has been beautifully landscaped and features a new patio with a stone fireplace. This home has an attached double garage and a double detached garage with storage galore! The living room has a gas double sided fireplace that opens also to the library. From there you can sit in the sunroom and overlook the beautiful flowers and rose garden. A large kitchen with multiple cabinets, granite countertops, new double ovens and cooktop, a sitting area and a breakfast area make this a most desirable gathering place. The formal dining room is ready for Thanksgiving, Christmas, and other family gatherings. The primary suite is spacious with a walk in closet, jetted tub and separate shower! There are two other bedrooms with a jack and jill bath, and a half bath for guests. It has a new roof, new hot water heater, new mini-split in the sunroom, paint, LVP, carpet, and new blinds and window treatments. This home is lovingly maintained and ready for the new owners to move in and enjoy!!
For sale
$499,500
3188 Scarborough Lane, Rocky Mount, NC 27804
3beds
2,792sqft
:
Get pre-qualified$3,219/mo
Single Family Residence
Built in 1998
0.86 Acres Lot
$484,000 Zestimate®
$179/sqft
$13/mo HOA
What's special
Attached double garageGranite countertopsQuiet cul-de-sacHalf bath for guests
- 21 days |
- 453 |
- 30 |
Likely to sell faster than
Zillow last checked:
Listing updated:
Listed by:
Mary B Fryar 252-883-8889,
Century 21 Sterling Combs
Source: Hive MLS,MLS#: 100591524 Originating MLS: Rocky Mount Area Association of Realtors
Originating MLS: Rocky Mount Area Association of RealtorsFacts & features
Interior
Bedrooms & bathrooms
- Bedrooms: 3
- Bathrooms: 3
- Full bathrooms: 2
- 1/2 bathrooms: 1
Rooms
- Room types: Living Room, Dining Room, Den, Sunroom, Master Bedroom, Bedroom 2, Bedroom 3
Primary bedroom
- Level: Main
Bedroom 2
- Level: Main
Bedroom 3
- Level: Main
Den
- Level: Main
Dining room
- Level: Main
Kitchen
- Level: Main
Living room
- Level: Main
Sunroom
- Level: Main
Heating
- Gas Pack, Fireplace(s), Natural Gas
Cooling
- Central Air, Ceiling Fan(s)
Appliances
- Included: Built-In Microwave, Double Oven, Dishwasher, Cooktop
- Laundry: Dryer Hookup, Washer Hookup, Laundry Room
Features
- Master Downstairs, Walk-in Closet(s), Entrance Foyer, Whirlpool, Ceiling Fan(s), Walk-in Shower, Blinds/Shades, Walk-In Closet(s)
- Flooring: LVT/LVP, Carpet, Ceramic Tile, Hardwood
- Basement: None
- Attic: Partially Floored,Pull Down Stairs,Storage
Interior area
- Total structure area: 2,792
- Total interior livable area: 2,792 sqft
Property
Parking
- Total spaces: 4
- Parking features: Garage Faces Side, Garage Faces Front, Circular Driveway, Concrete, Garage Door Opener, Storage
- Attached garage spaces: 4
- Has uncovered spaces: Yes
Accessibility
- Accessibility features: None
Features
- Levels: One
- Patio & porch: Patio
- Exterior features: Irrigation System, Gas Log
- Pool features: None
- Fencing: Back Yard,Wood
- Has view: Yes
- View description: None
- Waterfront features: None
- Frontage type: See Remarks
Lot
- Size: 0.86 Acres
- Features: Cul-De-Sac
Details
- Additional structures: Second Garage
- Parcel number: 383115537573
- Zoning: Res
- Special conditions: Standard
Construction
Type & style
- Home type: SingleFamily
- Property subtype: Single Family Residence
Materials
- Brick, Wood Frame
- Foundation: Crawl Space
- Roof: Architectural Shingle
Condition
- New construction: No
- Year built: 1998
Utilities & green energy
- Sewer: Public Sewer
- Water: Public
- Utilities for property: Natural Gas Connected, Sewer Connected, Water Connected
Community & HOA
Community
- Subdivision: Greystone North
HOA
- Has HOA: Yes
- Amenities included: Maintenance Common Areas
- HOA fee: $150 annually
- HOA name: Greystone North
- HOA phone: 252-903-6032
Location
- Region: Rocky Mount
Financial & listing details
- Price per square foot: $179/sqft
- Tax assessed value: $368,310
- Annual tax amount: $4,603
- Date on market: 7/25/2026
- Cumulative days on market: 21 days
- Listing agreement: Exclusive Right To Sell
- Listing terms: Cash,Conventional,FHA,VA Loan
- Road surface type: Paved
Estimated market value
$484,000
$460,000 - $508,000
$2,392/mo
Price history
| Date | Event | Price |
|---|---|---|
| 7/25/2026 | Listed for sale | $499,500+46.9%$179/sqft |
Source:  Hive MLS #100591524 Report a problem Hive MLS #100591524 Report a problem | ||
| 12/2/2024 | Sold | $340,000-2.9%$122/sqft |
Source: Hive MLS #100475935 Report a problem | ||
| 11/20/2024 | Contingent | $350,000$125/sqft |
Source: Hive MLS #100475935 Report a problem | ||
| 11/14/2024 | Listed for sale | $350,000$125/sqft |
Source: Hive MLS #100475935 Report a problem | ||
Public tax history
| Year | Property taxes | Tax assessment |
|---|---|---|
| 2024 | $2,320 +33.5% | $368,310 +41.9% |
| 2023 | $1,739 | $259,500 |
| 2022 | $1,739 | $259,500 |
| 2021 | $1,739 | $259,500 |
| 2020 | $1,739 | $259,500 |
| 2019 | $1,739 | $259,500 |
| 2018 | $1,739 | $259,500 |
| 2017 | $1,739 -21.2% | $259,500 -21.2% |
| 2015 | $2,206 +15.5% | $329,202 |
| 2014 | $1,909 -13.4% | $329,202 |
| 2012 | $2,206 | $329,202 |
| 2011 | $2,206 | $329,202 |
| 2010 | -- | $329,202 +16.2% |
| 2008 | $1,983 | $283,337 |
| 2007 | $1,983 | $283,337 |
| 2006 | -- | $283,337 |
| 2005 | -- | $283,337 |
| 2004 | -- | $283,337 |
| 2003 | -- | $283,337 |
| 2002 | -- | $283,337 +4.9% |
| 2001 | -- | $270,065 +19.3% |
| 2000 | -- | $226,361 |
Find assessor info on the county website
Monthly payment
Est. payment
Payment breakdown
Explore the cost of this home by adjusting the details. Changes won't be saved.Climate risks
Neighborhood: 27804
Nearby schools
GreatSchools rating
- 8/10Englewood ElementaryGrades: K-5Distance: 1.8 mi
- 4/10Rocky Mount Middle SchoolGrades: 6-8Distance: 4.2 mi
- 3/10Rocky Mount HighGrades: 9-12Distance: 3.3 mi
Schools provided by the listing agent
- Elementary: Englewood
- Middle: Rocky Mount
- High: Rocky Mount Senior High
Source: Hive MLS. This data may not be complete. We recommend contacting the local school district to confirm school assignments for this home.
- $35,0000.58 acres3192 Scarborough Ln, Rocky Mount, NC 27804Off Market
- $533,5004 bd3 ba3.3k sqft3180 Abbey Rd, Rocky Mount, NC 27804Off Market
- $750,0004 bd3 ba3.4k sqft3189 Scarborough Ln, Rocky Mount, NC 27804Sold
- $45,0000.6 acres3176 Abbey Rd, Rocky Mount, NC 27804Lot/Land
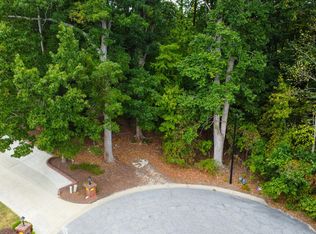
- $35,0000.55 acresAbbey Rd, Rocky mount, NC 27804Off Market
- $35,0000.62 acresAbbey Rd, Rocky mount, NC 27804Off Market
- $547,5004 bd4 ba3.4k sqft3184 Abbey Rd, Rocky Mount, NC 27804Off Market
- $577,8005 bd5 ba3.9k sqft3196 Scarborough Ln, Rocky Mount, NC 27804Off Market
A local agent can set up tours, give advice and negotiate with sellers.
A local lender can help you make sure your offer is ready when you are.
Similar homes
- $469,9004 bd3 ba3k sqft3213 Abbey Road, Rocky Mount, NC 27804For Sale

 MLS ID #100555184, David W Combs, Century 21 Sterling Combs. Hive MLS
 - $499,9004 bd3 ba2.7k sqft325 Old Coach Road, Rocky Mount, NC 27804For Sale
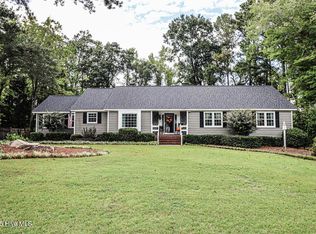 MLS ID #100534269, Mary B Fryar, Century 21 Sterling Combs. Hive MLS
 - $525,0004 bd5 ba3.8k sqft316 Iron Horse Road, Rocky Mount, NC 27804For Sale
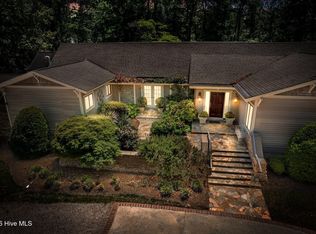 MLS ID #100571544, Sterling Grimes, Foote Real Estate Group. Hive MLS
 - $525,0003 bd3 ba2.8k sqft2427 Creekridge Drive, Rocky Mount, NC 27804For Sale
 MLS ID #100583211, Laura O Durham, Coldwell Banker Allied Real Es. Hive MLS
 - $399,5004 bd3 ba2.7k sqft3012 Coleberry Trail, Rocky Mount, NC 27804For SaleMLS ID #100578995, Trevor Foote, Foote Real Estate Group. Hive MLS
- $467,0004 bd4 ba2.5k sqft2553 Sweet Bay Road, Rocky Mount, NC 27804For SaleMLS ID #100576584, Candice Belk, Keystone Realty, LLC. Hive MLS
- $435,0005 bd2 ba3.1k sqft236 Westview Park Drive, Rocky Mount, NC 27804For SaleMLS ID #100579579, Audrey Sears, Champion Real Estate. Hive MLS
- $554,0004 bd3 ba2.6k sqft3806 Green Cove Lane, Rocky Mount, NC 27804For SaleMLS ID #100571691, Zachary Bass, Keystone Realty, LLC. Hive MLS
- $369,9003 bd3 ba2.3k sqft621 Sand Trap Drive, Rocky Mount, NC 27804For SaleMLS ID #100588214, Jennifer Dwyer, WPI Realty LLC. Hive MLS
- $528,5004 bd4 ba3.4k sqft1119 Falling River Walk, Rocky Mount, NC 27804For SaleMLS ID #100528036, Trevor Foote, Foote Real Estate Group. Hive MLS
- $525,0004 bd4 ba3.7k sqft2024 Joelene Drive, Rocky Mount, NC 27803For SaleMLS ID #100572723, Christy Wallace, eXp Realty. Hive MLS
- $525,0004 bd4 ba3.7k sqft2028 Joelene Drive, Rocky Mount, NC 27803For SaleMLS ID #100577822, Sterling Grimes, Foote Real Estate Group. Hive MLS
- $325,0004 bd3 ba2.3k sqft1513 Western Ave, Rocky Mount, NC 27804For Sale
 MLS ID #10185022, Jodi Ray. Doorify MLS
 - $420,0004 bd4 ba3.1k sqft613 Chimney Hill Way, Rocky Mount, NC 27804For SaleMLS ID #100590807, Kenny Bullard, Moorefield Real Estate LLC. Hive MLS
- $329,9003 bd3 ba2.4k sqft3313 Amherst Road, Rocky Mount, NC 27804For SaleMLS ID #100568614, Joanne Vickers, Dalton Wade, Inc.. Hive MLS
- $365,0003 bd3 ba2.5k sqft616 Chad St, Rocky Mount, NC 27803For SaleMLS ID #10184216, Katrina Higgins. Doorify MLS
- $324,5004 bd3 ba2.6k sqft3521 Sheffield Drive, Rocky Mount, NC 27803For SaleMLS ID #100594810, Jay Hooks, Champion Real Estate. Hive MLS
- $399,5004 bd3 ba2.5k sqft3641 Litchfield Drive, Rocky Mount, NC 27803For SaleMLS ID #100581420, Trevor Foote, Foote Real Estate Group. Hive MLS
- $344,5004 bd3 ba2.5k sqft1309 Drivers Circle, Rocky Mount, NC 27804For SaleMLS ID #100573610, Jennifer Dwyer, WPI Realty LLC. Hive MLS
- $375,9004 bd3 ba2.4k sqft1477 New Castle Court, Rocky Mount, NC 27803For SaleMLS ID #100561774, Mary B Fryar, Century 21 Sterling Combs. Hive MLS
