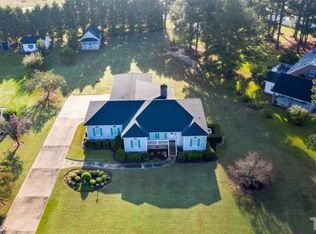
Stately brick home on an acre lot with an attached garage! This home features hardwood flooring in the living areas. It has a living room, family room with a fireplace, dining room and eat-in kitchen as well as 4 bedrooms and 2 1/2 baths! The large primary suite on the first floor features a whirlpool tub as well as a shower! Enjoy the country living in this beautiful neighborhood with plenty of space for family gatherings and have that garden you always wanted! Sellers are having interior walls painted.
For sale
Price cut: $14.1K (7/23)
$375,900
1477 New Castle Court, Rocky Mount, NC 27803
4beds
2,406sqft
:
Get pre-qualified$2,267/mo
Single Family Residence
Built in 1994
1 Acres Lot
$365,400 Zestimate®
$156/sqft
$8/mo HOA
What's special
Acre lotStately brick homeEat-in kitchenAttached garageWhirlpool tubDining room
- 133 days |
- 451 |
- 28 |
Zillow last checked:
Listing updated:
Listed by:
Mary B Fryar 252-883-8889,
Century 21 Sterling Combs
Source: Hive MLS,MLS#: 100561774 Originating MLS: Rocky Mount Area Association of Realtors
Originating MLS: Rocky Mount Area Association of RealtorsFacts & features
Interior
Bedrooms & bathrooms
- Bedrooms: 4
- Bathrooms: 3
- Full bathrooms: 2
- 1/2 bathrooms: 1
Rooms
- Room types: Living Room, Dining Room, Family Room, Master Bedroom, Bedroom 2, Bedroom 3, Bedroom 4
Heating
- Propane, Gas Pack, Electric, Heat Pump
Cooling
- Central Air, Ceiling Fan(s)
Appliances
- Included: Electric Cooktop, Built-In Microwave, Built-In Electric Oven, Refrigerator, Dishwasher
- Laundry: Dryer Hookup, Washer Hookup, Laundry Room
Features
- Master Downstairs, Walk-in Closet(s), Entrance Foyer, Whirlpool, Ceiling Fan(s), Blinds/Shades, Eat-in Kitchen, Gas Log, Walk-In Closet(s)
- Flooring: Carpet, Tile, Vinyl, Hardwood
- Doors: Storm Door(s)
- Basement: None
- Attic: Floored,Walk-In
- Has fireplace: Yes
- Fireplace features: Gas Log
Interior area
- Total structure area: 2,406
- Total interior livable area: 2,406 sqft
Property
Parking
- Total spaces: 2
- Parking features: Garage Faces Side, Asphalt, Garage Door Opener, Paved, Garage, Storage
- Attached garage spaces: 2
Accessibility
- Accessibility features: None
Features
- Levels: Two
- Patio & porch: Deck
- Exterior features: Garden, Storm Doors
- Pool features: None
- Fencing: None
- Has view: Yes
- View description: See Remarks
- Waterfront features: None
- Frontage type: See Remarks
Lot
- Size: 1 Acres
Details
- Additional structures: Outbuilding
- Parcel number: 382019621590
- Zoning: res
- Special conditions: Standard
Construction
Type & style
- Home type: SingleFamily
- Property subtype: Single Family Residence
Materials
- Brick, Wood Frame
- Foundation: Crawl Space
- Roof: Shingle
Condition
- New construction: No
- Year built: 1994
Utilities & green energy
- Sewer: Septic Tank
- Water: Well
- Utilities for property: Cable Available
Green energy
- Green verification: None
Community & HOA
Community
- Security: Smoke Detector(s)
- Subdivision: Windsor Hall
HOA
- Has HOA: Yes
- Amenities included: See Remarks
- HOA fee: $95 annually
- HOA name: Windsor Hall Homeowners Association
- HOA phone: 787-810-4267
Location
- Region: Rocky Mount
Financial & listing details
- Price per square foot: $156/sqft
- Tax assessed value: $314,790
- Annual tax amount: $2,547
- Date on market: 3/21/2026
- Cumulative days on market: 133 days
- Listing agreement: Exclusive Right To Sell
- Listing terms: Cash,Conventional,FHA,USDA Loan,VA Loan
Estimated market value
$365,400
$347,000 - $384,000
$2,410/mo
Price history
| Date | Event | Price |
|---|---|---|
| 7/23/2026 | Price change | $375,900-3.6%$156/sqft |
Source:  Hive MLS #100561774 Report a problem Hive MLS #100561774 Report a problem | ||
| 5/19/2026 | Price change | $389,999-2.5%$162/sqft |
Source: Hive MLS #100561774 Report a problem | ||
| 3/21/2026 | Listed for sale | $399,999+2062.2%$166/sqft |
Source: Hive MLS #100561774 Report a problem | ||
| 5/11/1990 | Sold | $18,500$8/sqft |
Source: Agent Provided Report a problem | ||
Public tax history
| Year | Property taxes | Tax assessment |
|---|---|---|
| 2024 | $2,517 +33.1% | $314,790 +42.6% |
| 2023 | $1,891 | $220,710 |
| 2022 | $1,891 | $220,710 |
| 2021 | $1,891 | $220,710 |
| 2020 | $1,891 | $220,710 |
| 2019 | $1,891 | $220,710 |
| 2018 | $1,891 +3.6% | $220,710 |
| 2017 | $1,824 +0.4% | $220,710 +0.4% |
| 2015 | $1,818 +4.8% | $219,848 |
| 2014 | $1,734 | $219,848 |
| 2012 | $1,734 | $219,848 |
| 2011 | $1,734 | $219,848 |
| 2010 | -- | $219,848 +13.5% |
| 2008 | $1,597 | $193,639 |
| 2007 | $1,597 | $193,639 |
| 2006 | -- | $193,639 |
| 2005 | -- | $193,639 |
| 2004 | -- | $193,639 |
| 2003 | -- | $193,639 |
| 2002 | -- | $193,639 |
| 2001 | -- | $193,639 +33.9% |
| 2000 | -- | $144,609 |
Find assessor info on the county website
Monthly payment
Est. payment
Payment breakdown
Explore the cost of this home by adjusting the details. Changes won't be saved.Climate risks
Neighborhood: 27803
Nearby schools
GreatSchools rating
- 4/10Winstead Avenue ElementaryGrades: K-5Distance: 2.9 mi
- 7/10Nash Central MiddleGrades: 6-8Distance: 3.4 mi
- 6/10Nash Central HighGrades: PK,9-12Distance: 0.4 mi
Schools provided by the listing agent
- Elementary: Winstead Avenue
- Middle: Nash Central
- High: Nash Central
Source: Hive MLS. This data may not be complete. We recommend contacting the local school district to confirm school assignments for this home.
- $360,2003 bd3 ba1.9k sqft1509 New Castle Ct, Rocky Mount, NC 27803Off Market
- $360,6003 bd3 ba2.3k sqft1447 New Castle Ct, Rocky Mount, NC 27803Off Market

- $395,1003 bd3 ba2.2k sqft1585 Yorkshire Ln, Rocky Mount, NC 27803Off Market

- $364,1003 bd2 ba2.3k sqft1629 Yorkshire Ln, Rocky Mount, NC 27803Off Market
- $12,0001.14 Acres1434 New Castle Ct, Rocky Mount, NC 27803Off Market
- $330,3003 bd2 ba1.8k sqft1561 Yorkshire Ln, Rocky Mount, NC 27803Off Market
- $362,4002 bd4 ba2.5k sqft1665 Yorkshire Ln, Rocky Mount, NC 27803Off Market
- $500,3004 bd3 ba3k sqft1413 New Castle Ct, Rocky Mount, NC 27803Off Market
A local agent can set up tours, give advice and negotiate with sellers.
A local lender can help you make sure your offer is ready when you are.
Similar homes
- $399,5004 bd3 ba2.5k sqft3641 Litchfield Drive, Rocky Mount, NC 27803For Sale

 MLS ID #100581420, Trevor Foote, Foote Real Estate Group. Hive MLS
 - $375,0003 bd3 ba2.2k sqft5009 Brassfield Drive, Rocky Mount, NC 27803For Sale
 MLS ID #100577055, Mary B Fryar, Century 21 Sterling Combs. Hive MLS
 - $359,5004 bd4 ba2.9k sqft3420 Mansfield Drive, Rocky Mount, NC 27803For Sale
 MLS ID #100559379, Judith A. Mesko, Fathom Realty NC LLC. Hive MLS
 - $342,5004 bd3 ba2.4k sqft805 Drexel Road, Rocky Mount, NC 27803For Sale
 MLS ID #100585072, Mary Grace Daughtridge, MGD REALTY GROUP, LLC. Hive MLS
 - $399,5004 bd3 ba2.7k sqft3012 Coleberry Trail, Rocky Mount, NC 27804For SaleMLS ID #100578995, Trevor Foote, Foote Real Estate Group. Hive MLS
- $399,9994 bd3 ba2.4k sqft322 Piedmont Ave, Rocky Mount, NC 27803For Sale By Owner
- $329,0004 bd3 ba2.6k sqft3521 Sheffield Drive, Rocky Mount, NC 27803For SaleMLS ID #100552272, Joyner Silk Team, Market Leader Realty, LLC.. Hive MLS
- $329,9004 bd3 ba2.3k sqft1005 Spring Forest Drive, Rocky Mount, NC 27803For SaleMLS ID #100584745, Sandra Pope, Sandra Pope Realty. Hive MLS
- $379,9003 bd3 ba2.3k sqft621 Sand Trap Drive, Rocky Mount, NC 27804For SaleMLS ID #100588214, Jennifer Dwyer, WPI Realty LLC. Hive MLS
- $375,0005 bd4 ba2.6k sqft805 Short Spoon Cir, Rocky Mount, NC 27804For Sale
 MLS ID #10161447, Ronnie Bell. Doorify MLS
 - $344,5004 bd3 ba2.5k sqft1309 Drivers Circle, Rocky Mount, NC 27804For SaleMLS ID #100573610, Jennifer Dwyer, WPI Realty LLC. Hive MLS
- $329,9003 bd3 ba2.4k sqft3313 Amherst Road, Rocky Mount, NC 27804For SaleMLS ID #100568614, Joanne Vickers, Dalton Wade, Inc.. Hive MLS
- $289,8003 bd3 ba1.9k sqft3625 Litchfield Drive, Rocky Mount, NC 27803For SaleMLS ID #100583138, Kellie Roy Jolley, Foote Real Estate Group. Hive MLS
- $329,5005 bd3 ba2.6k sqft222 Woodfield Drive, Nashville, NC 27856For SaleMLS ID #100591042, Jason Walters Real Estate Team, EXP Realty LLC - C. Hive MLS
- $249,9003 bd3 ba1.8k sqft4013 Crosswinds Drive, Rocky Mount, NC 27803For SaleMLS ID #100584793, Joyner Silk Team, Market Leader Realty, LLC.. Hive MLS
- $499,5003 bd3 ba2.7k sqft3188 Scarborough Lane, Rocky Mount, NC 27804For SaleMLS ID #100591524, Mary B Fryar, Century 21 Sterling Combs. Hive MLS
- $320,0004 bd3 ba2.1k sqft300 S Englewood Drive, Rocky Mount, NC 27804For SaleMLS ID #100558492, Justice Ruffin, Generational Home Realty, LLC. Hive MLS
- $399,0003 bd3 ba2.6k sqft3738 Red Oak Battleboro Road, Battleboro, NC 27809For SaleMLS ID #100567777, Carlene Nace, Anchored Realty Services. Hive MLS
- $479,9004 bd3 ba3k sqft3213 Abbey Road, Rocky Mount, NC 27804For SaleMLS ID #100555184, David W Combs, Century 21 Sterling Combs. Hive MLS
- $409,9004 bd4 ba3.2k sqft808 E Beechtree Drive, Nashville, NC 27856For SaleMLS ID #100562868, Paul Netchaeff, Berkshire Hathaway Home Services McMillen & Associates Realty. Hive MLS
