Inspiring place, flooded with light and perfect for bird lovers, this brick contemporary home from late 70's was well built and consciously updated and improved in 2025. 4 bedrooms, 4 baths, nearly 3,000 sq. ft. with new roof, gutters, kitchen, flooring, lighting, new tankless water heater, and more. Located in a prime residential area with natural landscaping. Enjoy wrap around deck with salt water tub, and Juliet balcony on second level. Relax and enjoy this serene setting.
This move-in ready home offers 2 complete master suites with tile baths (one upstairs and one downstairs). The downstairs master bath features double sinks and has handicap accessibility.
The kitchen is all crisp and updated! It was completely gutted and features NEW cabinets, countertops and appliances!
Home has large closets and a large walk-in storage area off the office/library. Office/library also has a Juliet balcony, could serve as 5th bedroom. Large crawlspace features nearly 900 square feet of additional storage space with concrete flooring and lighting! New vapor barrier.
Two HVAC units, one replaced in 2025,
two Fireplaces, one gas, one wood. and New Gas Meter.
At the end of a long day, slip out the side door into the salt water hot tub (approximately 3 years old) or just relax on the deck overlooking the spacious yard.
All of this is conveniently located moments from shopping, doctors and major highways.
For sale
Price cut: $9.5K (8/9)
$349,999
3420 Mansfield Drive, Rocky Mount, NC 27803
4beds
2,979sqft
:
Get pre-qualified$2,103/mo
Single Family Residence
Built in 1978
0.58 Acres Lot
$345,000 Zestimate®
$117/sqft
$-- HOA
What's special
Brick contemporary homeLarge closetsNatural landscaping
- 158 days |
- 458 |
- 26 |
Zillow last checked:
Listing updated:
Listed by:
Judith A. Mesko 252-452-1234,
Fathom Realty NC LLC
Source: Hive MLS,MLS#: 100559379 Originating MLS: Rocky Mount Area Association of Realtors
Originating MLS: Rocky Mount Area Association of RealtorsFacts & features
Interior
Bedrooms & bathrooms
- Bedrooms: 4
- Bathrooms: 4
- Full bathrooms: 3
- 1/2 bathrooms: 1
Rooms
- Room types: Living Room, Dining Room, Laundry, Master Bedroom, Bedroom 2, Bedroom 3, Office, Bathroom 1
Primary bedroom
- Level: First
Primary bedroom
- Level: Second
Bedroom 2
- Level: First
Bedroom 3
- Level: First
Bathroom 1
- Level: First
Dining room
- Level: First
Kitchen
- Level: First
Laundry
- Level: First
Living room
- Description: Step down
- Level: First
Office
- Level: Second
Heating
- Fireplace(s), Electric, Forced Air, Heat Pump, Natural Gas
Cooling
- Central Air, Attic Fan
Appliances
- Included: Gas Oven, Gas Cooktop, Dishwasher
- Laundry: Dryer Hookup, Washer Hookup, Laundry Room
Features
- Master Downstairs, Walk-in Closet(s), High Ceilings, Hot Tub, Pantry, Walk-in Shower, Wet Bar, Gas Log, Walk-In Closet(s)
- Flooring: Tile, Wood
- Attic: Attic Fan,Floored,Walk-In
- Has fireplace: Yes
- Fireplace features: Gas Log
Interior area
- Total structure area: 2,979
- Total interior livable area: 2,979 sqft
Property
Parking
- Total spaces: 2
- Parking features: Garage Faces Side, Attached
- Attached garage spaces: 2
Accessibility
- Accessibility features: Accessible Full Bath, Exterior Wheelchair Lift
Features
- Levels: One and One Half
- Patio & porch: Deck
- Pool features: Pool/Spa Combo
- Fencing: Partial
- Has view: Yes
- View description: None
- Frontage type: See Remarks
Lot
- Size: 0.58 Acres
- Features: Dead End
Details
- Additional structures: Shed(s)
- Parcel number: 383016938195
- Zoning: res
- Special conditions: Standard
Construction
Type & style
- Home type: SingleFamily
- Property subtype: Single Family Residence
Materials
- Brick, Wood Frame
- Foundation: See Remarks, Crawl Space
- Roof: Architectural Shingle
Condition
- New construction: No
- Year built: 1978
Utilities & green energy
- Sewer: Public Sewer
- Water: Public
- Utilities for property: Cable Available, Natural Gas Connected, Sewer Connected, Water Connected
Community & HOA
Community
- Subdivision: Woodgreen
HOA
- Has HOA: No
Location
- Region: Rocky Mount
Financial & listing details
- Price per square foot: $117/sqft
- Tax assessed value: $239,620
- Annual tax amount: $2,995
- Date on market: 3/10/2026
- Cumulative days on market: 158 days
- Listing agreement: Exclusive Right To Sell
- Listing terms: Cash,Conventional,FHA,VA Loan
- Road surface type: Paved
Estimated market value
$345,000
$328,000 - $362,000
$2,520/mo
Price history
| Date | Event | Price |
|---|---|---|
| 8/9/2026 | Price change | $349,999-2.6%$117/sqft |
Source:  Hive MLS #100559379 Report a problem Hive MLS #100559379 Report a problem | ||
| 6/10/2026 | Price change | $359,500-2%$121/sqft |
Source: Hive MLS #100559379 Report a problem | ||
| 5/1/2026 | Price change | $367,000-2.1%$123/sqft |
Source: Hive MLS #100559379 Report a problem | ||
| 3/10/2026 | Listed for sale | $375,000-6.2%$126/sqft |
Source: Hive MLS #100559379 Report a problem | ||
| 10/6/2025 | Listing removed | $399,900$134/sqft |
Source: Hive MLS #100528296 Report a problem | ||
| 9/15/2025 | Price change | $399,900-4.7%$134/sqft |
Source: Hive MLS #100528296 Report a problem | ||
| 9/1/2025 | Listed for sale | $419,500+39.8%$141/sqft |
Source: Hive MLS #100528296 Report a problem | ||
| 1/30/2025 | Sold | $300,000-7.1%$101/sqft |
Source: Hive MLS #100467202 Report a problem | ||
| 12/31/2024 | Pending sale | $323,000$108/sqft |
Source: Hive MLS #100467202 Report a problem | ||
| 12/27/2024 | Listed for sale | $323,000$108/sqft |
Source: Hive MLS #100467202 Report a problem | ||
| 11/4/2024 | Contingent | $323,000$108/sqft |
Source: Hive MLS #100467202 Report a problem | ||
| 9/20/2024 | Listed for sale | $323,000$108/sqft |
Source: Hive MLS #100467202 Report a problem | ||
Public tax history
| Year | Property taxes | Tax assessment |
|---|---|---|
| 2024 | $1,512 +34.2% | $239,620 +42.8% |
| 2023 | $1,126 | $167,770 |
| 2022 | $1,126 -2.5% | $167,770 |
| 2021 | $1,155 -0.1% | $167,770 |
| 2020 | $1,156 -0.1% | $167,770 |
| 2019 | $1,158 | $167,770 |
| 2018 | $1,158 -0.2% | $167,770 -3% |
| 2017 | $1,160 -9.2% | $172,870 -9.2% |
| 2015 | $1,277 -0.2% | $190,360 -0.2% |
| 2014 | $1,281 -0.1% | $190,830 -0.1% |
| 2012 | $1,282 +0.1% | $191,080 +0.1% |
| 2011 | $1,281 | $190,830 +3.2% |
| 2010 | -- | $184,830 +11.9% |
| 2008 | $1,159 +6.3% | $165,215 +6.3% |
| 2007 | $1,090 | $155,385 |
| 2006 | -- | $155,385 |
| 2005 | -- | $155,385 |
| 2004 | -- | $155,385 |
| 2003 | -- | $155,385 |
| 2002 | -- | $155,385 |
| 2001 | -- | $155,385 +17.8% |
| 2000 | -- | $131,911 |
Find assessor info on the county website
Monthly payment
Est. payment
Payment breakdown
Explore the cost of this home by adjusting the details. Changes won't be saved.Climate risks
Neighborhood: 27803
Nearby schools
GreatSchools rating
- 4/10Winstead Avenue ElementaryGrades: K-5Distance: 0.3 mi
- 4/10Rocky Mount Middle SchoolGrades: 6-8Distance: 2.6 mi
- 3/10Rocky Mount HighGrades: 9-12Distance: 1.2 mi
Schools provided by the listing agent
- Elementary: Winstead
- Middle: Rocky Mount Middle
- High: Rocky Mount Senior High
Source: Hive MLS. This data may not be complete. We recommend contacting the local school district to confirm school assignments for this home.
- $230,6003 bd2 ba1.8k sqft1004 Ridgemeadow Ln, Rocky Mount, NC 27803Off Market
- $312,7004 bd2 ba2.2k sqft3424 Mansfield Dr, Rocky Mount, NC 27803Off Market
- $227,6003 bd2 ba1.6k sqft1000 Ridgemeadow Ln, Rocky Mount, NC 27803Off Market
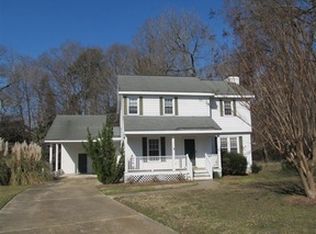
- $220,4003 bd3 ba1.5k sqft1008 Ridgemeadow Ln, Rocky Mount, NC 27803Off Market
- $401,8004 bd4 ba3.1k sqft3421 Mansfield Dr, Rocky Mount, NC 27803Off Market
- $242,0003 bd3 ba1.6k sqft1012 Ridgemeadow Ln, Rocky Mount, NC 27803Off Market
- $307,7003 bd2 ba2.2k sqft3425 Mansfield Dr, Rocky Mount, NC 27803Off Market
- $346,9005 bd4 ba2.8k sqft105 Nottingham Ct, Rocky Mount, NC 27803Off Market
A local agent can set up tours, give advice and negotiate with sellers.
A local lender can help you make sure your offer is ready when you are.
Similar homes
- $324,5004 bd3 ba2.6k sqft3521 Sheffield Drive, Rocky Mount, NC 27803For Sale

 MLS ID #100594810, Jay Hooks, Champion Real Estate. Hive MLS
 - $365,0003 bd3 ba2.5k sqft616 Chad St, Rocky Mount, NC 27803For Sale

 MLS ID #10184216, Katrina Higgins. Doorify MLS
 - $375,0003 bd3 ba2.2k sqft5009 Brassfield Drive, Rocky Mount, NC 27803For Sale
 MLS ID #100577055, Mary B Fryar, Century 21 Sterling Combs. Hive MLS
 - $325,0004 bd3 ba2.3k sqft1513 Western Ave, Rocky Mount, NC 27804For Sale
 MLS ID #10185022, Jodi Ray. Doorify MLS
 - $375,9004 bd3 ba2.4k sqft1477 New Castle Court, Rocky Mount, NC 27803For SaleMLS ID #100561774, Mary B Fryar, Century 21 Sterling Combs. Hive MLS
- $329,9003 bd3 ba2.4k sqft3313 Amherst Road, Rocky Mount, NC 27804For SaleMLS ID #100568614, Joanne Vickers, Dalton Wade, Inc.. Hive MLS
- $399,5004 bd3 ba2.5k sqft3641 Litchfield Drive, Rocky Mount, NC 27803For SaleMLS ID #100581420, Trevor Foote, Foote Real Estate Group. Hive MLS
- $299,9903 bd2 ba2.2k sqft105 Litchfield Ct, Rocky Mount, NC 27803For SaleMLS ID #10178662, Martin Verdi. Doorify MLS
- $344,5004 bd3 ba2.5k sqft1309 Drivers Circle, Rocky Mount, NC 27804For SaleMLS ID #100573610, Jennifer Dwyer, WPI Realty LLC. Hive MLS
- $289,8003 bd3 ba1.8k sqft3625 Litchfield Drive, Rocky Mount, NC 27803For SaleMLS ID #100583138, Kellie Roy Jolley, Foote Real Estate Group. Hive MLS
- $399,5004 bd3 ba2.7k sqft3012 Coleberry Trail, Rocky Mount, NC 27804For SaleMLS ID #100578995, Trevor Foote, Foote Real Estate Group. Hive MLS
- $289,5003 bd3 ba1.9k sqft3913 Hampton Drive, Rocky Mount, NC 27803For SaleMLS ID #100589856, Jennifer Dwyer, WPI Realty LLC. Hive MLS
- $287,0003 bd2 ba1.6k sqft125 Avondale Court, Rocky Mount, NC 27803For SaleMLS ID #100566652, Brett Hill, True Local Realty. Hive MLS
- $369,0005 bd4 ba2.6k sqft805 Short Spoon Cir, Rocky Mount, NC 27804For SaleMLS ID #10161447, Ronnie Bell. Doorify MLS
- $224,9003 bd2 ba1.6k sqft1001 Turnstone Drive, Rocky Mount, NC 27803For SaleMLS ID #100550713, Etaf Rum, True Local Realty. Hive MLS
- $369,9003 bd3 ba2.3k sqft621 Sand Trap Drive, Rocky Mount, NC 27804For SaleMLS ID #100588214, Jennifer Dwyer, WPI Realty LLC. Hive MLS
- $249,9003 bd3 ba1.8k sqft4013 Crosswinds Drive, Rocky Mount, NC 27803For SaleMLS ID #100584793, Joyner Silk Team, Market Leader Realty, LLC.. Hive MLS
- $424,9004 bd4 ba3.3k sqft2708 Coleberry Trail, Rocky Mount, NC 27804For SaleMLS ID #100513259, Michael L Allen, Boone, Hill, Allen & Ricks. Hive MLS
- $288,5003 bd2 ba1.7k sqft1609 Country Club Road, Rocky Mount, NC 27804For SaleMLS ID #100592371, Adam Bartholomew, Moorefield Real Estate LLC. Hive MLS
- $354,9003 bd3 ba2.1k sqft5010 Rachel Drive, Nashville, NC 27856For SaleMLS ID #100591783, Adam Chesson, Chesson Realty. Hive MLS
