Make this house your home! Home warranty kept on home since seller purchased. New Water Heater June 2026. --You'll fall in love with this charming one-level brick ranch! Nestled on a large cul-de-sac lot, this property offers both space and privacy with a fully fenced backyard perfect for relaxing or entertaining.
Enjoy the convenience of a carport plus a 3-bay insulated garage, ideal for vehicles, hobbies, or extra storage. Inside, the home features a versatile layout with two separate living areas, a formal dining room, and a spacious kitchen ready for gatherings. A generously sized laundry room adds everyday practicality.
With 3 comfortable bedrooms and 2 full baths, this home combines functionality, comfort, and room to grow--all in a desirable setting. Don't let your heart be broken--schedule your showing today and make this one home!.
For sale
Price cut: $900 (7/9)
$287,000
125 Avondale Court, Rocky Mount, NC 27803
3beds
1,691sqft
:
Get pre-qualified$1,743/mo
Single Family Residence
Built in 1973
0.45 Acres Lot
$283,300 Zestimate®
$170/sqft
$-- HOA
What's special
Charming one-level brick ranchLarge cul-de-sac lotGenerously sized laundry roomFormal dining room
- 117 days |
- 331 |
- 19 |
Zillow last checked:
Listing updated:
Listed by:
Brett Hill 252-955-1350,
True Local Realty
Source: Hive MLS,MLS#: 100566652 Originating MLS: Rocky Mount Area Association of Realtors
Originating MLS: Rocky Mount Area Association of RealtorsFacts & features
Interior
Bedrooms & bathrooms
- Bedrooms: 3
- Bathrooms: 2
- Full bathrooms: 2
Rooms
- Room types: Living Room, Dining Room, Family Room, Master Bedroom, Bedroom 2, Bedroom 3
Heating
- Electric, Forced Air, Natural Gas
Cooling
- Central Air
Appliances
- Included: Vented Exhaust Fan, Disposal, Dishwasher, Electric Range
- Laundry: Dryer Hookup, Washer Hookup, Laundry Room
Features
- Master Downstairs, Entrance Foyer
- Flooring: Carpet, Laminate, Tile, Vinyl
- Basement: Crawl Space
- Attic: Pull Down Stairs
Interior area
- Total structure area: 1,691
- Total interior livable area: 1,691 sqft
Video & virtual tour
Property
Parking
- Total spaces: 4
- Parking features: Workshop in Garage, Attached, Additional Parking, Concrete, Off Street, Paved, Garage, Storage
- Attached garage spaces: 3
- Carport spaces: 1
- Covered spaces: 4
Accessibility
- Accessibility features: None
Features
- Levels: One
- Patio & porch: Patio, Porch, Front Porch, Other
- Exterior features: None
- Pool features: None
- Fencing: Chain Link,Back Yard
- Has view: Yes
- View description: See Remarks
- Waterfront features: None
- Frontage type: See Remarks
Lot
- Size: 0.45 Acres
- Dimensions: 102 x 182
- Features: Cul-De-Sac
Details
- Additional structures: Shed(s), Storage, Workshop, Outbuilding
- Parcel number: 384018219585
- Zoning: Res
- Special conditions: Standard
Construction
Type & style
- Home type: SingleFamily
- Property subtype: Single Family Residence
Materials
- Brick Veneer, Wood Frame
- Foundation: Crawl Space
- Roof: Architectural Shingle
Condition
- New construction: No
- Year built: 1973
Details
- Warranty included: Yes
Utilities & green energy
- Sewer: Public Sewer
- Water: Public
- Utilities for property: Natural Gas Connected, Sewer Available, Water Available
Green energy
- Green verification: None
Community & HOA
Community
- Security: Smoke Detector(s)
- Subdivision: Farmington
HOA
- Has HOA: No
Location
- Region: Rocky Mount
Financial & listing details
- Price per square foot: $170/sqft
- Tax assessed value: $178,820
- Annual tax amount: $2,239
- Date on market: 4/16/2026
- Cumulative days on market: 117 days
- Listing agreement: Exclusive Right To Sell
- Listing terms: Conventional,FHA,VA Loan
- Road surface type: Paved
Estimated market value
$283,300
$269,000 - $297,000
$1,624/mo
Price history
| Date | Event | Price |
|---|---|---|
| 7/9/2026 | Price change | $287,000-0.3%$170/sqft |
Source:  Doorify MLS #10159872 Report a problem Doorify MLS #10159872 Report a problem | ||
| 5/1/2026 | Price change | $287,900-0.7%$170/sqft |
Source: Doorify MLS #10159872 Report a problem | ||
| 4/16/2026 | Listed for sale | $290,000+104.2%$171/sqft |
Source: Doorify MLS #10159872 Report a problem | ||
| 9/25/2018 | Sold | $142,000-3.3%$84/sqft |
Source:  Hive MLS #100124256 Report a problem Hive MLS #100124256 Report a problem | ||
| 7/30/2018 | Pending sale | $146,900$87/sqft |
Source: Market Leader Realty, LLC. #100124256 Report a problem | ||
| 7/26/2018 | Price change | $146,900-1.3%$87/sqft |
Source: Market Leader Realty, LLC. #100124256 Report a problem | ||
| 7/16/2018 | Price change | $148,900-0.7%$88/sqft |
Source: Market Leader Realty, LLC. #100124256 Report a problem | ||
| 7/5/2018 | Listed for sale | $150,000+25%$89/sqft |
Source: Market Leader Realty, LLC. #100124256 Report a problem | ||
| 6/15/2016 | Sold | $120,000-1.6%$71/sqft |
Source: Hive MLS #60054552 Report a problem | ||
| 5/13/2016 | Pending sale | $121,900$72/sqft |
Source: Joyner Silk Reams Market Leader Realty #60054552 Report a problem | ||
| 4/20/2016 | Listed for sale | $121,900$72/sqft |
Source: Joyner Silk Reams Market Leader Realty #99902 Report a problem | ||
Public tax history
| Year | Property taxes | Tax assessment |
|---|---|---|
| 2024 | $1,131 +60.8% | $178,820 +71.4% |
| 2023 | $703 | $104,310 |
| 2022 | $703 | $104,310 |
| 2021 | $703 | $104,310 |
| 2020 | $703 | $104,310 |
| 2019 | $703 | $104,310 |
| 2018 | $703 +0.3% | $104,310 |
| 2017 | $701 -27% | $104,310 -27.2% |
| 2015 | $960 +15.5% | $143,239 |
| 2014 | $831 -13.4% | $143,239 |
| 2012 | $960 | $143,239 |
| 2011 | $960 | $143,239 |
| 2010 | -- | $143,239 +29.5% |
| 2008 | $775 | $110,645 |
| 2007 | $775 | $110,645 |
| 2006 | -- | $110,645 |
| 2005 | -- | $110,645 |
| 2004 | -- | $110,645 |
| 2003 | -- | $110,645 |
| 2002 | -- | $110,645 |
| 2001 | -- | $110,645 +27.6% |
| 2000 | -- | $86,726 |
Find assessor info on the county website
Monthly payment
Est. payment
Payment breakdown
Explore the cost of this home by adjusting the details. Changes won't be saved.Climate risks
Neighborhood: 27803
Nearby schools
GreatSchools rating
- 4/10Winstead Avenue ElementaryGrades: K-5Distance: 0.4 mi
- 4/10Rocky Mount Middle SchoolGrades: 6-8Distance: 1.9 mi
- 3/10Rocky Mount HighGrades: 9-12Distance: 0.6 mi
Schools provided by the listing agent
- Elementary: Winstead
- Middle: Rocky Mount Middle
- High: Rocky Mount Senior High
Source: Hive MLS. This data may not be complete. We recommend contacting the local school district to confirm school assignments for this home.
- $225,5003 bd2 ba1.7k sqft121 Avondale Ct, Rocky Mount, NC 27803Off Market
- $227,5003 bd2 ba1.6k sqft129 Avondale Ct, Rocky Mount, NC 27803Off Market
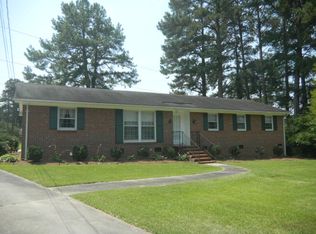
- $244,0003 bd2 ba1.6k sqft2900 Westminster Dr, Rocky Mount, NC 27803Off Market
- $229,9003 bd2 ba2k sqft2904 Westminster Dr, Rocky Mount, NC 27803Off Market
- $225,6003 bd2 ba1.9k sqft2908 Westminster Dr, Rocky Mount, NC 27803Off Market
- $210,1003 bd2 ba1.5k sqft117 Avondale Ct, Rocky Mount, NC 27803Off Market
- $228,4003 bd3 ba1.6k sqft128 Avondale Ct, Rocky Mount, NC 27803Off Market
- $193,2003 bd1 ba1.3k sqft120 Avondale Ct, Rocky Mount, NC 27803Off Market
A local agent can set up tours, give advice and negotiate with sellers.
A local lender can help you make sure your offer is ready when you are.
Similar homes
- $289,8003 bd3 ba1.9k sqft3625 Litchfield Drive, Rocky Mount, NC 27803For Sale

 MLS ID #100583138, Kellie Roy Jolley, Foote Real Estate Group. Hive MLS
 - $289,5003 bd3 ba1.9k sqft3913 Hampton Drive, Rocky Mount, NC 27803For Sale
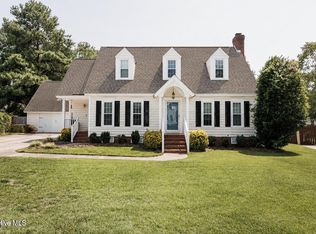 MLS ID #100589856, Jennifer Dwyer, WPI Realty LLC. Hive MLS
 - $299,9903 bd2 ba2.2k sqft105 Litchfield Ct, Rocky Mount, NC 27803For Sale
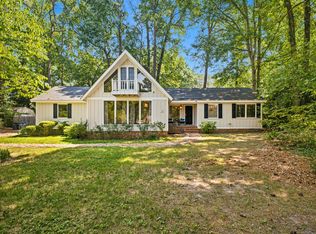
 MLS ID #10178662, Martin Verdi. Doorify MLS
 - $249,9003 bd3 ba1.8k sqft4013 Crosswinds Drive, Rocky Mount, NC 27803For Sale
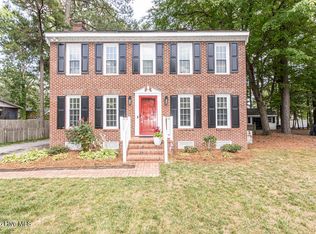 MLS ID #100584793, Joyner Silk Team, Market Leader Realty, LLC.. Hive MLS
 - $224,9003 bd2 ba1.6k sqft1001 Turnstone Drive, Rocky Mount, NC 27803For SaleMLS ID #100550713, Etaf Rum, True Local Realty. Hive MLS
- $329,9003 bd3 ba2.4k sqft3313 Amherst Road, Rocky Mount, NC 27804For SaleMLS ID #100568614, Joanne Vickers, Dalton Wade, Inc.. Hive MLS
- $200,0003 bd2 ba1.5k sqft3812 Providence Rd, Rocky Mount, NC 27803For SaleMLS ID #10169138, Jenny Licona. Doorify MLS
- $375,0003 bd3 ba2.2k sqft5009 Brassfield Drive, Rocky Mount, NC 27803For SaleMLS ID #100577055, Mary B Fryar, Century 21 Sterling Combs. Hive MLS
- $284,9003 bd2 ba1.5k sqft708 Prestwick Drive, Nashville, NC 27856For SaleMLS ID #100593863, Caroline Bryant, Boone, Hill, Allen & Ricks. Hive MLS
- $230,0003 bd2 ba1.3k sqft207 S Englewood Drive, Rocky Mount, NC 27804For SaleMLS ID #100569600, India Kershaw, KERSHAW REALTY GROUP LLC. Hive MLS
- $342,5004 bd3 ba2.4k sqft805 Drexel Road, Rocky Mount, NC 27803For SaleMLS ID #100585072, Mary Grace Daughtridge, MGD REALTY GROUP, LLC. Hive MLS
- $269,9003 bd3 ba1.6k sqft1732 Acorn Ridge Road, Rocky Mount, NC 27804For SaleMLS ID #100571305, Reams Team, Reams Team Realty, LLC. Hive MLS
- $235,0004 bd2 ba1.4k sqft222 Briarcliff Road, Rocky Mount, NC 27804For SaleMLS ID #100569595, India Kershaw, KERSHAW REALTY GROUP LLC. Hive MLS
- $297,5003 bd2 ba2.1k sqft4411 Lessie Trail, Rocky Mount, NC 27804For SaleMLS ID #100569762, Brandon Bartholomew, RE/MAX Executive. Hive MLS
- $235,0004 bd3 ba1.8k sqft242 Clifton Road, Rocky Mount, NC 27804For SaleMLS ID #100589877, Henry R Johnson, Long & Foster Real Estate. Hive MLS
- $179,9903 bd2 ba1.2k sqft1201 York Street, Rocky Mount, NC 27803For SaleMLS ID #100587892, Craig Tribus, Beycome Brokerage Realty LLC. Hive MLS
- $216,9003 bd3 ba1.4k sqft101 Coleridge Court, Rocky Mount, NC 27803For SaleMLS ID #100532520, Emily Rose Cooper, Market Leader Realty, LLC.. Hive MLS
- $174,9003 bd2 ba1.2k sqft920 Cedarbrook Drive, Rocky Mount, NC 27803For SaleMLS ID #100555501, Brett Hill, True Local Realty. Hive MLS
- $195,0003 bd2 ba1.2k sqft853 Burton Street, Rocky Mount, NC 27803For SaleMLS ID #100554869, Muhammad Omer, Boone, Hill, Allen & Ricks. Hive MLS
- $399,9994 bd3 ba2.4k sqft322 Piedmont Ave, Rocky Mount, NC 27803For Sale By Owner
