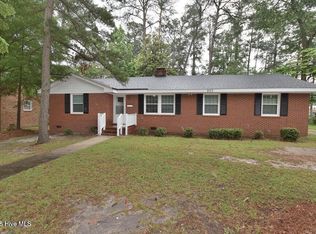
This updated open concept home with an abundance of square footage and modern updates throughout is nesteled in an established neighborhood on a corner lot. The ample living room flows into the kitchen/dining area which boasts quartz counters, custom butcherblock island, shaker cabinets and stainless appliances. Convenient LVP flooring runs through the main living areas and baths, while three spacious bedrooms present plush carpet. Enjoy seamless indoor-outdoor living on the front porch or large fenced backyard, great for entertaining or play. The shed provides ample storage for plenty of extras. Updated vinyl windows, flooring, paint, fixtures, lighting, water heater and more. 2026 roof. Buyer to verify all listing information. Don't miss the opportunity to invest or live in up-and-coming Rocky Mount. Some photos have been virtually rendered.
For sale
Price cut: $5K (9/8)
$169,990
1201 York Street, Rocky Mount, NC 27803
3beds
1,248sqft
Single Family Residence
Built in 1966
0.28 Acres Lot
$-- Zestimate®
$136/sqft
$-- HOA
What's special
Front porchCustom butcherblock islandUpdated vinyl windowsModern updates throughoutThree spacious bedroomsQuartz countersLarge fenced backyard
- 63 days
- 258
- 27
Zillow last checked:
Listing updated:
Listed by:
Craig Tribus 804-656-5007,
Beycome Brokerage Realty LLC
Source: Hive MLS,MLS#: 100587892 Originating MLS: Cape Fear Realtors MLS, Inc.
Originating MLS: Cape Fear Realtors MLS, Inc.Facts & features
Interior
Bedrooms & bathrooms
- Bedrooms: 3
- Bathrooms: 2
- Full bathrooms: 2
Rooms
- Room types: Master Bedroom, Bedroom 2, Bedroom 3, Living Room, Bathroom 1, Bathroom 2, Dining Room
Primary bedroom
- Level: First
- Dimensions: 10.9 x 13.9
Bedroom 2
- Level: First
- Dimensions: 10.5 x 10.5
Bedroom 3
- Level: First
- Dimensions: 10.9 x 14
Bathroom 1
- Level: First
- Dimensions: 8 x 4.5
Bathroom 2
- Level: Main
- Dimensions: 8 x 9
Dining room
- Level: Main
- Dimensions: 8.7 x 12.5
Kitchen
- Level: First
- Dimensions: 11 x 12.5
Living room
- Level: First
- Dimensions: 18 x 12.2
Heating
- Electric, Forced Air
Cooling
- Central Air
Features
- Kitchen Island, Ceiling Fan(s)
- Doors: Storm Door(s)
- Has fireplace: No
Interior area
- Total structure area: 1,248
- Total interior livable area: 1,248 sqft
Property
Parking
- Parking features: Concrete, Off Street
Features
- Levels: One
- Patio & porch: Porch
- Exterior features: Storm Doors
- Pool features: None
- Fencing: Partial,Back Yard,Wood
- Has view: Yes
- View description: See Remarks
- Frontage type: See Remarks
Lot
- Size: 0.28 Acres
- Dimensions: 82 x 82 x 145
- Features: Corner Lot
Details
- Parcel number: 374912966507
- Zoning: R-6
- Special conditions: Standard
Construction
Type & style
- Home type: SingleFamily
- Property subtype: Single Family Residence
Materials
- Brick, Wood Frame
- Foundation: Crawl Space
- Roof: Shingle
Condition
- New construction: No
- Year built: 1966
Utilities & green energy
- Sewer: Public Sewer
- Water: Public
- Utilities for property: Sewer Available, Water Available
Community & HOA
Community
- Subdivision: Not In Subdivision
HOA
- Has HOA: No
Location
- Region: Rocky Mount
Financial & listing details
- Price per square foot: $136/sqft
- Tax assessed value: $88,170
- Annual tax amount: $1,102
- Date on market: 7/10/2026
- Cumulative days on market: 63 days
- Listing agreement: Exclusive Right To Sell
- Listing terms: Cash,Conventional,VA Loan
- Road surface type: Paved
Estimated market value
Not available
Estimated sales range
Not available
Not available
Price history
| Date | Event | Price |
|---|---|---|
| 9/8/2026 | Price change | $169,990-2.9%$136/sqft |
Source:  Hive MLS #100587892 Report a problem Hive MLS #100587892 Report a problem | ||
| 8/18/2026 | Price change | $174,990-2.8%$140/sqft |
Source: Hive MLS #100587892 Report a problem | ||
| 8/6/2026 | Price change | $179,990-2.7%$144/sqft |
Source: Hive MLS #100587892 Report a problem | ||
| 7/24/2026 | Price change | $184,990-2.6%$148/sqft |
Source: Hive MLS #100587892 Report a problem | ||
| 7/10/2026 | Listed for sale | $189,990+108.8%$152/sqft |
Source: Hive MLS #100587892 Report a problem | ||
| 5/4/2026 | Sold | $91,000-25.7%$73/sqft |
Source: Hive MLS #100549927 Report a problem | ||
| 4/15/2026 | Contingent | $122,500$98/sqft |
Source: Hive MLS #100549927 Report a problem | ||
| 4/7/2026 | Price change | $122,500-2%$98/sqft |
Source: Hive MLS #100549927 Report a problem | ||
| 3/25/2026 | Price change | $125,000-7.4%$100/sqft |
Source: Hive MLS #100549927 Report a problem | ||
| 3/13/2026 | Price change | $135,000-6.9%$108/sqft |
Source: Hive MLS #100549927 Report a problem | ||
| 3/1/2026 | Price change | $145,000-2%$116/sqft |
Source: Hive MLS #100549927 Report a problem | ||
| 1/18/2026 | Listed for sale | $148,000-1.3%$119/sqft |
Source: Hive MLS #100549927 Report a problem | ||
| 1/14/2026 | Listing removed | $149,900$120/sqft |
Source: Hive MLS #100519338 Report a problem | ||
| 9/22/2025 | Listed for sale | $149,900$120/sqft |
Source: Hive MLS #100519338 Report a problem | ||
| 9/5/2025 | Pending sale | $149,900$120/sqft |
Source: Hive MLS #100519338 Report a problem | ||
| 7/16/2025 | Listed for sale | $149,900-6.3%$120/sqft |
Source: Hive MLS #100519338 Report a problem | ||
| 7/14/2025 | Listing removed | $159,900$128/sqft |
Source: Hive MLS #100484423 Report a problem | ||
| 5/31/2025 | Price change | $159,900-5.9%$128/sqft |
Source: Hive MLS #100484423 Report a problem | ||
| 3/16/2025 | Price change | $169,900-5.6%$136/sqft |
Source: Hive MLS #100484423 Report a problem | ||
| 1/19/2025 | Listed for sale | $179,900+33.8%$144/sqft |
Source: Hive MLS #100484423 Report a problem | ||
| 8/2/2024 | Listing removed | -- |
Source: Hive MLS #100432030 Report a problem | ||
| 5/31/2024 | Price change | $134,500-0.4%$108/sqft |
Source: Hive MLS #100432030 Report a problem | ||
| 3/10/2024 | Listed for sale | $135,000+382.1%$108/sqft |
Source: Hive MLS #100432030 Report a problem | ||
| 6/4/2015 | Sold | $28,000$22/sqft |
Source: Hive MLS #95097173 Report a problem | ||
Public tax history
| Year | Property taxes | Tax assessment |
|---|---|---|
| 2024 | $555 +174.7% | $88,170 +192.1% |
| 2023 | $202 | $30,180 |
| 2022 | $202 | $30,180 |
| 2021 | $202 | $30,180 |
| 2020 | $202 | $30,180 |
| 2019 | $202 | $30,180 |
| 2018 | $202 | $30,180 |
| 2017 | $202 -40.9% | $30,180 -40.9% |
| 2015 | $342 | $51,090 |
| 2014 | $342 | $51,090 |
| 2012 | $342 | $51,090 |
| 2011 | $342 | $51,090 |
| 2010 | -- | $51,090 -3.9% |
| 2008 | $372 | $53,173 |
| 2007 | $372 | $53,173 |
| 2006 | -- | $53,173 |
| 2005 | -- | $53,173 |
| 2004 | -- | $53,173 |
| 2003 | -- | $53,173 |
| 2002 | -- | $53,173 |
| 2001 | -- | $53,173 +8.2% |
| 2000 | -- | $49,136 |
Find assessor info on the county website
Monthly payment
Est. payment
Payment breakdown
Explore the cost of this home by adjusting the details. Changes won't be saved.Climate risks
Neighborhood: 27803
Nearby schools
Schools provided by the listing agent
- Elementary: Williford
- Middle: Edwards
- High: Rocky Mount
Source: Hive MLS. This data may not be complete. We recommend contacting the local school district to confirm school assignments for this home.
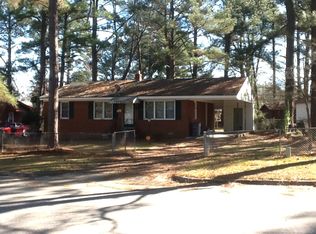

Similar homes
- $169,9004 bd1 ba1.3k sqft1220 Neal Street, Rocky Mount, NC 27803For Sale
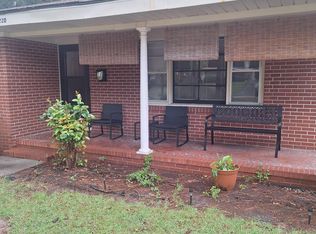
 MLS ID #100590337, Melody Colleen Carlson, Dalton Wade, Inc.. Hive MLS
 - $194,9993 bd2 ba1.2k sqft829 Burton St, Rocky Mount, NC 27803For Sale
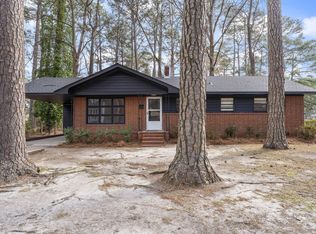
 MLS ID #10181496, Tyshauna Butts. Doorify MLS
 - $179,9003 bd2 ba1.1k sqft932 S Grace St, Rocky Mount, NC 27803For Sale
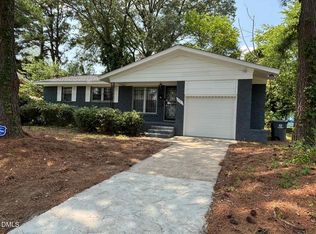 MLS ID #10181680, Rod Al Haddad. Doorify MLS
 - $195,0003 bd2 ba1.2k sqft853 Burton Street, Rocky Mount, NC 27803For Sale
 MLS ID #100554869, Muhammad Omer, Boone, Hill, Allen & Ricks. Hive MLS
 - $154,9903 bd2 ba1.2k sqft913 Tyan Street, Rocky Mount, NC 27801For SaleMLS ID #100586679, Craig Tribus, Beycome Brokerage Realty LLC. Hive MLS
- $149,9003 bd2 ba1.2k sqft832 Garvis Street, Rocky Mount, NC 27803For SaleMLS ID #100586020, Takia Cousar, True Local Realty. Hive MLS
- $170,0003 bd2 ba1.4k sqft429 S Mercer St, Rocky Mount, NC 27801For SaleMLS ID #10176856, Emily Rivera. Doorify MLS
- $169,9003 bd2 ba1.2k sqft310 Braswell Street, Rocky Mount, NC 27804For SaleMLS ID #100599669, Zachary Bass, Keystone Realty, LLC. Hive MLS
- $169,9002 bd2 ba988 sqft1120 Beal Street, Rocky Mount, NC 27804For SaleMLS ID #100577028, Patricia Judith Roberson, Foote Real Estate Group. Hive MLS
- $190,0003 bd2 ba1.4k sqft1219 W Thomas Street, Rocky Mount, NC 27804For SaleMLS ID #100596575, Sheena E. Williams, True Local Realty. Hive MLS
- $130,0003 bd2 ba1.3k sqft325 Kingston Ave, Rocky Mount, NC 27803For SaleMLS ID #10185641, Lindsay N Thomas Byrd. Doorify MLS
- $200,0003 bd2 ba1.5k sqft3812 Providence Rd, Rocky Mount, NC 27803For SaleMLS ID #10169138, Jenny Licona. Doorify MLS
- $120,0002 bd1 ba1k sqft2927 S Church St, Rocky Mount, NC 27803For SaleMLS ID #10191349, Cesia Bolanos. Doorify MLS
- $150,0003 bd2 ba1.2k sqft937 Redgate Avenue, Rocky Mount, NC 27801For SaleMLS ID #100592571, Beatrice D Murray, 1st Class Real Estate Legacy Partners. Hive MLS
- $189,9003 bd2 ba1.3k sqft240 Katie Drive, Rocky Mount, NC 27803For SaleMLS ID #100577748, Diego Santos Reyes, United Real Estate Tri-County. Hive MLS
- $184,9003 bd2 ba1k sqft125 Surry Drive, Nashville, NC 27856For SaleMLS ID #100590959, Kyle Rank, Mark Spain Real Estate. Hive MLS
- $149,5002 bd1 ba1k sqft1209 W Thomas Street, Rocky Mount, NC 27804For SaleMLS ID #100585636, Trevor Foote, Foote Real Estate Group. Hive MLS
- $185,0003 bd1 ba991 sqft1557 Cherry St, Rocky Mount, NC 27801For SaleMLS ID #10185082, Ronnie Thomas. Doorify MLS
- $150,0003 bd2 ba1.5k sqft633 Eastern Ave, Rocky Mount, NC 27801For SaleMLS ID #10184796, Lindsay N Thomas Byrd. Doorify MLS
- $132,0002 bd1 ba980 sqft201 S Circle Drive, Rocky Mount, NC 27804For SaleMLS ID #100588389, Joanne Vickers, Dalton Wade, Inc.. Hive MLS
