Welcome Home! This move-in-ready 3-bedroom, 2-bathroom home offers the perfect combination of a spacious yard, thoughtful updates, and an ideal location. Situated on a generous 0.59-acre lot, the property features an open backyard and a back deck that is perfect for grilling, entertaining, or just unwinding outdoors. The concrete driveway provides plenty of parking space for family and guests, with additional parking available on the side of the home as well. Inside, you will find a bright and welcoming living area featuring LVP flooring that flows through to the master bedroom. The kitchen, bathrooms, and laundry area all feature durable, easy-to-clean tile flooring. The kitchen comes equipped with stainless steel appliances and open shelving for a modern touch, sitting right next to a sunny dining space. You will also have total peace of mind knowing that the HVAC system is only 5 years old and was just cleaned and serviced with refrigerant in July of last year, keeping the entire home comfortable and energy-efficient year-round. Best of all, you are conveniently located just minutes from Highway 301, making your daily commute or weekend trips to both Wilson and Rocky Mount incredibly easy. This home delivers excellent value and space for a great price. The wood debris in the backyard is being cleared away, leaving a perfectly open space for you to enjoy. Schedule your tour today!
For sale
Price cut: $5K (8/5)
$189,900
240 Katie Drive, Rocky Mount, NC 27803
3beds
1,327sqft
Single Family Residence
Built in 2004
0.59 Acres Lot
$188,700 Zestimate®
$143/sqft
$-- HOA
What's special
Open backyardSpacious yardSunny dining space
- 86 days |
- 689 |
- 72 |
Zillow last checked:
Listing updated:
Listed by:
Diego Santos Reyes 252-292-8101,
United Real Estate Tri-County
Source: Hive MLS,MLS#: 100577748 Originating MLS: Wilson Board of Realtors
Originating MLS: Wilson Board of RealtorsFacts & features
Interior
Bedrooms & bathrooms
- Bedrooms: 3
- Bathrooms: 2
- Full bathrooms: 2
Rooms
- Room types: Master Bedroom, Bedroom 2, Bedroom 3, Living Room, Laundry
Primary bedroom
- Level: Main
Bedroom 2
- Level: Main
Bedroom 3
- Level: Main
Kitchen
- Level: Main
Laundry
- Level: Main
Living room
- Level: Main
Heating
- Electric, Heat Pump
Cooling
- Central Air
Appliances
- Included: Electric Oven, Washer, Refrigerator, Dryer, Dishwasher
- Laundry: Laundry Closet
Features
- Walk-in Closet(s), Ceiling Fan(s), Blinds/Shades, Walk-In Closet(s)
- Flooring: LVT/LVP, Carpet, Tile
- Basement: None
- Attic: Access Only
- Has fireplace: No
Interior area
- Total structure area: 1,327
- Total interior livable area: 1,327 sqft
Property
Parking
- Parking features: Concrete
Features
- Levels: One
- Patio & porch: Deck, Front Porch
- Fencing: None
- Has view: Yes
- View description: See Remarks
- Waterfront features: None
- Frontage type: See Remarks
Lot
- Size: 0.59 Acres
- Dimensions: 63 x 241 x 43 x 147 x 197
Details
- Parcel number: 374791552100
- Zoning: R-8
- Special conditions: Standard
Construction
Type & style
- Home type: SingleFamily
- Property subtype: Single Family Residence
Materials
- Vinyl Siding, Wood Frame
- Foundation: Slab
- Roof: Composition
Condition
- New construction: No
- Year built: 2004
Utilities & green energy
- Sewer: Public Sewer
- Water: Public
- Utilities for property: Sewer Connected, Water Connected
Community & HOA
Community
- Security: Smoke Detector(s)
- Subdivision: Millwood
HOA
- Has HOA: No
Location
- Region: Rocky Mount
Financial & listing details
- Price per square foot: $143/sqft
- Tax assessed value: $152,948
- Annual tax amount: $2,829
- Date on market: 5/29/2026
- Cumulative days on market: 86 days
- Listing agreement: Exclusive Right To Sell
- Listing terms: Cash,Conventional,FHA,USDA Loan,VA Loan
Estimated market value
$188,700
$179,000 - $198,000
$1,375/mo
Price history
| Date | Event | Price |
|---|---|---|
| 8/5/2026 | Price change | $189,900-2.6%$143/sqft |
Source:  Doorify MLS #10170699 Report a problem Doorify MLS #10170699 Report a problem | ||
| 7/9/2026 | Price change | $194,900-2.5%$147/sqft |
Source: Doorify MLS #10170699 Report a problem | ||
| 5/29/2026 | Listed for sale | $199,900+19%$151/sqft |
Source: Doorify MLS #10170699 Report a problem | ||
| 5/1/2023 | Sold | $168,000-1.1%$127/sqft |
Source:  Hive MLS #100373071 Report a problem Hive MLS #100373071 Report a problem | ||
| 3/11/2023 | Pending sale | $169,900$128/sqft |
Source: Hive MLS #100373071 Report a problem | ||
| 3/9/2023 | Listed for sale | $169,900+153.6%$128/sqft |
Source: Hive MLS #100373071 Report a problem | ||
| 1/8/2018 | Sold | $67,000-10.7%$50/sqft |
Source: Public Record Report a problem | ||
| 11/4/2017 | Pending sale | $75,000$57/sqft |
Source: CENTURY 21 The Combs Company #100065918 Report a problem | ||
| 9/23/2017 | Price change | $75,000-3.7%$57/sqft |
Source: CENTURY 21 The Combs Company #100065918 Report a problem | ||
| 8/15/2017 | Price change | $77,900-4.9%$59/sqft |
Source: CENTURY 21 The Combs Company #100065918 Report a problem | ||
| 6/27/2017 | Price change | $81,900-6.8%$62/sqft |
Source: CENTURY 21 The Combs Company #100065918 Report a problem | ||
| 6/2/2017 | Listed for sale | $87,900+125.4%$66/sqft |
Source: CENTURY 21 THE COMBS COMPANY #100065918 Report a problem | ||
| 9/4/2009 | Sold | $39,000-21.2%$29/sqft |
Source: Public Record Report a problem | ||
| 2/11/2009 | Sold | $49,500$37/sqft |
Source: Public Record Report a problem | ||
Public tax history
| Year | Property taxes | Tax assessment |
|---|---|---|
| 2025 | $2,830 | $152,948 |
| 2024 | $2,830 +74.2% | $152,948 +62.9% |
| 2023 | $1,624 | $93,912 |
| 2022 | $1,624 | $93,912 |
| 2021 | $1,624 +8.1% | -- |
| 2020 | $1,503 | -- |
| 2019 | $1,503 | -- |
| 2018 | $1,503 -99% | -- |
| 2017 | $150,259 +9492.1% | -- |
| 2016 | $1,566 -99% | -- |
| 2015 | $156,648 +3.6% | -- |
| 2014 | $151,263 | -- |
| 2013 | -- | -- |
| 2012 | -- | -- |
| 2011 | -- | -- |
| 2010 | -- | -- |
Find assessor info on the county website
Monthly payment
Est. payment
Payment breakdown
Explore the cost of this home by adjusting the details. Changes won't be saved.Climate risks
Neighborhood: 27803
Nearby schools
GreatSchools rating
- 4/10G W Bulluck ElementaryGrades: PK-5Distance: 5.8 mi
- 4/10West Edgecombe MiddleGrades: 6-8Distance: 5.4 mi
- 2/10Southwest Edgecombe HighGrades: 9-12Distance: 9.3 mi
Schools provided by the listing agent
- Elementary: GW Bulluck Elementary
- Middle: West Edgecombe
- High: Southwest Edgecombe
Source: Hive MLS. This data may not be complete. We recommend contacting the local school district to confirm school assignments for this home.
- $163,6003 bd2 ba1.1k sqft244 Katie Dr, Rocky Mount, NC 27803Off Market
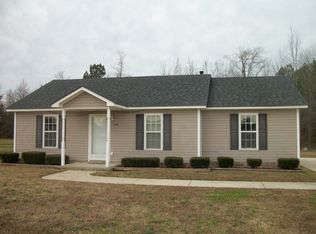
- $184,9003 bd2 ba1.1k sqft236 Katie Dr, Rocky Mount, NC 27803Sold

- $159,8003 bd2 ba1k sqft232 Katie Dr, Rocky Mount, NC 27803Off Market
- $106,200-- bd2 ba-- sqft158 Flora Ln, Rocky Mount, NC 27803Off Market
- $179,4003 bd2 ba1.1k sqft300 Katie Dr, Rocky Mount, NC 27803Off Market
- $166,5003 bd2 ba1k sqft217 Katie Dr, Rocky Mount, NC 27803Sold
- $146,3003 bd2 ba1k sqft228 Katie Dr, Rocky Mount, NC 27803Off Market
- $148,6003 bd2 ba1k sqft213 Katie Dr, Rocky Mount, NC 27803Off Market
A local agent can set up tours, give advice and negotiate with sellers.
A local lender can help you make sure your offer is ready when you are.
Similar homes
- $159,9003 bd2 ba1.3k sqft325 Kingston Ave, Rocky Mount, NC 27803For Sale

 MLS ID #10185641, Lindsay N Thomas Byrd. Doorify MLS
 - $200,0003 bd3 ba1.4k sqft101 Coleridge Court, Rocky Mount, NC 27803For Sale
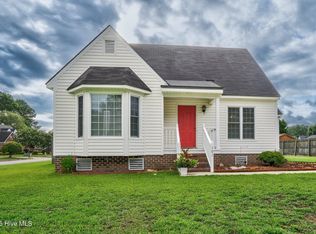
 MLS ID #100532520, Emily Rose Cooper, Market Leader Realty, LLC.. Hive MLS
 - $180,0004 bd3 ba1.9k sqft2621 S Church Street, Rocky Mount, NC 27803For Sale
 MLS ID #100584783, Kyle Rank, Mark Spain Real Estate. Hive MLS
 - $220,0003 bd2 ba1.2k sqft829 Burton St, Rocky Mount, NC 27803For Sale
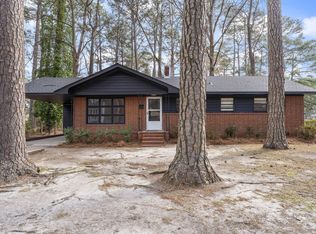 MLS ID #10181496, Tyshauna Butts. Doorify MLS
 - $154,9003 bd2 ba1.2k sqft832 Garvis Street, Rocky Mount, NC 27803For SaleMLS ID #100586020, Takia Cousar, True Local Realty. Hive MLS
- $189,5003 bd1 ba1k sqft4443 Upchurch Road, Elm City, NC 27822For SaleMLS ID #100583784, Adam Bartholomew, Moorefield Real Estate LLC. Hive MLS
- $240,0003 bd3 ba1.5k sqft1732 Bobwhite Ln, Rocky Mount, NC 27804For SaleMLS ID #10186887, Shaylan Good. Doorify MLS
- $220,0003 bd1 ba1.8k sqft601 Rose St, Rocky Mount, NC 27801For Sale By Owner
- $175,0003 bd2 ba1.4k sqft429 S Mercer St, Rocky Mount, NC 27801For SaleMLS ID #10176856, Emily Rivera. Doorify MLS
- $185,0003 bd2 ba1.2k sqft1711 Ambleside Drive, Tarboro, NC 27886For SaleMLS ID #100586633, Connie Corey, Realty ONE Group Aspire. Hive MLS
- $199,0003 bd2 ba1.2k sqft6524 N Nc 97 W, Battleboro, NC 27809For SaleMLS ID #100596355, Natalie O'Reilly, REAL Broker LLC. Hive MLS
- $210,0003 bd2 ba1.5k sqft100 Payne Court, Rocky Mount, NC 27801For SaleMLS ID #100591125, Thomas Shoupe, Opendoor Brokerage LLC. Hive MLS
- $229,9003 bd2 ba1.4k sqft4020 Ketch Point Drive, Rocky Mount, NC 27803For SaleMLS ID #100569104, Paula Villalva, Clifton Property Investment. Hive MLS
- $189,5003 bd2 ba1k sqft125 Surry Drive, Nashville, NC 27856For SaleMLS ID #100590959, Kyle Rank, Mark Spain Real Estate. Hive MLS
- $189,8004 bd2 ba1.9k sqft51 Chrystal Way, Rocky Mount, NC 27801For SaleMLS ID #100582082, Dylan Stroud, United Real Estate Tri-County. Hive MLS
- $213,0003 bd2 ba1.8k sqft1050 Springfield Road, Rocky Mount, NC 27801For SaleMLS ID #100571427, Robert Hodge, Keller Williams Realty Points East. Hive MLS
- $154,9003 bd2 ba1.2k sqft937 Redgate Avenue, Rocky Mount, NC 27801For SaleMLS ID #100592571, Beatrice D Murray, 1st Class Real Estate Legacy Partners. Hive MLS
- $219,9003 bd2 ba1.3k sqft5200 State Highway 97 W, Battleboro, NC 27809For SaleMLS ID #10183742, Evelyn Azarel Hernandez. Doorify MLS
- $189,9003 bd1 ba951 sqft5337 Us 264a, Wilson, NC 27893For SaleMLS ID #100569398, Brian S Hargrove, Grow Local Realty LLC. Hive MLS
- $160,0003 bd1 ba1k sqft420 Dexter Street, Rocky Mount, NC 27803For SaleMLS ID #100586071, Christian Mears, Keller Williams Realty Points East. Hive MLS
