Make this beautiful well maintained brick home yours! Before the current owner, this home only had one owner! With this home you have beauty, functionality, potential with extra square footage that could be finished and convenience! Conveniently located near daily necessities such as shopping, dining, Nash General Hospital, and close to Hwy 64. It has so much potential with approximately 1000 square feet of unfinished and partially finished space upstairs. This home offers a peaceful covered front porch, an attached two car garage, large deck across the back of the home, a circlular driveway, and so much more!
For sale
Price cut: $7K (9/10)
$227,000
1732 Bobwhite Ln, Rocky Mount, NC 27804
3beds
1,512sqft
Single Family Residence
Built in 1994
0.28 Acres Lot
$225,400 Zestimate®
$150/sqft
$-- HOA
What's special
Peaceful covered front porchAttached two car garage
- 23 days
- 1,188
- 91
Likely to sell faster than
Zillow last checked:
Listing updated:
Listed by:
Shaylan Good 402-770-5873,
Mark Spain Real Estate
Source: Doorify MLS,MLS#: 10186887
Facts & features
Interior
Bedrooms & bathrooms
- Bedrooms: 3
- Bathrooms: 3
- Full bathrooms: 2
- 1/2 bathrooms: 1
- Main level bathrooms: 3
- Main level bedrooms: 3
Primary bedroom
- Level: Main
- Area: 208.04 Square Feet
- Dimensions: 12.67 x 16.42
Bedroom 2
- Level: Main
- Area: 120.89 Square Feet
- Dimensions: 11.33 x 10.67
Bedroom 3
- Level: Main
- Area: 92.74 Square Feet
- Dimensions: 8.9 x 10.42
Primary bathroom
- Level: Main
- Area: 169.62 Square Feet
- Dimensions: 10.33 x 16.42
Bathroom 2
- Level: Main
- Area: 40.9 Square Feet
- Dimensions: 5.58 x 7.33
Bathroom 3
- Level: Main
- Area: 20.48 Square Feet
- Dimensions: 3.67 x 5.58
Dining room
- Level: Main
- Area: 91.18 Square Feet
- Dimensions: 8.75 x 10.42
Kitchen
- Level: Main
- Area: 105.03 Square Feet
- Dimensions: 10.08 x 10.42
Laundry
- Level: Main
- Area: 33.61 Square Feet
- Dimensions: 5.17 x 6.5
Living room
- Level: Main
- Area: 291.33 Square Feet
- Dimensions: 14.33 x 20.33
Heating
- Central, None
Cooling
- Central Air
Appliances
- Included: Dishwasher, Microwave, Range, Refrigerator, Water Heater
- Laundry: Laundry Room
Features
- Flooring: Carpet, Combination, Linoleum, Luxury Vinyl
Interior area
- Total structure area: 1,512
- Total interior livable area: 1,512 sqft
- Finished area above ground: 1,512
- Finished area below ground: 0
Property
Parking
- Total spaces: 2
- Parking features: Garage
- Garage spaces: 2
Accessibility
- Accessibility features: Accessible Central Living Area
Features
- Levels: One
- Stories: 1
Lot
- Size: 0.28 Acres
- Features: Back Yard
Details
- Parcel number: 043223
- Special conditions: Standard
Construction
Type & style
- Home type: SingleFamily
- Architectural style: Ranch
- Property subtype: Single Family Residence
Materials
- Brick
- Foundation: Brick/Mortar
- Roof: Shingle
Condition
- Updated/Remodeled
- New construction: No
- Year built: 1994
Utilities & green energy
- Sewer: Public Sewer
- Water: Public
Community & HOA
Community
- Subdivision: Beaver Pond
HOA
- Has HOA: No
Location
- Region: Rocky Mount
Financial & listing details
- Price per square foot: $150/sqft
- Tax assessed value: $2,803
- Annual tax amount: $2,803
- Date on market: 8/17/2026
- Listing agreement: Exclusive Right To Sell
- Listing terms: Cash,Conventional,VA Loan
Estimated market value
$225,400
$214,000 - $237,000
$1,638/mo
Price history
| Date | Event | Price |
|---|---|---|
| 9/10/2026 | Price change | $227,000-3%$150/sqft |
Source:  Doorify MLS #10186887 Report a problem Doorify MLS #10186887 Report a problem | ||
| 8/27/2026 | Price change | $234,000-2.5%$155/sqft |
Source: Doorify MLS #10186887 Report a problem | ||
| 8/17/2026 | Listed for sale | $240,000+2.8%$159/sqft |
Source: Doorify MLS #10186887 Report a problem | ||
| 7/20/2026 | Sold | $233,500-5.8%$154/sqft |
Source: Public Record Report a problem | ||
| 5/27/2026 | Price change | $247,900-0.8%$164/sqft |
Source:  Hive MLS #100505796 Report a problem Hive MLS #100505796 Report a problem | ||
| 5/13/2026 | Price change | $249,900-2%$165/sqft |
Source: Hive MLS #100505796 Report a problem | ||
| 4/16/2026 | Price change | $254,900-2%$168/sqft |
Source: Hive MLS #100505796 Report a problem | ||
| 3/23/2026 | Price change | $260,000-1.7%$172/sqft |
Source: Hive MLS #100505796 Report a problem | ||
| 3/18/2026 | Price change | $264,500-0.2%$175/sqft |
Source: Hive MLS #100505796 Report a problem | ||
| 1/14/2026 | Price change | $265,000-1.9%$175/sqft |
Source: Hive MLS #100505796 Report a problem | ||
| 1/5/2026 | Pending sale | $270,000$178/sqft |
Source: Hive MLS #100505796 Report a problem | ||
| 11/25/2025 | Price change | $270,000-1.8%$178/sqft |
Source: Hive MLS #100505796 Report a problem | ||
| 10/28/2025 | Price change | $275,000-1.1%$182/sqft |
Source: Hive MLS #100505796 Report a problem | ||
| 9/8/2025 | Price change | $278,000-0.4%$184/sqft |
Source: Hive MLS #100505796 Report a problem | ||
| 8/11/2025 | Price change | $279,000-0.3%$184/sqft |
Source: Hive MLS #100505796 Report a problem | ||
| 6/18/2025 | Price change | $279,900-3.4%$185/sqft |
Source: Doorify MLS #10094517 Report a problem | ||
| 5/7/2025 | Listed for sale | $289,900-1.7%$192/sqft |
Source: Hive MLS #100505796 Report a problem | ||
| 3/4/2025 | Listing removed | $295,000+1.8%$195/sqft |
Source: Doorify MLS #10055957 Report a problem | ||
| 1/8/2025 | Price change | $289,900-1.7%$192/sqft |
Source: Hive MLS #100468761 Report a problem | ||
| 11/19/2024 | Price change | $295,000-1.3%$195/sqft |
Source: Hive MLS #100468761 Report a problem | ||
| 10/1/2024 | Listed for sale | $299,000$198/sqft |
Source: Hive MLS #100468761 Report a problem | ||
Public tax history
| Year | Property taxes | Tax assessment |
|---|---|---|
| 2024 | $1,413 +48.1% | $224,240 +57.5% |
| 2023 | $954 | $142,330 |
| 2022 | $954 | $142,330 |
| 2021 | $954 | $142,330 |
| 2020 | $954 | $142,330 |
| 2019 | $954 | $142,330 |
| 2018 | $954 | $142,330 |
| 2017 | $954 -10% | $142,330 -10% |
| 2015 | $1,060 | $158,163 |
| 2014 | $1,060 | $158,163 |
| 2012 | $1,060 | $158,163 |
| 2011 | $1,060 | $158,163 |
| 2010 | -- | $158,163 +18.2% |
| 2008 | $936 | $133,777 |
| 2007 | $936 | $133,777 |
| 2006 | -- | $133,777 |
| 2005 | -- | $133,777 |
| 2004 | -- | $133,777 |
| 2003 | -- | $133,777 |
| 2002 | -- | $133,777 |
| 2001 | -- | $133,777 +22.8% |
| 2000 | -- | $108,897 |
Find assessor info on the county website
Monthly payment
Est. payment
Payment breakdown
Explore the cost of this home by adjusting the details. Changes won't be saved.Climate risks
Neighborhood: 27804
Nearby schools
Schools provided by the listing agent
- Elementary: Nash - Benvenue Elementary
- Middle: Nash - Red Oak Middle
- High: Nash - Northern Nash High
Source: Doorify MLS. This data may not be complete. We recommend contacting the local school district to confirm school assignments for this home.
Similar homes
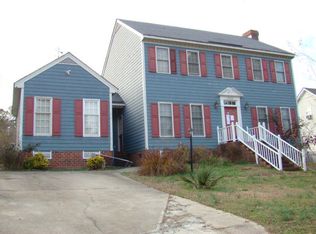
- $235,0003 bd3 ba1.6k sqft1804 Burnt Mill Road, Rocky Mount, NC 27804For Sale

 MLS ID #100595933, Tomeka Lynch, KW Wilson (Keller Williams Realty). Hive MLS
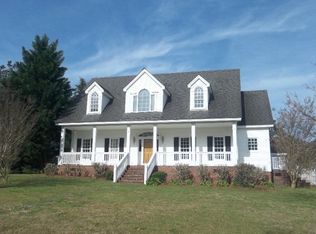
 - $224,9003 bd2 ba1.3k sqft1040 Southbriar Drive, Rocky Mount, NC 27804For Sale
 MLS ID #100587625, Zachary Bass, Keystone Realty, LLC. Hive MLS
 - $239,9003 bd2 ba1.8k sqft1016 Niblick Drive, Rocky Mount, NC 27804For Sale
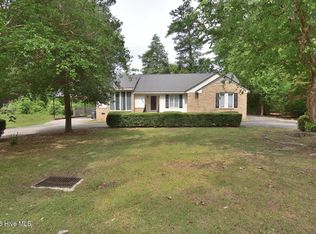 MLS ID #100572945, Dawn Wallen, Boone, Hill, Allen & Ricks. Hive MLS
 - $229,9993 bd2 ba1.3k sqft1629 Greys Mill Road, Rocky Mount, NC 27804For Sale
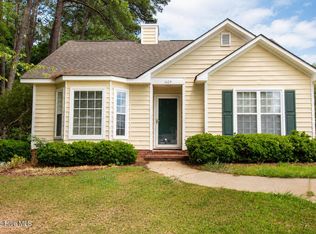 MLS ID #100576972, Caroline Bryant, Boone, Hill, Allen & Ricks. Hive MLS
 - $235,0004 bd3 ba1.8k sqft242 Clifton Road, Rocky Mount, NC 27804For SaleMLS ID #100589877, Henry R Johnson, Long & Foster Real Estate. Hive MLS
- $269,9003 bd3 ba1.6k sqft1732 Acorn Ridge Road, Rocky Mount, NC 27804For SaleMLS ID #100571305, Reams Team, Reams Team Realty, LLC. Hive MLS
- $280,0003 bd3 ba2k sqft1690 Bessie Ln, Rocky Mount, NC 27804For Sale
 MLS ID #10166606, Stirling West. Doorify MLS
 - $213,0003 bd2 ba1.8k sqft1050 Springfield Road, Rocky Mount, NC 27801For SaleMLS ID #100571427, Robert Hodge, Keller Williams Realty Points East. Hive MLS
- $169,9003 bd2 ba1.2k sqft310 Braswell Street, Rocky Mount, NC 27804For SaleMLS ID #100599669, Zachary Bass, Keystone Realty, LLC. Hive MLS
- $210,0003 bd2 ba1.5k sqft100 Payne Court, Rocky Mount, NC 27801For SaleMLS ID #100591125, Thomas Shoupe, Opendoor Brokerage LLC. Hive MLS
- $294,0003 bd2 ba2.1k sqft4411 Lessie Trail, Rocky Mount, NC 27804For SaleMLS ID #100569762, Brandon Bartholomew, RE/MAX Executive. Hive MLS
- $225,0003 bd2 ba1.6k sqft131 Irene Court, Rocky Mount, NC 27804For SaleMLS ID #100530636, Audrey Sears, Champion Real Estate. Hive MLS
- $194,9993 bd2 ba1.2k sqft829 Burton St, Rocky Mount, NC 27803For SaleMLS ID #10181496, Tyshauna Butts. Doorify MLS
- $205,0002 bd2 ba1k sqft4721 Honeysuckle Lane, Rocky Mount, NC 27804For SaleMLS ID #100566193, Reams Team, Reams Team Realty, LLC. Hive MLS
- $284,5003 bd2 ba1.5k sqft228 Old Colony Way, Rocky Mount, NC 27804For SaleMLS ID #100590544, Adam Bartholomew, Moorefield Real Estate LLC. Hive MLS
- $248,0003 bd3 ba1.8k sqft4013 Crosswinds Drive, Rocky Mount, NC 27803For SaleMLS ID #100584793, Joyner Silk Team, Market Leader Realty, LLC.. Hive MLS
- $209,9002 bd1 ba974 sqft4617 Morning Glory Way, Rocky Mount, NC 27804For SaleMLS ID #100582242, Leslie Jackson Hudgins, Boone, Hill, Allen & Ricks. Hive MLS
- $204,5002 bd2 ba1k sqft4584 Lily Walk, Rocky Mount, NC 27804For SaleMLS ID #100579900, Leeann Miller, Boone, Hill, Allen & Ricks. Hive MLS
- $207,0002 bd3 ba1.4k sqft4707 Gardenia Circle, Rocky Mount, NC 27804For SaleMLS ID #100583862, Haley Langley, Pink Flamingo Realty, LLC. Hive MLS
- $279,9003 bd3 ba1.7k sqft128 S Applewood Court, Rocky Mount, NC 27803For SaleMLS ID #100595678, Chris L Bulluck, Moorefield Real Estate LLC. Hive MLS
