Welcome to Sommerset! This is a well-maintained Townhome Community.
This home consists of 3 bedrooms, 2 full bathrooms, open floorplan, second living area, fireplace, and a 1 car attached garage.
All one level living at its finest! All appliances go with the home and includes the washer and dryer. If you need furniture, the furniture is negotiable.
Garage has storage cabinets and a full-size fridge that conveys with the home.
This home is back on the market due to previous buyers financing issues.
Call for your personal showing!
For sale
$225,000
131 Irene Court, Rocky Mount, NC 27804
3beds
1,626sqft
Townhouse
Built in 2001
-- sqft lot
$219,900 Zestimate®
$138/sqft
$175/mo HOA
What's special
- 206 days |
- 199 |
- 11 |
Zillow last checked:
Listing updated:
Listed by:
Audrey Sears 252-955-4313,
Champion Real Estate
Source: Hive MLS,MLS#: 100530636 Originating MLS: Rocky Mount Area Association of Realtors
Originating MLS: Rocky Mount Area Association of RealtorsFacts & features
Interior
Bedrooms & bathrooms
- Bedrooms: 3
- Bathrooms: 2
- Full bathrooms: 2
Rooms
- Room types: Living Room, Bedroom 1, Bedroom 2, Bedroom 3, Other
Heating
- Gas Pack, Fireplace(s), Natural Gas
Cooling
- Central Air
Appliances
- Included: Electric Oven, Built-In Microwave, Washer, Refrigerator, Dryer, Dishwasher
- Laundry: Laundry Room
Features
- Walk-in Closet(s), Ceiling Fan(s), Walk-in Shower, Blinds/Shades, Gas Log, Walk-In Closet(s)
- Flooring: LVT/LVP, Vinyl
- Basement: None
- Attic: Partially Floored,Pull Down Stairs
- Number of fireplaces: 1
- Fireplace features: Gas Log
Interior area
- Total structure area: 1,626
- Total interior livable area: 1,626 sqft
Property
Parking
- Total spaces: 1
- Parking features: Garage Faces Front, Attached, Garage Door Opener, Paved
- Attached garage spaces: 1
Features
- Levels: One
- Stories: 1
- Patio & porch: Covered, Porch
- Fencing: Partial,Back Yard,Wood
- Has view: Yes
- View description: None
- Frontage type: See Remarks
Details
- Parcel number: 384118301853
- Zoning: R
- Special conditions: Standard
Construction
Type & style
- Home type: Townhouse
- Property subtype: Townhouse
Materials
- Brick, Wood Frame
- Foundation: Slab
- Roof: Shingle
Condition
- New construction: No
- Year built: 2001
Utilities & green energy
- Water: Public
- Utilities for property: Natural Gas Connected, Water Connected
Community & HOA
Community
- Subdivision: Sommerset
HOA
- Has HOA: Yes
- Amenities included: Maintenance Common Areas
- HOA fee: $2,100 annually
- HOA name: Sommerset HOA
Location
- Region: Rocky Mount
Financial & listing details
- Price per square foot: $138/sqft
- Tax assessed value: $185,130
- Annual tax amount: $1,166
- Date on market: 2/21/2026
- Cumulative days on market: 206 days
- Listing agreement: Exclusive Right To Sell
- Listing terms: Cash,Conventional,FHA
Estimated market value
$219,900
$209,000 - $231,000
$1,530/mo
Price history
| Date | Event | Price |
|---|---|---|
| 3/16/2026 | Price change | $225,000-4.3%$138/sqft |
Source:  Hive MLS #100530636 Report a problem Hive MLS #100530636 Report a problem | ||
| 2/21/2026 | Listed for sale | $235,000$145/sqft |
Source: Hive MLS #100530636 Report a problem | ||
| 10/22/2025 | Listing removed | $235,000$145/sqft |
Source: Hive MLS #100530636 Report a problem | ||
| 10/5/2025 | Contingent | $235,000$145/sqft |
Source: Hive MLS #100530636 Report a problem | ||
| 9/15/2025 | Listed for sale | $235,000+70.3%$145/sqft |
Source: Hive MLS #100530636 Report a problem | ||
| 1/8/2024 | Sold | $138,000$85/sqft |
Source: Public Record Report a problem | ||
| 5/22/2019 | Sold | $138,000$85/sqft |
Source: Public Record Report a problem | ||
Public tax history
| Year | Property taxes | Tax assessment |
|---|---|---|
| 2024 | $1,166 +26.5% | $185,130 +34.6% |
| 2023 | $922 | $137,570 |
| 2022 | $922 | $137,570 |
| 2021 | $922 | $137,570 |
| 2020 | $922 | $137,570 |
| 2019 | $922 | $137,570 |
| 2018 | $922 -0.2% | $137,570 |
| 2017 | $924 +0.6% | $137,570 +0.6% |
| 2015 | $918 +14.3% | $136,717 |
| 2014 | $803 -12.5% | $136,717 |
| 2012 | $918 | $136,717 |
| 2011 | $918 | $136,717 |
| 2010 | -- | $136,717 -1.5% |
| 2008 | $974 | $138,837 |
| 2007 | $974 | $138,837 |
| 2006 | -- | $138,837 |
| 2005 | -- | $138,837 |
| 2004 | -- | $138,837 |
| 2003 | -- | $138,837 +4.5% |
| 2002 | -- | $132,852 |
Find assessor info on the county website
Monthly payment
Est. payment
Payment breakdown
Explore the cost of this home by adjusting the details. Changes won't be saved.Climate risks
Neighborhood: 27804
Nearby schools
GreatSchools rating
- 7/10Benvenue ElementaryGrades: K-5Distance: 0.3 mi
- 4/10Rocky Mount Middle SchoolGrades: 6-8Distance: 2.8 mi
- 3/10Rocky Mount HighGrades: 9-12Distance: 2.3 mi
Schools provided by the listing agent
- Elementary: Benvenue
- Middle: Rocky Mount
- High: Rocky Mount
Source: Hive MLS. This data may not be complete. We recommend contacting the local school district to confirm school assignments for this home.
- $179,1002 bd2 ba1.2k sqft129 Irene Ct, Rocky Mount, NC 27804Off Market
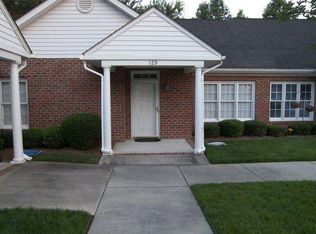
- $228,1003 bd2 ba1.5k sqft133 Irene Ct, Rocky Mount, NC 27804Off Market
- $202,8003 bd2 ba1.3k sqft127 Irene Ct, Rocky Mount, NC 27804Off Market
- $189,9003 bd2 ba1.4k sqft135 Irene Ct, Rocky Mount, NC 27804Off Market
- $226,4003 bd2 ba1.3k sqft125 Irene Ct, Rocky Mount, NC 27804Off Market
- $223,4003 bd2 ba1.9k sqft137 Irene Ct, Rocky Mount, NC 27804Off Market
- $201,6003 bd2 ba-- sqft139 Irene Ct, Rocky Mount, NC 27804Off Market
- $244,3003 bd2 ba2k sqft123 Irene Ct, Rocky Mount, NC 27804Off Market
A local agent can set up tours, give advice and negotiate with sellers.
A local lender can help you make sure your offer is ready when you are.
Similar homes
- $225,0003 bd2 ba1.4k sqft1101 Strawbush Road, Rocky Mount, NC 27804For Sale

 MLS ID #100583801, CINDY SMITH, Moorefield Real Estate LLC. Hive MLS
 - $234,0003 bd3 ba1.5k sqft1732 Bobwhite Ln, Rocky Mount, NC 27804For Sale
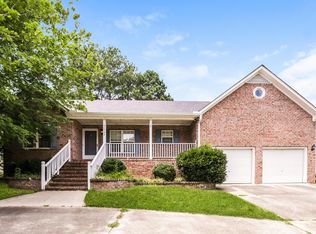
 MLS ID #10186887, Shaylan Good. Doorify MLS
 - $230,0003 bd2 ba1.3k sqft207 S Englewood Drive, Rocky Mount, NC 27804For Sale
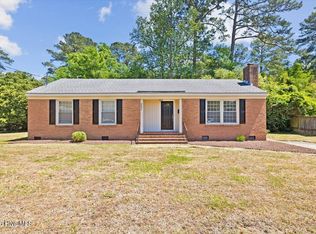 MLS ID #100569600, India Kershaw, KERSHAW REALTY GROUP LLC. Hive MLS
 - $222,0003 bd2 ba1.6k sqft1001 Turnstone Drive, Rocky Mount, NC 27803For Sale
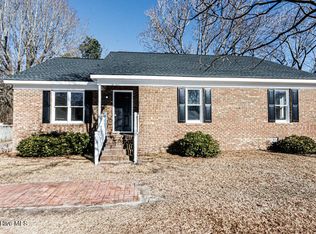 MLS ID #100550713, Etaf Rum, True Local Realty. Hive MLS
 - $209,9003 bd3 ba1.2k sqft811 Sugar Creek Road, Rocky Mount, NC 27804For SaleMLS ID #100586005, Jennifer Dwyer, WPI Realty LLC. Hive MLS
- $235,0004 bd2 ba1.4k sqft222 Briarcliff Road, Rocky Mount, NC 27804For SaleMLS ID #100569595, India Kershaw, KERSHAW REALTY GROUP LLC. Hive MLS
- $209,9002 bd2 ba1.2k sqft237 Braylock Drive, Rocky Mount, NC 27804For SaleMLS ID #100593820, Zachary Bass, Keystone Realty, LLC. Hive MLS
- $248,0003 bd3 ba1.8k sqft4013 Crosswinds Drive, Rocky Mount, NC 27803For SaleMLS ID #100584793, Joyner Silk Team, Market Leader Realty, LLC.. Hive MLS
- $208,9003 bd2 ba1.5k sqft109 Spinnaker Cove, Rocky Mount, NC 27804For SaleMLS ID #100564174, Joyner Silk Team, Market Leader Realty, LLC.. Hive MLS
- $255,0002 bd2 ba1.4k sqft128 Bridgeport Court, Rocky Mount, NC 27804For SaleMLS ID #100533699, Tracy Nadine Dupler, EXP Realty LLC - C. Hive MLS
- $269,9003 bd3 ba1.6k sqft1732 Acorn Ridge Road, Rocky Mount, NC 27804For SaleMLS ID #100571305, Reams Team, Reams Team Realty, LLC. Hive MLS
- $204,9003 bd2 ba1.3k sqft133 Juniper Ct, Rocky Mount, NC 27804For SaleBHHS broker feed
- $249,9002 bd2 ba1.4k sqft140 Bridgeport Court, Rocky Mount, NC 27804For SaleMLS ID #100581108, Stephanie Allen Webb, Boone, Hill, Allen & Ricks. Hive MLS
- $216,3003 bd3 ba1.4k sqft101 Kimber Drive, Rocky Mount, NC 27804New ConstructionHive MLS
- $216,3003 bd3 ba1.4k sqft125 Kimber Drive, Rocky Mount, NC 27804New ConstructionHive MLS
- $229,0003 bd2 ba1.1k sqft5156 Joe Ellen Road, Battleboro, NC 27809For SaleMLS ID #100578648, Joni Elizabeth Robbins, New Property Group, Inc.. Hive MLS
- $199,0003 bd2 ba1.4k sqft1116 Green Tee Lane, Rocky Mount, NC 27804For SaleMLS ID #100576552, Linda Nuxoll, EXP Realty LLC - R. Hive MLS
- $205,0002 bd2 ba1k sqft4721 Honeysuckle Lane, Rocky Mount, NC 27804For SaleMLS ID #100566193, Reams Team, Reams Team Realty, LLC. Hive MLS
- $211,7003 bd3 ba1.4k sqft121 Kimber Drive, Rocky Mount, NC 27804New ConstructionHive MLS
- $211,7003 bd3 ba1.4k sqft113 Kimber Drive, Rocky Mount, NC 27804New ConstructionHive MLS
