Unique easy living home across from Northgreen Country Club with an 18 hole golf course, upcoming tennis courts and pickle ball, and a brand new swimming pool coming soon. ALSO, a nice driving range. There is also a driving range. Ride bikes through the established neighborhood of Northgreen.
Enjoy the exterior deck with a stream underneath and a child's playhouse, and an attached storage. Cul de sac location.
Inviting sunken living room and cozy fireplace with gas logs. Open kitchen concept to den for entertaining with a fun wet bar for entertaining. LVP flooring and tiled foyer. Cathedral ceilings in great room. 3 Bedrooms and 2 Baths.
NEW ROOF 2023
One level living with 3 Bedrooms and 2 Baths.
Affordable living below 200,000!
For sale
Price cut: $9K (8/31)
$199,900
109 Spinnaker Cove, Rocky Mount, NC 27804
3beds
1,578sqft
Single Family Residence
Built in 1980
0.27 Acres Lot
$198,000 Zestimate®
$127/sqft
$-- HOA
What's special
One level livingLvp flooringCul de sac locationAttached storageTiled foyer
- 180 days
- 999
- 68
Zillow last checked:
Listing updated:
Listed by:
Joyner Silk Team erl2609@gmail.com,
Market Leader Realty, LLC.
Source: Hive MLS,MLS#: 100564174 Originating MLS: Rocky Mount Area Association of Realtors
Originating MLS: Rocky Mount Area Association of RealtorsFacts & features
Interior
Bedrooms & bathrooms
- Bedrooms: 3
- Bathrooms: 2
- Full bathrooms: 2
Rooms
- Room types: Living Room, Dining Room, Bedroom 1, Bedroom 2, Bedroom 3
Bedroom 1
- Level: First
Bedroom 2
- Level: First
Bedroom 3
- Level: First
Dining room
- Level: First
Living room
- Level: First
Heating
- Gas Pack, Natural Gas
Cooling
- Central Air
Appliances
- Included: Built-In Microwave, Refrigerator, Dishwasher, Electric Range
- Laundry: Dryer Hookup, Washer Hookup
Features
- Master Downstairs, High Ceilings, Entrance Foyer, Solid Surface, Eat-in Kitchen, Gas Log
- Flooring: LVT/LVP, Tile, Vinyl, Hardwood
- Basement: None
- Attic: None
- Number of fireplaces: 1
- Fireplace features: Gas Log
Interior area
- Total structure area: 1,578
- Total interior livable area: 1,578 sqft
Video & virtual tour
Property
Parking
- Parking features: Concrete, On Site, Paved
Features
- Levels: One
- Patio & porch: Deck
- Pool features: None
- Fencing: None
- Has view: Yes
- View description: See Remarks
- Waterfront features: None
- Frontage type: Golf Course
Lot
- Size: 0.27 Acres
- Dimensions: 70 x 107
- Features: Cul-De-Sac, Wooded
Details
- Additional structures: Storage
- Parcel number: 385111671090
- Zoning: R6
- Special conditions: Standard
Construction
Type & style
- Home type: SingleFamily
- Property subtype: Single Family Residence
Materials
- Wood Siding, Wood Frame
- Foundation: Crawl Space
- Roof: Composition
Condition
- New construction: No
- Year built: 1980
Utilities & green energy
- Sewer: Public Sewer
- Water: Public
- Utilities for property: Natural Gas Connected, Underground Utilities
Community & HOA
Community
- Subdivision: Castaways
HOA
- Has HOA: No
- Amenities included: None
Location
- Region: Rocky Mount
Financial & listing details
- Price per square foot: $127/sqft
- Tax assessed value: $181,230
- Annual tax amount: $2,265
- Date on market: 4/1/2026
- Cumulative days on market: 180 days
- Listing agreement: Exclusive Right To Sell
- Listing terms: Cash,Conventional,FHA,VA Loan
Estimated market value
$198,000
$188,000 - $208,000
$1,504/mo
Price history
| Date | Event | Price |
|---|---|---|
| 8/31/2026 | Price change | $199,900-4.3%$127/sqft |
Source:  Hive MLS #100564174 Report a problem Hive MLS #100564174 Report a problem | ||
| 8/7/2026 | Price change | $208,900-2.8%$132/sqft |
Source: Hive MLS #100564174 Report a problem | ||
| 5/21/2026 | Price change | $214,900-2.3%$136/sqft |
Source: Hive MLS #100564174 Report a problem | ||
| 4/1/2026 | Listed for sale | $219,900+69.3%$139/sqft |
Source: Hive MLS #100564174 Report a problem | ||
| 10/31/2014 | Listing removed | $129,900$82/sqft |
Source: CENTURY 21 The Combs Company #95656 Report a problem | ||
| 1/17/2014 | Listed for sale | $129,900$82/sqft |
Source: CENTURY 21 The Combs Company #95656 Report a problem | ||
Public tax history
| Year | Property taxes | Tax assessment |
|---|---|---|
| 2024 | $1,142 +35.2% | $181,230 +43.8% |
| 2023 | $845 | $126,050 |
| 2022 | $845 | $126,050 |
| 2021 | $845 | $126,050 |
| 2020 | $845 | $126,050 |
| 2019 | $845 | $126,050 |
| 2018 | $845 | $126,050 |
| 2017 | $845 +1.7% | $126,050 -8.1% |
| 2015 | $830 +4.3% | $137,200 |
| 2014 | $796 -13.4% | $137,200 |
| 2012 | $919 | $137,200 |
| 2011 | $919 | $137,200 |
| 2010 | -- | $137,200 +20.1% |
| 2008 | $800 | $114,234 |
| 2007 | $800 | $114,234 |
| 2006 | -- | $114,234 |
| 2005 | -- | $114,234 |
| 2004 | -- | $114,234 |
| 2003 | -- | $114,234 |
| 2002 | -- | $114,234 |
| 2001 | -- | $114,234 +20.2% |
| 2000 | -- | $95,001 |
Find assessor info on the county website
Monthly payment
Est. payment
Payment breakdown
Explore the cost of this home by adjusting the details. Changes won't be saved.Climate risks
Neighborhood: 27804
Nearby schools
Schools provided by the listing agent
- Elementary: Hubbard
- Middle: Red Oak
- High: Northern Nash
Source: Hive MLS. This data may not be complete. We recommend contacting the local school district to confirm school assignments for this home.


Similar homes
- $227,0003 bd3 ba1.5k sqft1732 Bobwhite Ln, Rocky Mount, NC 27804For Sale
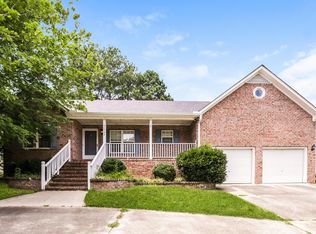
 MLS ID #10186887, Shaylan Good. Doorify MLS
 - $219,0003 bd2 ba1.4k sqft1101 Strawbush Road, Rocky Mount, NC 27804For Sale

 MLS ID #100583801, CINDY SMITH, Moorefield Real Estate LLC. Hive MLS
 - $220,0003 bd2 ba2k sqft109 Wimberly Ave, Rocky Mount, NC 27804For Sale
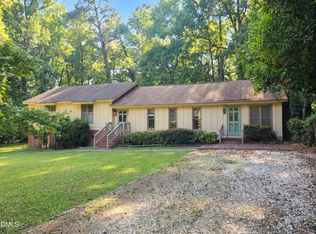 MLS ID #10175809, Shaylan Good. Doorify MLS
 - $235,0003 bd3 ba1.6k sqft1804 Burnt Mill Road, Rocky Mount, NC 27804For Sale
 MLS ID #100595933, Tomeka Lynch, KW Wilson (Keller Williams Realty). Hive MLS
 - $204,9003 bd3 ba1.2k sqft811 Sugar Creek Road, Rocky Mount, NC 27804For SaleMLS ID #100586005, Jennifer Dwyer, WPI Realty LLC. Hive MLS
- $220,0003 bd2 ba1.8k sqft3017 Octavia Drive, Rocky Mount, NC 27804For SaleMLS ID #100553348, Jonathan Ortiz, YourDreams2Reality LLC. Hive MLS
- $200,0003 bd2 ba1.5k sqft3812 Providence Rd, Rocky Mount, NC 27803For SaleMLS ID #10169138, Jenny Licona. Doorify MLS
- $230,0003 bd2 ba1.3k sqft207 S Englewood Drive, Rocky Mount, NC 27804For SaleMLS ID #100569600, India Kershaw, KERSHAW REALTY GROUP LLC. Hive MLS
- $288,5003 bd2 ba1.7k sqft1609 Country Club Road, Rocky Mount, NC 27804For SaleMLS ID #100592371, Adam Bartholomew, Moorefield Real Estate LLC. Hive MLS
- $235,0004 bd3 ba1.8k sqft242 Clifton Road, Rocky Mount, NC 27804For SaleMLS ID #100589877, Henry R Johnson, Long & Foster Real Estate. Hive MLS
- $210,0003 bd2 ba1.5k sqft100 Payne Court, Rocky Mount, NC 27801For SaleMLS ID #100591125, Thomas Shoupe, Opendoor Brokerage LLC. Hive MLS
- $205,0002 bd2 ba1k sqft4721 Honeysuckle Lane, Rocky Mount, NC 27804For SaleMLS ID #100566193, Reams Team, Reams Team Realty, LLC. Hive MLS
- $213,0003 bd2 ba1.8k sqft1050 Springfield Road, Rocky Mount, NC 27801For SaleMLS ID #100571427, Robert Hodge, Keller Williams Realty Points East. Hive MLS
- $175,0003 bd2 ba2k sqft918 Shepard Drive, Rocky Mount, NC 27801For SaleMLS ID #100586066, Takia Cousar, True Local Realty. Hive MLS
- $160,0003 bd2 ba1.2k sqft3104 Amherst Road, Rocky Mount, NC 27804For SaleMLS ID #100592893, Adam Bartholomew, Moorefield Real Estate LLC. Hive MLS
- $235,0004 bd2 ba1.4k sqft222 Briarcliff Road, Rocky Mount, NC 27804For SaleMLS ID #100569595, India Kershaw, KERSHAW REALTY GROUP LLC. Hive MLS
- $169,9002 bd2 ba988 sqft1120 Beal Street, Rocky Mount, NC 27804For SaleMLS ID #100577028, Patricia Judith Roberson, Foote Real Estate Group. Hive MLS
- $207,0002 bd3 ba1.4k sqft4707 Gardenia Circle, Rocky Mount, NC 27804For SaleMLS ID #100583862, Haley Langley, Pink Flamingo Realty, LLC. Hive MLS
- $160,0003 bd2 ba2.3k sqft722 Eastern Ave, Rocky Mount, NC 27801For SaleMLS ID #10188081, Jennifer C. Schrimper. Doorify MLS
