Welcome to luxury living with a golf course view! This immaculate 3 bedroom, 2 bath home has been meticulously renovated with no expense spared, offering the perfect blend of elegance, comfort, and modern design. Every detail has been thoughtfully updated, including NEW luxury LVP flooring throughout, fresh designer paint, stylish new fixtures, a newer HVAC system (2022), and beautifully remodeled custom bathrooms. The stunning chef's kitchen features updated cabinetry, stainless steel appliances, and timeless finishes that flow seamlessly into the spacious living room with a cozy fireplace perfect for entertaining or relaxing. An additional dining/flex room provides endless possibilities for a home office, formal dining area, or fitness room. Step outside to your private screened porch and enjoy peaceful mornings and spectacular evenings overlooking the beautiful private backyard. This move in ready home offers the quality, craftsmanship, and lifestyle today's buyers have been searching for. Homes of this caliber rarely become available, schedule your private showing today before it's gone!
For sale
Price cut: $4K (9/23)
$284,500
1609 Country Club Road, Rocky Mount, NC 27804
3beds
1,716sqft
Single Family Residence
Built in 1979
0.54 Acres Lot
$281,500 Zestimate®
$166/sqft
$-- HOA
What's special
Stylish new fixturesTimeless finishesFresh designer paintCozy fireplaceBeautiful private backyardPrivate screened porchGolf course view
- 46 days
- 532
- 71
Zillow last checked:
Listing updated:
Listed by:
Adam Bartholomew 252-544-1031,
Moorefield Real Estate LLC
Source: Hive MLS,MLS#: 100592371 Originating MLS: Rocky Mount Area Association of Realtors
Originating MLS: Rocky Mount Area Association of RealtorsFacts & features
Interior
Bedrooms & bathrooms
- Bedrooms: 3
- Bathrooms: 2
- Full bathrooms: 2
Rooms
- Room types: Master Bedroom, Bedroom 2, Bedroom 3, Living Room, Laundry
Heating
- Gas Pack, Natural Gas
Cooling
- Central Air
Appliances
- Included: Dishwasher, Gas Range
- Laundry: Laundry Room
Features
- Walk-in Closet(s), Entrance Foyer, Mud Room, Ceiling Fan(s), Walk-in Shower, Blinds/Shades, Walk-In Closet(s)
- Flooring: LVT/LVP
- Attic: Partially Floored
- Number of fireplaces: 1
Interior area
- Total structure area: 1,716
- Total interior livable area: 1,716 sqft
Property
Parking
- Parking features: Paved
Features
- Levels: One
- Patio & porch: Covered, Deck, Porch, Screened, Rear Porch
- Fencing: Partial,Back Yard,Wood
- Has view: Yes
- View description: Golf Course
- Frontage type: See Remarks
Lot
- Size: 0.54 Acres
- Dimensions: 90 x 289 x 104 x 235
Details
- Additional structures: Shed(s), Storage
- Parcel number: 385113037105
- Zoning: RES
- Special conditions: Standard
Construction
Type & style
- Home type: SingleFamily
- Property subtype: Single Family Residence
Materials
- Wood Siding, Wood Frame
- Foundation: Crawl Space
- Roof: Shingle
Condition
- New construction: No
- Year built: 1979
Utilities & green energy
- Sewer: Public Sewer
- Water: Public
- Utilities for property: Natural Gas Connected, Sewer Connected, Water Connected
Community & HOA
Community
- Subdivision: Benvenue
HOA
- Has HOA: No
- Amenities included: None
Location
- Region: Rocky Mount
Financial & listing details
- Price per square foot: $166/sqft
- Tax assessed value: $186,920
- Annual tax amount: $2,338
- Date on market: 8/31/2026
- Cumulative days on market: 46 days
- Listing agreement: Exclusive Right To Sell
- Listing terms: Cash,Conventional,FHA,VA Loan
Estimated market value
$281,500
$267,000 - $296,000
$1,647/mo
Price history
| Date | Event | Price |
|---|---|---|
| 9/23/2026 | Price change | $284,500-1.4%$166/sqft |
Source:  Hive MLS #100592371 Report a problem Hive MLS #100592371 Report a problem | ||
| 8/31/2026 | Listed for sale | $288,500$168/sqft |
Source: Hive MLS #100592371 Report a problem | ||
| 8/17/2026 | Pending sale | $288,500$168/sqft |
Source:  Doorify MLS #10183114 Report a problem Doorify MLS #10183114 Report a problem | ||
| 7/29/2026 | Listed for sale | $288,500+37.4%$168/sqft |
Source: Hive MLS #100592371 Report a problem | ||
| 5/11/2022 | Sold | $210,000+10.6%$122/sqft |
Source: Hive MLS #100314739 Report a problem | ||
| 3/7/2022 | Pending sale | $189,900$111/sqft |
Source: Hive MLS #100314739 Report a problem | ||
| 3/2/2022 | Listed for sale | $189,900$111/sqft |
Source: Hive MLS #100314739 Report a problem | ||
Public tax history
| Year | Property taxes | Tax assessment |
|---|---|---|
| 2024 | $1,180 +33% | $186,920 +41.5% |
| 2023 | $887 +0.2% | $132,110 |
| 2022 | $885 +98.2% | $132,110 |
| 2021 | $447 | $132,110 |
| 2020 | -- | $132,110 |
| 2019 | $447 | $132,110 |
| 2018 | $447 +0.4% | $132,110 +100% |
| 2017 | $445 -54% | $66,055 -54% |
| 2015 | $966 | $143,540 |
| 2014 | $966 | $143,540 |
| 2012 | $966 | $143,540 |
| 2011 | $966 | $143,540 |
| 2010 | -- | $143,540 +17.6% |
| 2008 | $858 | $122,036 |
| 2007 | $858 | $122,036 |
| 2006 | -- | $122,036 |
| 2005 | -- | $122,036 |
| 2004 | -- | $122,036 |
| 2003 | -- | $122,036 |
| 2002 | -- | $122,036 |
| 2001 | -- | $122,036 +43.1% |
| 2000 | -- | $85,251 |
Find assessor info on the county website
Monthly payment
Est. payment
Payment breakdown
Explore the cost of this home by adjusting the details. Changes won't be saved.Climate risks
Neighborhood: 27804
Nearby schools
Schools provided by the listing agent
- Elementary: Benvenue
- Middle: Rocky Mount
- High: Rocky Mount
Source: Hive MLS. This data may not be complete. We recommend contacting the local school district to confirm school assignments for this home.
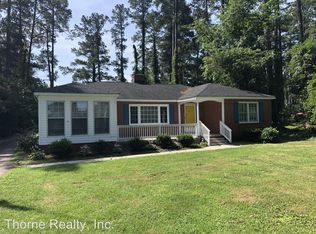
- $213,0003 bd2 ba1.8k sqft1601 Country Club Rd, Rocky Mount, NC 27804Off Market
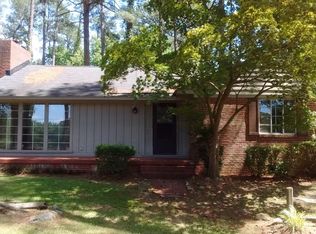
- $292,0003 bd2 ba2.5k sqft1617 Country Club Rd, Rocky Mount, NC 27804Off Market
- $129,8002 bd1 ba970 sqft1625 Country Club Rd, Rocky Mount, NC 27804Off Market
- $263,9003 bd2 ba1.3k sqft1575 Country Club Rd, Rocky Mount, NC 27804Off Market
Similar homes
- $314,0004 bd2 ba2.3k sqft1209 Waterloo Drive, Rocky Mount, NC 27804For Sale

 MLS ID #100600480, Cord Goodson, Tyre Realty Group Inc.. Hive MLS
 - $299,0004 bd3 ba2.3k sqft1513 Western Ave, Rocky Mount, NC 27804For Sale

 MLS ID #10185022, Jodi Ray. Doorify MLS
 - $324,5004 bd3 ba2.4k sqft3313 Amherst Road, Rocky Mount, NC 27804For Sale
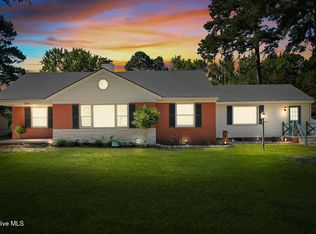 MLS ID #100603008, Trevor Foote, Foote Real Estate Group. Hive MLS
 - $274,0003 bd3 ba2k sqft1690 Bessie Ln, Rocky Mount, NC 27804For Sale
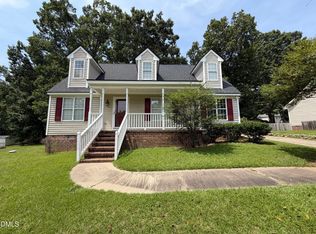 MLS ID #10166606, Stirling West. Doorify MLS
 - $264,9003 bd3 ba1.6k sqft1732 Acorn Ridge Road, Rocky Mount, NC 27804For SaleMLS ID #100571305, Reams Team, Reams Team Realty, LLC. Hive MLS
- $279,9003 bd3 ba1.7k sqft128 S Applewood Court, Rocky Mount, NC 27803For SaleMLS ID #100595678, Chris L Bulluck, Moorefield Real Estate LLC. Hive MLS
- $289,8003 bd3 ba1.9k sqft3625 Litchfield Drive, Rocky Mount, NC 27803For SaleMLS ID #100583138, Kellie Roy Jolley, Foote Real Estate Group. Hive MLS
- $269,9003 bd2 ba1.4k sqft4690 Chippenham Road, Rocky Mount, NC 27804For SaleMLS ID #100602521, Chris L Bulluck, Moorefield Real Estate LLC. Hive MLS
- $300,0004 bd3 ba2.1k sqft300 S Englewood Drive, Rocky Mount, NC 27804For SaleMLS ID #100558492, Justice Ruffin, Generational Home Realty, LLC. Hive MLS
- $286,5003 bd2 ba1.6k sqft494 Golden Villas Drive, Rocky Mount, NC 27804For SaleMLS ID #100595479, Trevor Foote, Foote Real Estate Group. Hive MLS
- $299,0004 bd3 ba2.2k sqft113 Edinborough Court, Rocky Mount, NC 27803For SaleMLS ID #100599459, Trevor Foote, Foote Real Estate Group. Hive MLS
- $229,9003 bd2 ba1.4k sqft1501 Homestead Road, Rocky Mount, NC 27804For SaleMLS ID #100577112, Dee Porter, Fathom Realty NC LLC. Hive MLS
- $241,0003 bd2 ba1.4k sqft4765 Primrose Place, Rocky Mount, NC 27804For SaleMLS ID #100603392, Thomas Shoupe, Opendoor Brokerage LLC. Hive MLS
- $281,9904 bd3 ba1.9k sqft304 Wellspring Drive, Rocky Mount, NC 27804New ConstructionHive MLS
- $309,5004 bd3 ba2.4k sqft108 Castlebury Court, Rocky Mount, NC 27804For SaleMLS ID #100595488, Adam Bartholomew, Moorefield Real Estate LLC. Hive MLS
- $277,9904 bd3 ba1.9k sqft7221 Silverleaf Road, Rocky Mount, NC 27804New ConstructionHive MLS
- $286,0003 bd2 ba1.4k sqft704 Par Dr, Nashville, NC 27856For SaleMLS ID #10188590, Anggie Gabriela Panchana Defaz. Doorify MLS
