Well maintained 4 Bed, 2 1/2 Bath home offering an abundance of space and functionality at an excellent value! The main level features a spacious living room with a cozy fireplace, large kitchen, formal dining room, an additional Bonus/Flex room provides even more space for a home office, playroom, or media room. Upstairs enjoy a convenient laundry room and an oversized primary bedroom with a large private bath suite. Outside enjoy a welcoming covered front porch and the convenience of a double attached garage. Call today for your private showing.
For sale
$319,500
108 Castlebury Court, Rocky Mount, NC 27804
4beds
2,496sqft
Single Family Residence
Built in 2018
10,019 Square Feet Lot
$316,400 Zestimate®
$128/sqft
$-- HOA
What's special
Cozy fireplaceWelcoming covered front porchDouble attached garageLarge private bath suiteLarge kitchenConvenient laundry roomFormal dining room
- 5 days |
- 109 |
- 3 |
Zillow last checked:
Listing updated:
Listed by:
Adam Bartholomew 252-544-1031,
Moorefield Real Estate LLC
Source: Hive MLS,MLS#: 100595488 Originating MLS: Rocky Mount Area Association of Realtors
Originating MLS: Rocky Mount Area Association of RealtorsFacts & features
Interior
Bedrooms & bathrooms
- Bedrooms: 4
- Bathrooms: 3
- Full bathrooms: 2
- 1/2 bathrooms: 1
Rooms
- Room types: Master Bedroom, Bedroom 2, Bedroom 3, Bedroom 4, Dining Room, Living Room, Bonus Room
Primary bedroom
- Level: Second
Bedroom 2
- Level: Second
Bedroom 3
- Level: Second
Bedroom 4
- Level: Second
Bonus room
- Level: First
Dining room
- Level: First
Living room
- Level: First
Heating
- Electric, Heat Pump
Cooling
- Central Air
Features
- Walk-in Closet(s), Pantry, Walk-in Shower, Walk-In Closet(s)
- Flooring: Carpet, Vinyl
Interior area
- Total structure area: 2,496
- Total interior livable area: 2,496 sqft
Property
Parking
- Total spaces: 2
- Parking features: Garage Faces Front, Paved, Garage
- Attached garage spaces: 2
Features
- Levels: Two
- Patio & porch: Covered, Front Porch
- Fencing: None
- Has view: Yes
- View description: None
- Frontage type: See Remarks
Lot
- Size: 10,019 Square Feet
- Dimensions: 10019
Details
- Parcel number: 382008786258
- Zoning: R
- Special conditions: Standard
Construction
Type & style
- Home type: SingleFamily
- Property subtype: Single Family Residence
Materials
- Vinyl Siding, Wood Frame
- Foundation: Slab
- Roof: Shingle
Condition
- New construction: No
- Year built: 2018
Utilities & green energy
- Sewer: Public Sewer
- Water: Public
- Utilities for property: Sewer Connected, Water Connected
Community & HOA
Community
- Subdivision: Carriage Pond
HOA
- Has HOA: No
- Amenities included: None
Location
- Region: Rocky Mount
Financial & listing details
- Price per square foot: $128/sqft
- Tax assessed value: $325,600
- Annual tax amount: $4,070
- Date on market: 8/11/2026
- Cumulative days on market: 5 days
- Listing agreement: Exclusive Right To Sell
- Listing terms: Cash,Conventional,FHA,VA Loan
Estimated market value
$316,400
$301,000 - $332,000
$2,190/mo
Price history
| Date | Event | Price |
|---|---|---|
| 8/11/2026 | Listed for sale | $319,500+59.8%$128/sqft |
Source:  Hive MLS #100595488 Report a problem Hive MLS #100595488 Report a problem | ||
| 5/6/2019 | Sold | $199,990-1.6%$80/sqft |
Source: Hive MLS #100134380 Report a problem | ||
| 3/28/2019 | Price change | $203,280+0.1%$81/sqft |
Source: D.R. Horton - Raleigh Report a problem | ||
| 3/28/2019 | Pending sale | $202,990$81/sqft |
Source: D.R. Horton - Raleigh Report a problem | ||
| 11/8/2018 | Listed for sale | $202,990+802.2%$81/sqft |
Source: D.R. Horton - Central Carolina Report a problem | ||
| 6/13/2018 | Sold | $22,500+2.3%$9/sqft |
Source: Public Record Report a problem | ||
| 1/31/2018 | Sold | $22,000$9/sqft |
Source: Public Record Report a problem | ||
Public tax history
| Year | Property taxes | Tax assessment |
|---|---|---|
| 2024 | $2,051 +56.4% | $325,600 +66.4% |
| 2023 | $1,311 | $195,720 |
| 2022 | $1,311 | $195,720 |
| 2021 | $1,311 | $195,720 |
| 2020 | $1,311 +148.9% | $195,720 +148.9% |
| 2019 | $527 | $78,640 +313% |
| 2018 | $527 +313% | $19,040 |
| 2017 | $128 | $19,040 |
| 2015 | $128 | $19,040 |
Find assessor info on the county website
Monthly payment
Est. payment
Payment breakdown
Explore the cost of this home by adjusting the details. Changes won't be saved.Climate risks
Neighborhood: 27804
Nearby schools
GreatSchools rating
- 7/10Benvenue ElementaryGrades: K-5Distance: 3.1 mi
- 7/10Nash Central MiddleGrades: 6-8Distance: 3.7 mi
- 6/10Nash Central HighGrades: PK,9-12Distance: 0.8 mi
Schools provided by the listing agent
- Elementary: Benvenue
- Middle: Nash Central
- High: Nash Central
Source: Hive MLS. This data may not be complete. We recommend contacting the local school district to confirm school assignments for this home.
- $270,4003 bd2 ba1.6k sqft112 Castlebury Ct, Rocky Mount, NC 27804Off Market
- $244,8003 bd2 ba1.4k sqft513 Westry Rd, Rocky Mount, NC 27804Off Market
- $239,9003 bd2 ba1.5k sqft104 Castlebury Ct, Rocky Mount, NC 27804Off Market
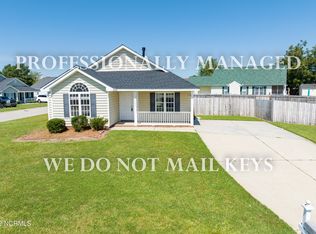
- $202,6003 bd2 ba1.1k sqft4633 Primrose Pl, Rocky Mount, NC 27804Off Market

- $191,7002 bd2 ba1k sqft4637 Primrose Pl, Rocky Mount, NC 27804Off Market
- $171,1003 bd1 ba964 sqft4629 Primrose Pl, Rocky Mount, NC 27804Off Market
- $223,4003 bd1 ba1.3k sqft113 Castlebury Ct, Rocky Mount, NC 27804Off Market
- $215,3003 bd2 ba1.2k sqft4641 Primrose Pl, Rocky Mount, NC 27804Off Market
A local agent can set up tours, give advice and negotiate with sellers.
A local lender can help you make sure your offer is ready when you are.
Similar homes
- $280,0003 bd3 ba2k sqft1690 Bessie Ln, Rocky Mount, NC 27804For Sale

 MLS ID #10166606, Stirling West. Doorify MLS
 - $297,5003 bd2 ba2.1k sqft4411 Lessie Trail, Rocky Mount, NC 27804For Sale
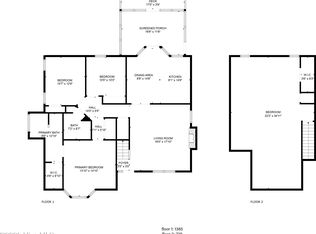
 MLS ID #100569762, Brandon Bartholomew, RE/MAX Executive. Hive MLS
 - $315,0005 bd3 ba2.6k sqft1253 Manor Drive, Rocky Mount, NC 27804For Sale
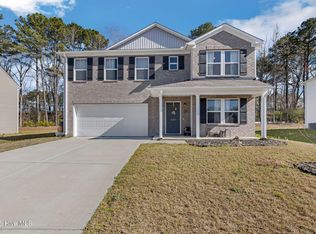 MLS ID #100569821, Landy Swain, Yolanda Martin Homes. Hive MLS
 - $300,0004 bd3 ba2.4k sqft4246 Belmont Villas Way, Rocky Mount, NC 27804For Sale
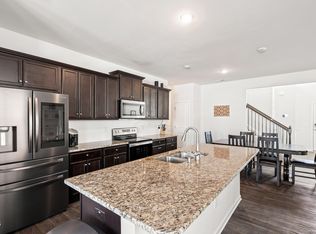 Coldwell Banker Advantage
 - $299,5003 bd2 ba1.6k sqft494 Golden Villas Drive, Rocky Mount, NC 27804For SaleMLS ID #100595479, Trevor Foote, Foote Real Estate Group. Hive MLS
- $399,5004 bd3 ba2.7k sqft3012 Coleberry Trail, Rocky Mount, NC 27804For SaleMLS ID #100578995, Trevor Foote, Foote Real Estate Group. Hive MLS
- $299,5003 bd3 ba2.1k sqft170 Lothian, Rocky Mount, NC 27804For SaleMLS ID #100573520, Jay Hooks, Champion Real Estate. Hive MLS
- $299,0004 bd2 ba1.7k sqft209 Rosemount, Rocky Mount, NC 27804For SaleMLS ID #100583757, Trevor Foote, Foote Real Estate Group. Hive MLS
- $269,9003 bd3 ba1.6k sqft1732 Acorn Ridge Road, Rocky Mount, NC 27804For SaleMLS ID #100571305, Reams Team, Reams Team Realty, LLC. Hive MLS
- $329,5005 bd3 ba2.6k sqft222 Woodfield Drive, Nashville, NC 27856For SaleMLS ID #100591042, Jason Walters Real Estate Team, EXP Realty LLC - C. Hive MLS
- $302,0004 bd3 ba2.2k sqft559 Golden Villas Dr, Rocky Mount, NC 27804For SaleMLS ID #10170525, Christine Buff. Doorify MLS
- $294,9904 bd3 ba2.1k sqft7233 Silverleaf Road, Rocky Mount, NC 27804New ConstructionHive MLS
- $289,8003 bd3 ba1.8k sqft3625 Litchfield Drive, Rocky Mount, NC 27803For SaleMLS ID #100583138, Kellie Roy Jolley, Foote Real Estate Group. Hive MLS
- $365,0004 bd3 ba2.8k sqft1154 Saddlebrook Drive, Rocky Mount, NC 27804For SaleMLS ID #100549946, Falene Little, Keller Williams Realty Points East. Hive MLS
- $300,0003 bd2 ba1.6k sqft7729 Vaughan Chapel Road, Elm City, NC 27822For SaleMLS ID #100595533, Kyle Rank, Mark Spain Real Estate. Hive MLS
- $467,0004 bd4 ba2.5k sqft2553 Sweet Bay Road, Rocky Mount, NC 27804For SaleMLS ID #100576584, Candice Belk, Keystone Realty, LLC. Hive MLS
- $285,0004 bd3 ba2.1k sqft317 Wellspring Drive, Rocky Mount, NC 27804New ConstructionHive MLS
- $289,9005 bd3 ba2k sqft4097 Cordiality Church Road, Nashville, NC 27856For SaleMLS ID #100581058, Tim Edwards, Coldwell Banker Howard Perry and Walston N Raleigh. Hive MLS
- $349,9003 bd2 ba1.9k sqft2041 Callies Court, Nashville, NC 27856For SaleMLS ID #100590003, Shannon Bass, Brent Bass & Associates. Hive MLS
- $299,9003 bd2 ba1.5k sqft912 E Birchwood Drive, Nashville, NC 27856For SaleMLS ID #100580734, Amanda Fulford, eXp Realty. Hive MLS
