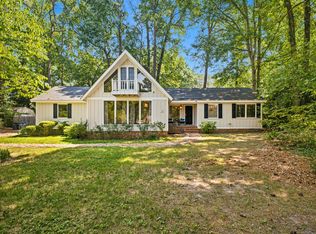
Offered for $289,800. Well-maintained and full of charm, this 3-bedroom, 2.5-bath home offers 1,984 square feet on a 0.45-acre lot in an established Rocky Mount neighborhood. Features include a newer roof, approximately 10-year-old HVAC, privacy fence, screened porch, and a two-car carport added in 2018. Enjoy peaceful walks, jogging, and the beauty of nature right outside your door. Relax on the screened porch while birdwatching, reading, or enjoying your favorite beverage. The occasional distant train whistle adds a touch of nostalgia to this serene setting. Conveniently located near the popular Westridge Pool Club, this home offers comfort, character, and a wonderful neighborhood atmosphere.
For sale
Price cut: $5.1K (7/25)
$289,800
3625 Litchfield Drive, Rocky Mount, NC 27803
3beds
1,984sqft
:
Get pre-qualified$1,760/mo
Single Family Residence
Built in 1976
0.47 Acres Lot
$284,100 Zestimate®
$146/sqft
$-- HOA
What's special
Privacy fenceScreened porchNewer roof
- 52 days |
- 175 |
- 13 |
Zillow last checked:
Listing updated:
Listed by:
Kellie Roy Jolley 252-469-9649,
Foote Real Estate Group
Source: Hive MLS,MLS#: 100583138 Originating MLS: Rocky Mount Area Association of Realtors
Originating MLS: Rocky Mount Area Association of RealtorsFacts & features
Interior
Bedrooms & bathrooms
- Bedrooms: 3
- Bathrooms: 3
- Full bathrooms: 2
- 1/2 bathrooms: 1
Rooms
- Room types: Living Room, Dining Room, Den, Bedroom 1, Bedroom 2, Bedroom 3
Heating
- Forced Air
Cooling
- Central Air
Appliances
- Included: Dishwasher, Electric Range
- Laundry: In Kitchen, Laundry Closet
Features
- Vaulted Ceiling(s), Entrance Foyer, Bookcases, Blinds/Shades
- Flooring: LVT/LVP, Carpet, See Remarks, Ceramic Tile
- Windows: Storm Window(s)
- Basement: See Remarks
- Attic: Storage,See Remarks
Interior area
- Total structure area: 1,984
- Total interior livable area: 1,984 sqft
Video & virtual tour
Property
Parking
- Parking features: Detached, See Remarks, Lighted
- Details: double carport
Accessibility
- Accessibility features: None
Features
- Levels: One and One Half
- Patio & porch: Screened, See Remarks
- Exterior features: See Remarks
- Pool features: None
- Fencing: Chain Link
- Has view: Yes
- View description: None
- Waterfront features: None
- Frontage type: See Remarks
Lot
- Size: 0.47 Acres
- Dimensions: .4546
- Features: See Remarks
Details
- Additional structures: Shed(s)
- Parcel number: 383015648469
- Zoning: RES
- Special conditions: Standard
Construction
Type & style
- Home type: SingleFamily
- Property subtype: Single Family Residence
Materials
- Wood Frame, See Remarks
- Foundation: See Remarks, Crawl Space
- Roof: Architectural Shingle,See Remarks
Condition
- New construction: No
- Year built: 1976
Utilities & green energy
- Sewer: Public Sewer
- Water: Public
- Utilities for property: Natural Gas Connected, Sewer Connected, Water Connected, See Remarks
Green energy
- Green verification: None
Community & HOA
Community
- Subdivision: Berkeley
HOA
- Has HOA: No
Location
- Region: Rocky Mount
Financial & listing details
- Price per square foot: $146/sqft
- Tax assessed value: $214,490
- Annual tax amount: $2,681
- Date on market: 6/19/2026
- Cumulative days on market: 52 days
- Listing agreement: Exclusive Right To Sell
- Listing terms: Cash,Conventional,VA Loan,See Remarks
Estimated market value
$284,100
$270,000 - $298,000
$2,094/mo
Price history
| Date | Event | Price |
|---|---|---|
| 7/25/2026 | Price change | $289,800-1.7%$146/sqft |
Source:  Hive MLS #100583138 Report a problem Hive MLS #100583138 Report a problem | ||
| 6/19/2026 | Listed for sale | $294,900+103.4%$149/sqft |
Source: Hive MLS #100583138 Report a problem | ||
| 3/2/2018 | Sold | $145,000-3.3%$73/sqft |
Source: Hive MLS #100067721 Report a problem | ||
| 2/6/2018 | Pending sale | $150,000$76/sqft |
Source: Macklin Properties, LLC #2159730 Report a problem | ||
| 12/8/2017 | Price change | $150,000-3.2%$76/sqft |
Source: Macklin Properties, LLC #2159730 Report a problem | ||
| 11/29/2017 | Price change | $155,000-1.9%$78/sqft |
Source: Macklin Properties, LLC #2159730 Report a problem | ||
| 9/8/2017 | Price change | $158,000-3.1%$80/sqft |
Source: Macklin Properties, LLC #100067721 Report a problem | ||
| 8/2/2017 | Price change | $163,000-3%$82/sqft |
Source: Macklin Properties, LLC #100067721 Report a problem | ||
| 6/12/2017 | Listed for sale | $168,000+107.4%$85/sqft |
Source: Macklin Properties, LLC #2133808 Report a problem | ||
| 3/3/2017 | Listing removed | $81,000$41/sqft |
Source: SELECTIVE HOMES, INC. #95100443 Report a problem | ||
| 2/11/2017 | Pending sale | $81,000$41/sqft |
Source: SELECTIVE HOMES, INC. #95100443 Report a problem | ||
| 1/6/2017 | Price change | $81,000-10%$41/sqft |
Source: SELECTIVE HOMES #100443 Report a problem | ||
| 11/29/2016 | Price change | $90,000-10%$45/sqft |
Source: SELECTIVE HOMES #100443 Report a problem | ||
| 7/23/2016 | Price change | $100,000+300%$50/sqft |
Source: SELECTIVE HOMES #100443 Report a problem | ||
| 4/23/2016 | Listed for sale | $25,000-64.6%$13/sqft |
Source: Auction.com Report a problem | ||
| 4/14/2016 | Sold | $70,700$36/sqft |
Source: Public Record Report a problem | ||
| 3/16/2016 | Price change | $70,700-29.9%$36/sqft |
Source: Auction.com Report a problem | ||
| 2/29/2016 | Price change | -- |
Source: Auction.com Report a problem | ||
| 2/17/2016 | Price change | $100,900-32.7%$51/sqft |
Source: OPENING DOORS REAL ESTATE, LLC #98839 Report a problem | ||
| 8/28/2015 | Listed for sale | $149,900+2.1%$76/sqft |
Source: OPENING DOORS REAL ESTATE, LLC #98839 Report a problem | ||
| 4/15/2009 | Sold | $146,750$74/sqft |
Source: Public Record Report a problem | ||
Public tax history
| Year | Property taxes | Tax assessment |
|---|---|---|
| 2024 | $1,351 +48.9% | $214,490 +58.3% |
| 2023 | $908 | $135,460 |
| 2022 | $908 | $135,460 |
| 2021 | $908 +3.4% | $135,460 +3.4% |
| 2020 | $878 | $131,050 |
| 2019 | $878 | $131,050 +0.7% |
| 2018 | $878 +0.7% | $130,080 |
| 2017 | $872 -10.9% | $130,080 -10.9% |
| 2015 | $978 | $145,947 |
| 2014 | $978 | $145,947 |
| 2012 | $978 | $145,947 |
| 2011 | $978 | $145,947 |
| 2010 | -- | $145,947 +10.6% |
| 2008 | $924 | $132,013 |
| 2007 | $924 | $132,013 |
| 2006 | -- | $132,013 |
| 2005 | -- | $132,013 |
| 2004 | -- | $132,013 |
| 2003 | -- | $132,013 |
| 2002 | -- | $132,013 |
| 2001 | -- | $132,013 +38.7% |
| 2000 | -- | $95,195 |
Find assessor info on the county website
Monthly payment
Est. payment
Payment breakdown
Explore the cost of this home by adjusting the details. Changes won't be saved.Climate risks
Neighborhood: 27803
Nearby schools
GreatSchools rating
- 4/10Winstead Avenue ElementaryGrades: K-5Distance: 0.9 mi
- 4/10Rocky Mount Middle SchoolGrades: 6-8Distance: 3.2 mi
- 3/10Rocky Mount HighGrades: 9-12Distance: 1.9 mi
Schools provided by the listing agent
- Elementary: Englewood/Winstead
- Middle: Edwards
- High: Rocky Mount Senior High
Source: Hive MLS. This data may not be complete. We recommend contacting the local school district to confirm school assignments for this home.
- $341,6005 bd3 ba2.9k sqft3629 Litchfield Dr, Rocky Mount, NC 27803Off Market

- $239,8004 bd2 ba1.7k sqft3621 Litchfield Dr, Rocky Mount, NC 27803Off Market
- $371,0005 bd3 ba3.2k sqft3705 Sheffield Dr, Rocky Mount, NC 27803Off Market
- $413,9005 bd3 ba3k sqft3708 Sheffield Dr, Rocky Mount, NC 27803Off Market
- $269,7003 bd2 ba1.9k sqft3620 Litchfield Dr, Rocky Mount, NC 27803Off Market
- $393,0005 bd3 ba2.7k sqft3624 Litchfield Dr, Rocky Mount, NC 27803Off Market
- $388,6004 bd3 ba2.4k sqft3633 Litchfield Dr, Rocky Mount, NC 27803Off Market
- $256,1003 bd2 ba1.8k sqft3617 Litchfield Dr, Rocky Mount, NC 27803Off Market
A local agent can set up tours, give advice and negotiate with sellers.
A local lender can help you make sure your offer is ready when you are.
Similar homes
- $299,9903 bd2 ba2.2k sqft105 Litchfield Ct, Rocky Mount, NC 27803For Sale
 MLS ID #10178662, Martin Verdi. Doorify MLS
 - $365,0003 bd3 ba2.5k sqft616 Chad St, Rocky Mount, NC 27803For Sale
 MLS ID #10184216, Katrina Higgins. Doorify MLS
 - $280,0003 bd3 ba2k sqft1690 Bessie Ln, Rocky Mount, NC 27804For Sale
 MLS ID #10166606, Stirling West. Doorify MLS
 - $279,0003 bd2 ba1.5k sqft1124 Beechwood Drive, Rocky Mount, NC 27803For Sale

 MLS ID #100583090, Margaret H Pearse, REAL ESTATE PROFESSIONALS. Hive MLS
 - $288,5003 bd2 ba1.7k sqft1609 Country Club Road, Rocky Mount, NC 27804For SaleMLS ID #100592371, Adam Bartholomew, Moorefield Real Estate LLC. Hive MLS
- $229,9003 bd2 ba1.4k sqft4020 Ketch Point Drive, Rocky Mount, NC 27803For SaleMLS ID #100569104, Paula Villalva, Clifton Property Investment. Hive MLS
- $329,9004 bd3 ba2.3k sqft1005 Spring Forest Drive, Rocky Mount, NC 27803For SaleMLS ID #100584745, Sandra Pope, Sandra Pope Realty. Hive MLS
- $399,5004 bd3 ba2.5k sqft3641 Litchfield Drive, Rocky Mount, NC 27803For SaleMLS ID #100581420, Trevor Foote, Foote Real Estate Group. Hive MLS
- $259,9003 bd2 ba1.3k sqft2041 Cottage Way, Rocky Mount, NC 27803For SaleMLS ID #100587241, Jay Hooks, Champion Real Estate. Hive MLS
- $269,9003 bd3 ba1.6k sqft1732 Acorn Ridge Road, Rocky Mount, NC 27804For SaleMLS ID #100571305, Reams Team, Reams Team Realty, LLC. Hive MLS
- $297,5003 bd2 ba2.1k sqft4411 Lessie Trail, Rocky Mount, NC 27804For SaleMLS ID #100569762, Brandon Bartholomew, RE/MAX Executive. Hive MLS
- $284,9003 bd2 ba1.5k sqft708 Prestwick Drive, Nashville, NC 27856For SaleMLS ID #100593863, Caroline Bryant, Boone, Hill, Allen & Ricks. Hive MLS
- $235,0004 bd3 ba1.8k sqft242 Clifton Road, Rocky Mount, NC 27804For SaleMLS ID #100589877, Henry R Johnson, Long & Foster Real Estate. Hive MLS
- $220,0003 bd2 ba1.2k sqft829 Burton St, Rocky Mount, NC 27803For SaleMLS ID #10181496, Tyshauna Butts. Doorify MLS
- $312,9994 bd2 ba2.1k sqft205 Stratford Rd, Rocky Mount, NC 27801For SaleMLS ID #10158113, Samantha Barnhill. Doorify MLS
- $216,9003 bd3 ba1.4k sqft101 Coleridge Court, Rocky Mount, NC 27803For SaleMLS ID #100532520, Emily Rose Cooper, Market Leader Realty, LLC.. Hive MLS
- $299,0004 bd2 ba1.7k sqft209 Rosemount, Rocky Mount, NC 27804For SaleMLS ID #100583757, Trevor Foote, Foote Real Estate Group. Hive MLS
- $399,5004 bd3 ba2.7k sqft3012 Coleberry Trail, Rocky Mount, NC 27804For SaleMLS ID #100578995, Trevor Foote, Foote Real Estate Group. Hive MLS
- $299,5003 bd3 ba2.1k sqft170 Lothian, Rocky Mount, NC 27804For SaleMLS ID #100573520, Jay Hooks, Champion Real Estate. Hive MLS
- $305,0003 bd2 ba1.6k sqft625 Western Avenue, Nashville, NC 27856For SaleMLS ID #100582676, Marti A Hampton, eXp Realty. Hive MLS
