Major improvements set this brick ranch apart from the rest. The roof was replaced in 2021, and both the HVAC and the mini split were updated in 2023, giving you peace of mind from the moment you move in. These big ticket upgrades make this home an exceptional opportunity in a market where updated properties with land are hard to find. Sitting on a spacious 0.38 acre lot with no subdivision and no HOA, this home offers privacy, flexibility, and room to live the way you want. Inside, you will find laminate wood flooring throughout, updated faucets, and a bright kitchen with updated stainless steel appliances. The cozy living area includes a fireplace that was converted to gas, adding charm and potential for future enjoyment. The layout includes 3 bedrooms plus a dedicated office, giving you options for remote work, hobbies, or a quiet retreat. Step outside to a fully fenced backyard with plenty of space for pets, gardening, or gatherings. The impressive 20 by 30 detached garage is ideal for woodworking, car projects, storage, or a future studio. Located just minutes from downtown Nashville and right off US 64, this home offers the comfort of small town living with easy access to Raleigh. You are only 40 minutes from the city while still enjoying the privacy and freedom of a larger lot. A solid brick ranch with land, storage, privacy, and major updates already completed.
For sale
$305,000
625 Western Avenue, Nashville, NC 27856
3beds
1,689sqft
Single Family Residence
Built in 1963
0.38 Acres Lot
$299,200 Zestimate®
$181/sqft
$-- HOA
What's special
Updated faucetsBright kitchenFully fenced backyardLaminate wood flooring throughoutUpdated stainless steel appliances
- 66 days |
- 162 |
- 7 |
Zillow last checked:
Listing updated:
Listed by:
Marti A Hampton 919-601-7710,
eXp Realty
Source: Hive MLS,MLS#: 100582676 Originating MLS: Cape Fear Realtors MLS, Inc.
Originating MLS: Cape Fear Realtors MLS, Inc.Facts & features
Interior
Bedrooms & bathrooms
- Bedrooms: 3
- Bathrooms: 2
- Full bathrooms: 1
- 1/2 bathrooms: 1
Rooms
- Room types: Master Bedroom, Office, Bedroom 3, Bathroom 1, Dining Room, Bedroom 2, Living Room
Primary bedroom
- Level: Main
- Dimensions: 12 x 11.5
Bedroom 2
- Level: Main
- Dimensions: 21.3 x 12
Bedroom 3
- Level: Main
- Dimensions: 12 x 10.4
Bathroom 1
- Level: Main
- Dimensions: 8.6 x 6.2
Dining room
- Level: Main
- Dimensions: 12.9 x 12.1
Kitchen
- Level: Main
- Dimensions: 12.1 x 9.1
Living room
- Level: Main
- Dimensions: 21.1 x 19.3
Office
- Level: Main
- Dimensions: 12.1 x 11.5
Heating
- Heat Pump, Natural Gas
Cooling
- Central Air, Heat Pump
Features
- Ceiling Fan(s)
- Number of fireplaces: 1
Interior area
- Total structure area: 1,689
- Total interior livable area: 1,689 sqft
Property
Parking
- Total spaces: 2
- Parking features: Garage Faces Front
- Garage spaces: 2
Features
- Levels: One
- Patio & porch: Patio, Porch
- Fencing: None
- Has view: Yes
- View description: None
- Frontage type: See Remarks
Lot
- Size: 0.38 Acres
Details
- Parcel number: 380005290484
- Zoning: [
- Special conditions: Standard
Construction
Type & style
- Home type: SingleFamily
- Property subtype: Single Family Residence
Materials
- Brick, Wood Frame
- Foundation: Raised
- Roof: Shingle
Condition
- New construction: No
- Year built: 1963
Utilities & green energy
- Utilities for property: Sewer Connected
Community & HOA
Community
- Subdivision: Not In Subdivision
HOA
- Has HOA: No
Location
- Region: Nashville
Financial & listing details
- Price per square foot: $181/sqft
- Tax assessed value: $158,000
- Annual tax amount: $1,927
- Date on market: 6/18/2026
- Cumulative days on market: 66 days
- Listing agreement: Exclusive Right To Sell
- Listing terms: Cash,Conventional,FHA
Estimated market value
$299,200
$284,000 - $314,000
$1,392/mo
Price history
| Date | Event | Price |
|---|---|---|
| 6/18/2026 | Listed for sale | $305,000+13%$181/sqft |
Source:  Doorify MLS #10174889 Report a problem Doorify MLS #10174889 Report a problem | ||
| 4/24/2026 | Listing removed | $269,900$160/sqft |
Source: eXp Realty #10140933 Report a problem | ||
| 4/7/2026 | Price change | $269,900-6.4%$160/sqft |
Source: eXp Realty #10140933 Report a problem | ||
| 12/3/2025 | Price change | $288,500-5.4%$171/sqft |
Source: Doorify MLS #10132617 Report a problem | ||
| 11/14/2025 | Listed for sale | $305,000+9%$181/sqft |
Source: Doorify MLS #10132617 Report a problem | ||
| 6/30/2022 | Listing removed | -- |
Source:  Hive MLS #100319091 Report a problem Hive MLS #100319091 Report a problem | ||
| 5/3/2022 | Price change | $279,900-6.7%$166/sqft |
Source: Hive MLS #100319091 Report a problem | ||
| 3/28/2022 | Listed for sale | $299,900+175.1%$178/sqft |
Source: Hive MLS #100319091 Report a problem | ||
| 11/6/2019 | Sold | $109,000+5.9%$65/sqft |
Source: Hive MLS #100183713 Report a problem | ||
| 10/13/2019 | Pending sale | $102,900$61/sqft |
Source: Market Leader Realty, LLC. #100183713 Report a problem | ||
| 10/1/2019 | Listed for sale | $102,900$61/sqft |
Source: Market Leader Realty, LLC. #100183713 Report a problem | ||
| 9/17/2019 | Pending sale | $102,900$61/sqft |
Source: Market Leader Realty, LLC. #100183713 Report a problem | ||
| 9/11/2019 | Listed for sale | $102,900$61/sqft |
Source: Market Leader Realty, LLC. #100183713 Report a problem | ||
Public tax history
| Year | Property taxes | Tax assessment |
|---|---|---|
| 2024 | $995 +23.6% | $158,000 +31.4% |
| 2023 | $805 | $120,220 |
| 2022 | $805 +44% | $120,220 +44% |
| 2021 | $559 | $83,500 |
| 2020 | $559 +100% | $83,500 |
| 2019 | $280 | $83,500 |
| 2018 | $280 | $83,500 +100% |
| 2017 | $280 +3% | $41,750 +3% |
| 2015 | $272 | $40,541 |
| 2014 | $272 | $40,541 |
| 2012 | $272 | $40,541 |
| 2011 | $272 | $40,541 -50% |
| 2010 | -- | $81,081 +161.2% |
| 2008 | $217 | $31,038 |
| 2007 | $217 | $31,038 -50% |
| 2006 | -- | $62,076 |
| 2005 | -- | $62,076 |
| 2004 | -- | $62,076 |
| 2003 | -- | $62,076 |
| 2002 | -- | $62,076 |
| 2001 | -- | $62,076 +31.8% |
| 2000 | -- | $47,113 |
Find assessor info on the county website
Monthly payment
Est. payment
Payment breakdown
Explore the cost of this home by adjusting the details. Changes won't be saved.Climate risks
Neighborhood: 27856
Nearby schools
GreatSchools rating
- 6/10Nashville ElementaryGrades: K-5Distance: 0.8 mi
- 7/10Nash Central MiddleGrades: 6-8Distance: 1.5 mi
- 6/10Nash Central HighGrades: PK,9-12Distance: 4.6 mi
Schools provided by the listing agent
- Elementary: Nashville
- Middle: Nash Central
- High: Nash Central
Source: Hive MLS. This data may not be complete. We recommend contacting the local school district to confirm school assignments for this home.
- $200,8002 bd1 ba1.1k sqft627 Western Ave, Nashville, NC 27856Off Market
- $181,1003 bd1 ba1.8k sqft623 Western Ave, Nashville, NC 27856Off Market
- $171,0003 bd2 ba1k sqft116 Tonya Ct, Nashville, NC 27856Sold

- $189,0003 bd2 ba-- sqft114 Tonya Ct, Nashville, NC 27856Off Market
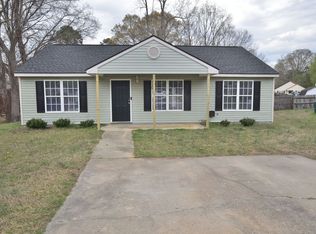
- $189,8003 bd2 ba1k sqft118 Tonya Ct, Nashville, NC 27856Off Market
- $172,1002 bd1 ba998 sqft100 Sara Dr, Nashville, NC 27856Off Market
- $211,6004 bd2 ba1.6k sqft624 Western Ave, Nashville, NC 27856Off Market
- $218,5003 bd2 ba1.3k sqft626 Western Ave, Nashville, NC 27856Off Market
A local agent can set up tours, give advice and negotiate with sellers.
A local lender can help you make sure your offer is ready when you are.
Similar homes
- $299,9003 bd2 ba1.5k sqft912 E Birchwood Drive, Nashville, NC 27856For Sale

 MLS ID #100580734, Amanda Fulford, eXp Realty. Hive MLS
 - $349,9003 bd2 ba1.9k sqft2041 Callies Court, Nashville, NC 27856For Sale
 MLS ID #100590003, Shannon Bass, Brent Bass & Associates. Hive MLS
 - $339,9003 bd2 ba1.4k sqft258 Sandy Cross Road, Nashville, NC 27856For Sale
 MLS ID #100583857, Jordan Lamm, Our Town Properties Inc.. Hive MLS
 - $399,9003 bd2 ba2k sqft405 Hearthstone Dr, Nashville, NC 27856For Sale
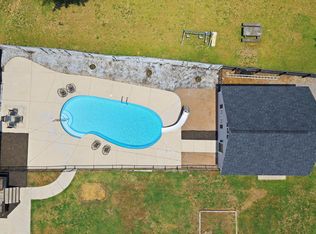
 MLS ID #10175990, Michele Saar. Doorify MLS
 - $189,5003 bd2 ba1k sqft125 Surry Drive, Nashville, NC 27856For SaleMLS ID #100590959, Kyle Rank, Mark Spain Real Estate. Hive MLS
- $289,8003 bd3 ba1.8k sqft3625 Litchfield Drive, Rocky Mount, NC 27803For SaleMLS ID #100583138, Kellie Roy Jolley, Foote Real Estate Group. Hive MLS
- $284,9003 bd3 ba1.7k sqft128 S Applewood Court, Rocky Mount, NC 27803For SaleMLS ID #100595678, Chris L Bulluck, Moorefield Real Estate LLC. Hive MLS
- $314,5003 bd3 ba1.8k sqft207 Hopkins Ave, Spring Hope, NC 27882For SaleMLS ID #10175965, Kathy McIntyre. Doorify MLS
- $297,5003 bd2 ba2.1k sqft4411 Lessie Trail, Rocky Mount, NC 27804For SaleMLS ID #100569762, Brandon Bartholomew, RE/MAX Executive. Hive MLS
- $399,9005 bd3 ba2.2k sqft850 Live Oak Lane, Nashville, NC 27856For SaleMLS ID #100558998, Grace Faithful, WPI Realty LLC. Hive MLS
- $269,9003 bd3 ba1.6k sqft1732 Acorn Ridge Road, Rocky Mount, NC 27804For SaleMLS ID #100571305, Reams Team, Reams Team Realty, LLC. Hive MLS
- $299,9003 bd1 ba1.4k sqft7477 N Nc 58, Castalia, NC 27816For SaleMLS ID #100536967, Candice Belk, Keystone Realty, LLC. Hive MLS
- $290,0003 bd2 ba1.6k sqft133 Wagon Wheel Cir, Louisburg, NC 27549For SaleMLS ID #10168304, Meisha Spang. Doorify MLS
- $299,9904 bd2 ba2.1k sqft222 E Nash St, Spring Hope, NC 27882For SaleMLS ID #10134280, Cassie Hilton. Doorify MLS
- $284,5003 bd2 ba1.5k sqft228 Old Colony Way, Rocky Mount, NC 27804For SaleMLS ID #100590544, Adam Bartholomew, Moorefield Real Estate LLC. Hive MLS
- $329,9003 bd2 ba1.7k sqft4143 Needham Road, Bailey, NC 27807For SaleMLS ID #100596330, Cole Dudley, Right Realty Group. Hive MLS
- $240,0003 bd3 ba1.5k sqft1732 Bobwhite Ln, Rocky Mount, NC 27804For SaleMLS ID #10186887, Shaylan Good. Doorify MLS
- $299,0004 bd2 ba1.7k sqft209 Rosemount, Rocky Mount, NC 27804For SaleMLS ID #100583757, Trevor Foote, Foote Real Estate Group. Hive MLS
- $289,9003 bd3 ba1.7k sqft5907 W Baker Road, Wilson, NC 27896For SaleMLS ID #100593033, Courtney Houston, Our Town Properties Inc.. Hive MLS
- $279,0003 bd2 ba1k sqft226 Shawnee Dr, Louisburg, NC 27549For SaleMLS ID #10182641, Tonya Harris. Doorify MLS
