Charming 3-bedroom, 2-bath home in a desirable gated lake community. Welcome home to this beautiful 3-bedroom, 2-bath residence located in a sought-after gated community that offers the perfect blend of comfort, recreation, and security. Community Highlights: Gated community with controlled access 3 bedrooms, 2 full bathrooms Lake access just minutes from your front door Private community beaches Boating, fishing, kayaking, and swimming opportunities Nearby golf courses Parks, walking trails, and abundant outdoor recreation Peaceful setting This inviting home features a spacious floor plan with bright living areas, a well-appointed kitchen, comfortable bedrooms, and a private primary suite with an en-suite bath. Whether you're relaxing at home or entertaining family and friends, this property is designed for easy living. Just a few blocks away, you'll enjoy exclusive access to the community's picturesque lake, complete with private beaches, swimming, fishing, boating, and peaceful waterfront views. Outdoor enthusiasts will also appreciate nearby golf courses, scenic walking trails, parks, and a variety of recreational amenities. Whether you're looking for a full-time residence, a vacation getaway, or an investment opportunity, this home offers the lifestyle you've been dreaming of. Don't miss your chance to own a piece of lake community living—schedule your private showing today!
For sale
$279,000
226 Shawnee Dr, Louisburg, NC 27549
3beds
1,092sqft
:
Get pre-qualified$1,773/mo
Single Family Residence, Residential
Built in 1998
0.34 Acres Lot
$-- Zestimate®
$255/sqft
$121/mo HOA
What's special
Private community beachesWell-appointed kitchenPeaceful waterfront viewsSpacious floor planComfortable bedrooms
- 16 days |
- 304 |
- 15 |
Zillow last checked:
Listing updated:
Listed by:
Tonya Harris 919-438-9384,
Mark Spain Real Estate
Source: Doorify MLS,MLS#: 10182641
Facts & features
Interior
Bedrooms & bathrooms
- Bedrooms: 3
- Bathrooms: 2
- Full bathrooms: 2
Heating
- Electric, Heat Pump, None
Cooling
- Ceiling Fan(s), Central Air
Appliances
- Included: Dishwasher, Range, Refrigerator
- Laundry: Laundry Closet
Features
- Ceiling Fan(s), Kitchen Island, Open Floorplan
- Flooring: Vinyl
- Has fireplace: No
Interior area
- Total structure area: 1,092
- Total interior livable area: 1,092 sqft
- Finished area above ground: 1,092
- Finished area below ground: 0
Property
Parking
- Total spaces: 3
- Parking features: Driveway, Gravel
- Uncovered spaces: 3
Features
- Levels: One
- Stories: 1
- Pool features: Community
- Has view: Yes
- View description: Neighborhood
Lot
- Size: 0.34 Acres
- Dimensions: 75 x 200 x 74 x 200
- Features: Front Yard
Details
- Additional structures: None
- Parcel number: 022784
- Special conditions: Standard
Construction
Type & style
- Home type: SingleFamily
- Architectural style: Ranch
- Property subtype: Single Family Residence, Residential
Materials
- Aluminum Siding, Vinyl Siding
- Foundation: Brick/Mortar
- Roof: Asphalt
Condition
- New construction: No
- Year built: 1998
Utilities & green energy
- Sewer: Septic Tank
- Water: Public
Community & HOA
Community
- Features: Clubhouse, Fishing, Gated, Golf, Lake, Playground, Pool, Restaurant
- Subdivision: Lake Royale
HOA
- Has HOA: Yes
- Amenities included: Beach Access, Boating, Clubhouse, Gated, Golf Course, Meeting Room, Park, Parking, Picnic Area, Playground, Pool, Powered Boats Allowed, Recreation Facilities, Security
- Services included: Security
- HOA fee: $1,453 annually
Location
- Region: Louisburg
Financial & listing details
- Price per square foot: $255/sqft
- Tax assessed value: $188,410
- Annual tax amount: $1,183
- Date on market: 7/27/2026
- Road surface type: Asphalt
Estimated market value
Not available
Estimated sales range
Not available
$1,450/mo
Price history
| Date | Event | Price |
|---|---|---|
| 7/27/2026 | Listed for sale | $279,000+9.4%$255/sqft |
Source:  Doorify MLS #10182641 Report a problem Doorify MLS #10182641 Report a problem | ||
| 1/5/2023 | Sold | $255,000-5.5%$234/sqft |
Source: Doorify MLS #2482516 Report a problem | ||
| 12/9/2022 | Pending sale | $269,800$247/sqft |
Source: Doorify MLS #2482516 Report a problem | ||
| 12/3/2022 | Price change | $269,8000%$247/sqft |
Source: Doorify MLS #2482516 Report a problem | ||
| 11/14/2022 | Price change | $269,900-1.8%$247/sqft |
Source: Doorify MLS #2482516 Report a problem | ||
| 11/5/2022 | Listed for sale | $274,900$252/sqft |
Source: Doorify MLS #2482516 Report a problem | ||
Public tax history
| Year | Property taxes | Tax assessment |
|---|---|---|
| 2025 | $1,184 +1.6% | $188,410 |
| 2024 | $1,165 +20.6% | $188,410 +89.3% |
| 2023 | $966 +1% | $99,540 |
| 2022 | $956 -1% | -- |
| 2021 | $966 -1% | -- |
| 2020 | $976 +2% | -- |
| 2019 | $957 +3.8% | $99,540 |
| 2018 | $922 | $99,540 +16.8% |
| 2017 | $922 | $85,250 |
| 2016 | $922 | $85,250 |
| 2015 | $922 +7.7% | $85,250 |
| 2014 | $856 | $85,250 |
| 2013 | -- | $85,250 |
| 2012 | -- | $85,250 -2.9% |
| 2011 | -- | $87,775 |
| 2010 | -- | $87,775 |
| 2009 | -- | $87,775 |
| 2008 | -- | $87,775 |
Find assessor info on the county website
Monthly payment
Est. payment
Payment breakdown
Explore the cost of this home by adjusting the details. Changes won't be saved.Climate risks
Neighborhood: 27549
Nearby schools
GreatSchools rating
- 6/10Edward Best ElementaryGrades: PK-5Distance: 8.6 mi
- 3/10Bunn MiddleGrades: 6-8Distance: 3 mi
- 4/10Bunn HighGrades: 9-12Distance: 2.7 mi
Schools provided by the listing agent
- Elementary: Franklin - Edward Best Elementary
- Middle: Franklin - Bunn Middle
- High: Franklin - Bunn High
Source: Doorify MLS. This data may not be complete. We recommend contacting the local school district to confirm school assignments for this home.
- $25,0000.34 acres224 Shawnee Dr, Louisburg, NC 27549Off Market
- $233,3003 bd2 ba1k sqft228 Shawnee Dr, Louisburg, NC 27549Off Market
- $359,9003 bd2 ba1.9k sqft222 Shawnee Dr, Louisburg, NC 27549Sold

- $229,3003 bd2 ba1.6k sqft232 Shawnee Dr, Louisburg, NC 27549Off Market
- $185,5003 bd1 ba1.3k sqft1874 Sledge Rd, Louisburg, NC 27549Off Market
- $329,9003 bd3 ba2.2k sqft220 Shawnee Dr, Louisburg, NC 27549Pending
- $31,2500.46 acres227 Shawnee Dr, Louisburg, NC 27549Off Market
- $307,7004 bd4 ba-- sqft101 Wyoming Dr, Louisburg, NC 27549Off Market
A local agent can set up tours, give advice and negotiate with sellers.
Similar homes
- $270,0003 bd2 ba1.4k sqft121 Running Bear Dr, Louisburg, NC 27549For Sale

 MLS ID #10168933, Judy Ann Ramsey. Doorify MLS
 - $245,0003 bd2 ba1.1k sqft100 Mesa Cv, Louisburg, NC 27549For Sale
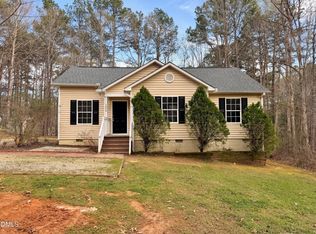 MLS ID #10158293, Meisha Spang. Doorify MLS
 - $275,0003 bd2 ba1.2k sqft108 Justice St, Louisburg, NC 27549For Sale
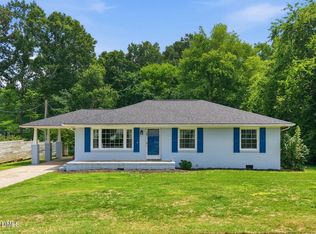 MLS ID #10179020, Jim Allen. Doorify MLS
 - $299,9003 bd2 ba1.2k sqft65 Rainwood Ct, Louisburg, NC 27549For Sale
 MLS ID #10183311, Connie Jean Guckavan. Doorify MLS
 - $349,9003 bd2 ba1.5k sqft187 Buckaroo Dr, Louisburg, NC 27549For SaleMLS ID #10169373, Susan Boblett. Doorify MLS
- $340,0003 bd2 ba1.4k sqft265 Ridge Dr, Louisburg, NC 27549For SaleMLS ID #10181932, Bre Charlton. Doorify MLS
- $299,9003 bd2 ba1.3k sqft104 Meadow Ln, Zebulon, NC 27597For SaleMLS ID #10179265, Andrew Hill. Doorify MLS
- $344,9003 bd2 ba1.6k sqft208 Drew Street, Louisburg, NC 27549For Sale
 MLS ID #100592608, Jonathan Lee Baker, Moorefield Real Estate LLC. Hive MLS
 - $284,9003 bd2 ba1.5k sqft708 Prestwick Drive, Nashville, NC 27856For SaleMLS ID #100593863, Caroline Bryant, Boone, Hill, Allen & Ricks. Hive MLS
- $325,0003 bd2 ba1.4k sqft212 Tanglewood Dr, Louisburg, NC 27549For SaleMLS ID #10178062, Lisa Gant Gibbs. Doorify MLS
- $299,0003 bd2 ba1.1k sqft924 Big Bend Ct, Wake Forest, NC 27587For SaleMLS ID #10175197, Aiyana Lutkiewicz. Doorify MLS
- $239,9002 bd2 ba1.2k sqft209 E Franklin Street, Spring Hope, NC 27882For SaleMLS ID #100594189, Michelle Stewart, Heart To Homes Realty LLC. Hive MLS
- $339,9003 bd3 ba1.5k sqft230 Ridge Dr, Louisburg, NC 27549For SaleMLS ID #10168886, Tracey O'Dowd. Doorify MLS
- $339,0003 bd3 ba1.5k sqft105 Whistlers Cv, Louisburg, NC 27549For SaleMLS ID #10154985, Mike Rowe. Doorify MLS
- $395,0003 bd2 ba1.6k sqft132 Mohawk Dr, Louisburg, NC 27549For SaleMLS ID #10175446, Alex Rivers. Doorify MLS
- $260,0002 bd1 ba838 sqft210 Deer Run Dr, Franklinton, NC 27525For SaleMLS ID #10185031, Connie Jean Guckavan. Doorify MLS
- $225,0003 bd2 ba1.1k sqft108 Edwards Dr, Louisburg, NC 27549For SaleMLS ID #10162063, Connie Jean Guckavan. Doorify MLS
- $189,0003 bd1 ba929 sqft5776 Pearces Rd, Louisburg, NC 27549For SaleMLS ID #10173340, Jenifer Salter. Doorify MLS
- $326,9003 bd2 ba1.2k sqft104 Remington Woods Dr, Wake Forest, NC 27587For SaleMLS ID #10184885, Michael Skipper. Doorify MLS
- $299,9003 bd2 ba1.5k sqft912 E Birchwood Drive, Nashville, NC 27856For SaleMLS ID #100580734, Amanda Fulford, eXp Realty. Hive MLS
