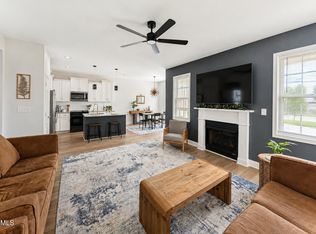
Custom-built ranch home by Ken Harvey Homes located in Lake Royale, a private gated resort-style community offering boating, beaches, fishing, a clubhouse, swimming pool, sports courts, playgrounds, and exceptional privacy. This beautifully designed 3-bedroom, 2-bath home features attractive board-and-batten siding with stone accents and an open-concept floor plan ideal for modern living. Interior highlights include a welcoming foyer, mudroom, luxury vinyl plank flooring, fresh paint, vaulted ceilings, a gas fireplace, and abundant natural light throughout. The gourmet kitchen is appointed with quartz countertops, white shaker cabinetry, stainless steel appliances, a gas range, tile backsplash, and a large center island perfect for entertaining. Additional custom touches include 5-panel interior doors and modern farmhouse lighting fixtures. The spacious owner's suite offers a tray ceiling, crown molding, dual vanities, an oversized tiled shower with vertical accent tile and built-in bench, a private water closet, and a walk-in closet featuring custom sweater boxes for exceptional organization and storage. Secondary bedrooms are generously sized with ample closet space. Additional features include a large laundry room, linen closet in both bathrooms, covered deck, concrete patio, 6-foot stained privacy fence, level backyard, and a two-car garage. The meticulously maintained backyard provides a picturesque setting reminiscent of a championship golf course fairway. Combining quality craftsmanship, thoughtful design, and outstanding community amenities, this home offers an exceptional lifestyle opportunity. Lake Royale is more than a neighborhood—it's a lifestyle. A must-see property!
For sale
$395,000
132 Mohawk Dr, Louisburg, NC 27549
3beds
1,636sqft
Single Family Residence
Built in 2024
0.34 Acres Lot
$389,900 Zestimate®
$241/sqft
$105/mo HOA
What's special
Gas fireplaceModern farmhouse lighting fixturesAbundant natural light throughoutGourmet kitchenVaulted ceilingsCovered deckTray ceiling
- 81 days
- 166
- 14
Zillow last checked:
Listing updated:
Listed by:
Alex Rivers 919-602-2765,
Imagination Homes LLC
Source: Doorify MLS,MLS#: 10175446
Facts & features
Interior
Bedrooms & bathrooms
- Bedrooms: 3
- Bathrooms: 2
- Full bathrooms: 2
- Main level bedrooms: 3
Primary bedroom
- Level: Main
- Area: 187.33 Square Feet
- Dimensions: 14.3 x 13.1
Bedroom 2
- Level: Main
- Area: 129 Square Feet
- Dimensions: 12.9 x 10.0
Bedroom 3
- Level: Main
- Area: 157.44 Square Feet
- Dimensions: 12.8 x 12.3
Primary bathroom
- Level: Main
- Area: 76.32 Square Feet
- Dimensions: 10.6 x 7.2
Bathroom 2
- Level: Main
- Area: 41.31 Square Feet
- Dimensions: 8.1 x 5.1
Dining room
- Level: Main
- Area: 120 Square Feet
- Dimensions: 12.0 x 10.0
Other
- Level: Main
- Area: 33.29 Square Feet
- Dimensions: 8.1 x 4.11
Kitchen
- Level: Main
- Area: 156 Square Feet
- Dimensions: 13.0 x 12.0
Laundry
- Level: Main
- Area: 67.41 Square Feet
- Dimensions: 9.11 x 7.4
Living room
- Level: Main
- Area: 315 Square Feet
- Dimensions: 21.0 x 15.0
Mud room
- Level: Main
- Area: 35.35 Square Feet
- Dimensions: 8.6 x 4.11
Heating
- Heat Pump, None
Cooling
- Heat Pump
Appliances
- Included: Disposal, Dishwasher, Gas Range, Ice Maker, Microwave, Plumbed For Ice Maker, Refrigerator, Stainless Steel Appliance(s)
- Laundry: Laundry Room
Features
- Ceiling Fan(s), Crown Molding, Double Vanity, Entrance Foyer, Eat-in Kitchen, Granite Counters, High Ceilings, Kitchen Island, Open Floorplan, Recessed Lighting, Storage, Vaulted Ceiling(s), Walk-In Closet(s), Kitchen/Dining Room Combination, Living/Dining Room Combination, Separate Shower, Walk-In Shower, Water Closet, Smooth Ceilings
- Flooring: Carpet, Luxury Vinyl, Tile
- Doors: Sliding Doors
- Windows: Blinds, Insulated Windows
- Number of fireplaces: 1
- Fireplace features: Family Room, Gas Log
- Common walls with other units/homes: No Common Walls
Interior area
- Total structure area: 1,636
- Total interior livable area: 1,636 sqft
- Finished area above ground: 1,636
- Finished area below ground: 0
Video & virtual tour
Property
Parking
- Total spaces: 6
- Parking features: Concrete
- Garage spaces: 2
- Uncovered spaces: 4
Accessibility
- Accessibility features: Level Flooring
Features
- Levels: One
- Stories: 1
- Patio & porch: Covered, Front Porch, Patio, Rear Porch
- Exterior features: Private Yard, Fenced Yard
- Fencing: Wood
Lot
- Size: 0.34 Acres
- Dimensions: 78 x 199 x 74 x 198
- Features: Back Yard, Front Yard, Gentle Sloping, Landscaped, Level, Secluded
- Residential vegetation: Partially Wooded
Details
- Parcel number: 2840080147
- Special conditions: Standard
Construction
Type & style
- Home type: SingleFamily
- Architectural style: Ranch,Transitional
- Property subtype: Single Family Residence
Materials
- Board & Batten Siding, Stone, Vinyl Siding
- Foundation: Crawlspace
- Roof: Architectural Shingle
Condition
- Updated/Remodeled
- New construction: No
- Year built: 2024
Utilities & green energy
- Sewer: Septic Tank
- Water: Public
- Utilities for property: Electricity Connected, Water Connected, Septic Connected
Green energy
- Energy efficient items: Appliances
Community & HOA
Community
- Features: Clubhouse, Fishing, Fitness Center, Gated, Golf, Lake, Playground, Pool, Street Lights
- Security: 24 Hour Security, Gated Community, Security System
- Subdivision: Lake Royale
HOA
- Has HOA: Yes
- Amenities included: Boating, Beach Access, Basketball Court, Clubhouse, Concierge, Fitness Center, Golf Course, Jogging Path, Marina, Picnic Area, Playground, Pool, Recreation Facilities, Shuffleboard Court, Sport Court, Tennis Court(s), Trail(s)
- Services included: Road Maintenance
- HOA fee: $1,256 annually
- HOA name: Lake Royal POA
- HOA phone: 252-478-4121
Location
- Region: Louisburg
Financial & listing details
- Price per square foot: $241/sqft
- Tax assessed value: $328,120
- Annual tax amount: $1,980
- Date on market: 6/20/2026
- Listing agreement: Exclusive Right To Sell
- Listing terms: Cash,Conventional,FHA,VA Loan
- Road surface type: Asphalt
Estimated market value
$389,900
$370,000 - $409,000
$2,285/mo
Price history
| Date | Event | Price |
|---|---|---|
| 6/20/2026 | Listed for sale | $395,000+17.3%$241/sqft |
Source:  Doorify MLS #10175446 Report a problem Doorify MLS #10175446 Report a problem | ||
| 7/17/2024 | Sold | $336,860+0.6%$206/sqft |
Source: Doorify MLS #10008981 Report a problem | ||
| 4/19/2024 | Pending sale | $335,000$205/sqft |
Source: Doorify MLS #10008981 Report a problem | ||
| 1/31/2024 | Listed for sale | $335,000$205/sqft |
Source: Doorify MLS #10008981 Report a problem | ||
Public tax history
| Year | Property taxes | Tax assessment |
|---|---|---|
| 2025 | $1,980 +1314.5% | $328,120 +1212.5% |
| 2024 | $140 +223% | $25,000 +396% |
| 2023 | $43 | $5,040 |
| 2022 | $43 -1.2% | -- |
| 2021 | $44 -1.1% | -- |
| 2020 | $44 +1% | -- |
| 2019 | $44 -1.2% | $5,040 |
| 2018 | $44 | $5,040 +12% |
| 2017 | $44 | $4,500 |
| 2016 | $44 | $4,500 |
| 2015 | $44 | $4,500 |
Find assessor info on the county website
Monthly payment
Est. payment
Payment breakdown
Explore the cost of this home by adjusting the details. Changes won't be saved.Climate risks
Neighborhood: 27549
Nearby schools
Schools provided by the listing agent
- Elementary: Franklin - Edward Best Elementary
- Middle: Franklin - Bunn Middle
- High: Franklin - Bunn High
Source: Doorify MLS. This data may not be complete. We recommend contacting the local school district to confirm school assignments for this home.

Similar homes
- $397,0003 bd3 ba2.2k sqftWilson Properties of Raleigh, LLC, Louisburg, NC 27549For Sale
 MLS ID #10168375, Kristine Rybarczyk. Doorify MLS
 - $400,0004 bd3 ba2.4k sqft100 Chanute Cir, Louisburg, NC 27549For Sale
 MLS ID #10186554, Becky Gilmore. Doorify MLS
 - $364,9003 bd2 ba1.7k sqft103 Horse Shoe Dr, Louisburg, NC 27549For Sale
 MLS ID #10187133, Liz Ballard. Doorify MLS
 - $362,9003 bd2 ba1.9k sqft171 Nashua Dr, Louisburg, NC 27549For Sale
 MLS ID #10172646, Jack FormyDuval. Doorify MLS
 - $375,0004 bd3 ba2.4k sqft169 Black Cloud Dr, Louisburg, NC 27549For SaleMLS ID #10176290, Katherine Falk. Doorify MLS
- $414,9003 bd2 ba2k sqft1422 Sagamore Dr, Louisburg, NC 27549New ConstructionMLS ID #10137248, Dan Gunther. Doorify MLS
- $450,0003 bd3 ba2.3k sqft123 Blackfoot Dr, Louisburg, NC 27549New ConstructionMLS ID #10161827, Anna Louise Aguilar. Doorify MLS
- $314,9003 bd2 ba1.6k sqft558 Shawnee Dr, Louisburg, NC 27549For SaleMLS ID #10156579, Shalon Leonard. Doorify MLS
- $415,0003 bd3 ba2.3k sqft810 Mulberry Road, Spring Hope, NC 27882For Sale
 MLS ID #100579067, Jason Walters Real Estate Team, EXP Realty LLC - C. Hive MLS
 - $459,0003 bd3 ba2.3k sqft952 Sagamore Dr, Louisburg, NC 27549For SaleMLS ID #10137613, Christopher Edward Mink. Doorify MLS
- $399,5003 bd2 ba2k sqft220 E Branch Street, Spring Hope, NC 27882For SaleMLS ID #100563477, Amy Stanley, LPT Realty. Hive MLS
- $379,0003 bd2 ba1.9k sqftMagnolia, Spring Hope, NC 27882New ConstructionMLS ID #10158794, Greg Dyer. Doorify MLS
- $329,5003 bd3 ba1.4k sqft60 Brookhaven Dr, Spring Hope, NC 27882For SaleMLS ID #10162496, Eric Driver. Doorify MLS
- $339,9003 bd3 ba1.5k sqft142 Greenhouse St, Zebulon, NC 27597For SaleMLS ID #10181638, Emma Greijn. Doorify MLS
- $360,0003 bd2 ba1.4k sqft244 Cedar Dr, Zebulon, NC 27597For SaleMLS ID #10189712, JerriAnne Joyner. Doorify MLS
