Price Improved and Free Window Blinds have been installed throughout the home! Welcome to this gorgeous new construction home in a resort style lake community! Thoughtfully designed with exceptional attention to detail, this 3-bedroom, 2-bath residence offers modern comfort, elevated finishes, and effortless indoor-outdoor living. The open-concept layout showcases a beautiful living room anchored by a fireplace with custom built-in cabinetry and floating shelves, seamlessly flowing into the kitchen featuring stainless steel appliances, quartz countertops, and an apron-front sink with picturesque garden views. A designated dining area completes the perfect space for entertaining and everyday living. The main-level primary suite is a true retreat, highlighted by a spa-inspired bath with dual vanities, floor-to-ceiling tiled walk-in shower, and sleek glass enclosure. Additional highlights include a well-appointed laundry room with overhead cabinetry and a versatile bonus room equipped with its own mini-split HVAC system—ideal for a home office, media room, or guest space. Step outside to enjoy a large screened-in porch plus a poured concrete patio perfect for grilling and gatherings, all surrounded by added landscaping designed for privacy. Quality construction shines with a brick foundation, an inviting front porch, painted garage interior, and an oversized 8-foot garage door. Located in Lake Royale, residents enjoy boating, kayaking, fishing, beaches, and an active calendar of community events—Plus two free memberships to The River Golf Club! This is lake-community living at its finest, blending new-construction style with resort-like amenities.
New construction
$414,900
1422 Sagamore Dr, Louisburg, NC 27549
3beds
2,037sqft
Single Family Residence, Residential
Built in 2025
0.34 Acres Lot
$413,300 Zestimate®
$204/sqft
$104/mo HOA
What's special
Modern comfortSleek glass enclosureBrick foundationElevated finishesInviting front porchFloor-to-ceiling tiled walk-in showerPainted garage interior
- 254 days |
- 104 |
- 8 |
Zillow last checked:
Listing updated:
Listed by:
Dan Gunther 919-497-2201,
Howard Hanna Allen Tate LAKE ROYALE
Source: Doorify MLS,MLS#: 10137248
Facts & features
Interior
Bedrooms & bathrooms
- Bedrooms: 3
- Bathrooms: 2
- Full bathrooms: 2
Heating
- Central, Electric, Fireplace(s), Forced Air
Cooling
- Central Air, Multi Units
Appliances
- Included: Dishwasher, Electric Oven, Microwave, Stainless Steel Appliance(s)
- Laundry: Laundry Room, Main Level
Features
- Bathtub/Shower Combination, Bookcases, Built-in Features, Ceiling Fan(s), Chandelier, Crown Molding, Double Vanity, Kitchen Island, Kitchen/Dining Room Combination, Open Floorplan, Pantry, Quartz Counters, Separate Shower, Walk-In Closet(s), Walk-In Shower, Water Closet
- Flooring: Carpet, Ceramic Tile, Vinyl
- Windows: Low-Emissivity Windows
- Number of fireplaces: 1
- Fireplace features: Electric, Living Room
Interior area
- Total structure area: 2,037
- Total interior livable area: 2,037 sqft
- Finished area above ground: 2,037
- Finished area below ground: 0
Video & virtual tour
Property
Parking
- Total spaces: 2
- Parking features: Driveway, Garage, Garage Door Opener, Garage Faces Front
- Attached garage spaces: 2
Features
- Levels: One and One Half
- Stories: 1.5
- Patio & porch: Patio, Porch, Screened
- Exterior features: Garden, Rain Gutters
- Pool features: Community
- Has view: Yes
- View description: Garden
Lot
- Size: 0.34 Acres
- Features: Back Yard, Front Yard, Garden, Landscaped, Level
Details
- Parcel number: 023054
- Zoning: [
- Special conditions: Standard
Construction
Type & style
- Home type: SingleFamily
- Architectural style: Craftsman
- Property subtype: Single Family Residence, Residential
Materials
- Brick, Vinyl Siding
- Foundation: Brick/Mortar
- Roof: Shingle
Condition
- New construction: Yes
- Year built: 2025
- Major remodel year: 2025
Details
- Builder name: To Be Added
Utilities & green energy
- Sewer: Septic Tank
- Water: Public
- Utilities for property: Electricity Connected, Septic Connected, Water Connected, Propane
Community & HOA
Community
- Features: Clubhouse, Fishing, Gated, Golf, Lake, Playground, Pool, Tennis Court(s)
- Subdivision: Lake Royale
HOA
- Has HOA: Yes
- Amenities included: Boating, Clubhouse, Gated, Golf Course, Playground, Pool, Powered Boats Allowed, Security, Shuffleboard Court, Tennis Court(s)
- Services included: Road Maintenance, Security, Storm Water Maintenance
- HOA fee: $1,252 annually
Location
- Region: Louisburg
Financial & listing details
- Price per square foot: $204/sqft
- Tax assessed value: $25,000
- Annual tax amount: $258
- Date on market: 12/14/2025
- Road surface type: Paved
Estimated market value
$413,300
$393,000 - $434,000
$2,316/mo
Price history
| Date | Event | Price |
|---|---|---|
| 6/18/2026 | Price change | $414,900-1.2%$204/sqft |
Source:  Doorify MLS #10137248 Report a problem Doorify MLS #10137248 Report a problem | ||
| 12/14/2025 | Listed for sale | $419,900+2524.4%$206/sqft |
Source: Doorify MLS #10137248 Report a problem | ||
| 5/9/2022 | Sold | $16,000+28%$8/sqft |
Source: Public Record Report a problem | ||
| 4/9/2021 | Sold | $12,500+257.1%$6/sqft |
Source: Public Record Report a problem | ||
| 2/4/2019 | Sold | $3,500$2/sqft |
Source: Public Record Report a problem | ||
Public tax history
| Year | Property taxes | Tax assessment |
|---|---|---|
| 2025 | $148 | $25,000 |
| 2024 | $148 +236.9% | $25,000 +396% |
| 2023 | $44 | $5,040 |
| 2022 | $44 -1.1% | -- |
| 2021 | $44 -1.1% | -- |
| 2020 | $45 | -- |
| 2019 | $45 0% | $5,040 |
| 2018 | $45 | $5,040 +12% |
| 2017 | $45 | $4,500 |
| 2016 | $45 | $4,500 |
| 2015 | $45 | $4,500 |
Find assessor info on the county website
Monthly payment
Est. payment
Payment breakdown
Explore the cost of this home by adjusting the details. Changes won't be saved.Climate risks
Neighborhood: 27549
Nearby schools
GreatSchools rating
- 6/10Edward Best ElementaryGrades: PK-5Distance: 8.2 mi
- 3/10Bunn MiddleGrades: 6-8Distance: 3.7 mi
- 4/10Bunn HighGrades: 9-12Distance: 3.4 mi
Schools provided by the listing agent
- Elementary: Franklin - Edward Best Elementary
- Middle: Franklin - Bunn Middle
- High: Franklin - Bunn High
Source: Doorify MLS. This data may not be complete. We recommend contacting the local school district to confirm school assignments for this home.
- $388,9003 bd3 ba2k sqft1424 Sagamore Dr, Louisburg, NC 27549Off Market

- $23,5000.46 acres1400 Sagamore Dr, Louisburg, NC 27549Off Market
- $25,0000.34 acres1402 Sagamore Dr, Louisburg, NC 27549Off Market
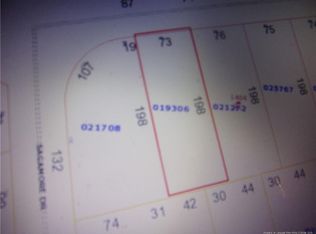
- $--0.68 acres1354 Sagamore Dr, Louisburg, NC 27549Off Market

- $25,0000.34 acres1406 Sagamore Dr, Louisburg, NC 27549Off Market
- $45,0000.31 acres1416 Sagamore Dr, Louisburg, NC 27549Off Market
- $379,7003 bd3 ba2k sqft1423 Sagamore Dr, Louisburg, NC 27549Sold
- $25,0000.33 acres1418 Sagamore Dr, Louisburg, NC 27549Off Market
A local agent can set up tours, give advice and negotiate with sellers.
Similar homes
- $369,9003 bd2 ba1.6k sqft111 Nashua Dr, Louisburg, NC 27549For Sale

 MLS ID #10161767, Blair Whelan. Doorify MLS
 - $395,0003 bd2 ba1.6k sqft132 Mohawk Dr, Louisburg, NC 27549For Sale
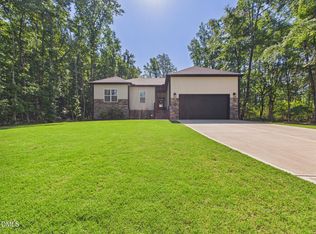 MLS ID #10175446, Alex Rivers. Doorify MLS
 - $452,0003 bd3 ba2.3k sqft123 Blackfoot Dr, Louisburg, NC 27549New Construction
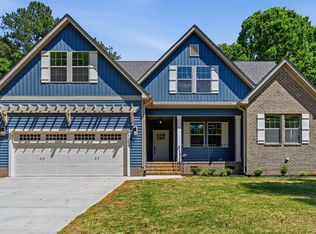 MLS ID #10161827, Anna Louise Aguilar. Doorify MLS
 - $349,8003 bd2 ba1.6k sqft116 Blackfoot Dr, Louisburg, NC 27549New Construction
 MLS ID #10173432, Margarita Cuesta. Doorify MLS
 - $474,0003 bd3 ba2.8k sqft101 Yuma Dr, Louisburg, NC 27549For SaleMLS ID #10176592, Scott Baker. Doorify MLS
- $359,9003 bd2 ba2.1k sqft110 Willow Ridge Dr, Louisburg, NC 27549For SaleMLS ID #10174802, Ginger Lynn. Doorify MLS
- $464,0003 bd3 ba2.3k sqft952 Sagamore Dr, Louisburg, NC 27549For SaleMLS ID #10137613, Christopher Edward Mink. Doorify MLS
- $425,0003 bd2 ba1.8k sqftCustom, Louisburg, NC 27549New ConstructionMLS ID #10139658, Laurie Evans. Doorify MLS
- $399,0003 bd2 ba2k sqft8651 Savage Road, Spring Hope, NC 27882New Construction
 MLS ID #100579447, Wendy Ann Dyer, DRT Realty LLC. Hive MLS
 - from $341,9003 bd2 ba1.6k sqftBayside Plan, Lake Royale, Louisburg, NC 27549New ConstructionTrue Homes
- from $353,9002 bd2 ba2.3k sqftCyprus Plan, Lake Royale, Louisburg, NC 27549New ConstructionTrue Homes
- $409,9003 bd2 ba1.8k sqft75 Mallory Oak Dr, Franklinton, NC 27525For SaleMLS ID #10177178, Judy Hagopian Edwards. Doorify MLS
- from $353,9004 bd3 ba2.9k sqftTA3000 Plan, Lake Royale, Louisburg, NC 27549New ConstructionTrue Homes
- $369,9003 bd2 ba1.6k sqft24 Carolina Landing Dr, Zebulon, NC 27597For SaleMLS ID #10157835, Karen Hocutt. Doorify MLS
- $497,5003 bd3 ba2.2k sqft952 Brantleytown Rd, Zebulon, NC 27597For SaleMLS ID #10160484, Russell J Snyder. Doorify MLS
- $489,9003 bd3 ba2.3k sqft35 Deacon Ridge Ln, Youngsville, NC 27596For SaleMLS ID #10187507, Blair Whelan. Doorify MLS
- $375,0003 bd2 ba1.8k sqft9300 Bear Run Ln, Middlesex, NC 27557New ConstructionMLS ID #10157860, Johnny Chappell. Doorify MLS
- $355,0003 bd2 ba1.6k sqft191 Stratocastor Dr, Zebulon, NC 27597For SaleMLS ID #10161970, Aliyah Krehlik. Doorify MLS
- $524,9003 bd2 ba2.2k sqft95 Autumnwood Lane, Spring Hope, NC 27882New ConstructionMLS ID #100577669, Jim E Allen, Coldwell Banker HPW Raleigh Midtown. Hive MLS
- $423,0004 bd3 ba2.5k sqft2501 Rosewood Bluff Dr, Zebulon, NC 27597New ConstructionDoorify MLS
