This home combines convenience with quiet country charm. Located just 4 minutes from the heart of downtown Zebulon, you'll love being close to local favorites, while still enjoying the peace and privacy of a country setting. Situated on a full acre at the edge of a quiet cul-de-sac, this better-than-new home offers the perfect balance of space and community. Built in 2021 and meticulously maintained, all major systems are just a few years old, giving you peace of mind from day one. Inside, you'll find a thoughtfully designed open-concept layout with modern light fixtures and a seamless flow for everyday living and entertaining. The private primary suite is tucked away on one side of the home, creating a true retreat. Two additional bedrooms and a full bath provide flexibility for guests or office space.The oversized 2-car garage is a standout feature, finished with durable epoxy flooring and equipped with an electric vehicle charger. Outside, your fully screened-in back porch overlooks serene greenery and is perfect for morning coffee or unwinding in the evenings. The backyard also features a fire pit area, ideal for gathering with friends and making the most of North Carolina nights. If you're looking for modern comfort, low-maintenance living, and a location that offers both connection and calm, this home checks every box.
For sale
Price cut: $10K (7/28)
$355,000
191 Stratocastor Dr, Zebulon, NC 27597
3beds
1,654sqft
:
Get pre-qualified$2,130/mo
Single Family Residence, Residential
Built in 2020
1.02 Acres Lot
$353,800 Zestimate®
$215/sqft
$17/mo HOA
What's special
Modern light fixturesThoughtfully designed open-concept layout
- 110 days |
- 1,294 |
- 88 |
Likely to sell faster than
Zillow last checked:
Listing updated:
Listed by:
Aliyah Krehlik 315-879-9101,
Capital To Coast Realty Company
Source: Doorify MLS,MLS#: 10161970
Facts & features
Interior
Bedrooms & bathrooms
- Bedrooms: 3
- Bathrooms: 2
- Full bathrooms: 2
Heating
- Heat Pump
Cooling
- Central Air, Electric
Appliances
- Included: Dishwasher, Electric Cooktop, Electric Oven, Microwave, Refrigerator, Washer/Dryer
- Laundry: Laundry Room, Main Level
Features
- Bathtub/Shower Combination, Ceiling Fan(s), Double Vanity, Eat-in Kitchen, Entrance Foyer, Kitchen/Dining Room Combination, Pantry, Master Downstairs, Walk-In Closet(s), Walk-In Shower
- Flooring: Carpet, Vinyl
- Number of fireplaces: 1
- Fireplace features: Family Room
Interior area
- Total structure area: 1,654
- Total interior livable area: 1,654 sqft
- Finished area above ground: 1,654
- Finished area below ground: 0
Property
Parking
- Total spaces: 2
- Parking features: Driveway
- Attached garage spaces: 2
Features
- Levels: One
- Stories: 1
- Patio & porch: Covered, Deck, Front Porch, Screened
- Has view: Yes
Lot
- Size: 1.02 Acres
- Features: Cul-De-Sac
Details
- Parcel number: 11L01029L
- Zoning: RAG
- Special conditions: Standard
Construction
Type & style
- Home type: SingleFamily
- Architectural style: Craftsman, Ranch
- Property subtype: Single Family Residence, Residential
Materials
- Vinyl Siding
- Roof: Shingle
Condition
- New construction: No
- Year built: 2020
Utilities & green energy
- Sewer: Septic Tank
- Water: Public
Community & HOA
Community
- Subdivision: Chandley Farm
HOA
- Has HOA: Yes
- Services included: None
- HOA fee: $200 annually
Location
- Region: Zebulon
Financial & listing details
- Price per square foot: $215/sqft
- Tax assessed value: $340,790
- Annual tax amount: $2,164
- Date on market: 4/23/2026
Estimated market value
$353,800
$336,000 - $371,000
$1,846/mo
Price history
| Date | Event | Price |
|---|---|---|
| 7/28/2026 | Price change | $355,000-2.7%$215/sqft |
Source:  Doorify MLS #10161970 Report a problem Doorify MLS #10161970 Report a problem | ||
| 6/18/2026 | Price change | $365,000-1.4%$221/sqft |
Source: Doorify MLS #10161970 Report a problem | ||
| 4/23/2026 | Listed for sale | $370,000+1.5%$224/sqft |
Source: Doorify MLS #10161970 Report a problem | ||
| 9/28/2022 | Sold | $364,500$220/sqft |
Source: Doorify MLS #2471185 Report a problem | ||
| 9/8/2022 | Pending sale | $364,500$220/sqft |
Source: Doorify MLS #2471185 Report a problem | ||
| 9/5/2022 | Price change | $364,500-1.4%$220/sqft |
Source: Doorify MLS #2471185 Report a problem | ||
| 9/2/2022 | Listed for sale | $369,500$223/sqft |
Source: Doorify MLS #2471185 Report a problem | ||
| 8/30/2022 | Pending sale | $369,500$223/sqft |
Source: Doorify MLS #2471185 Report a problem | ||
| 8/27/2022 | Listed for sale | $369,500+42.1%$223/sqft |
Source: Doorify MLS #2471185 Report a problem | ||
| 3/12/2021 | Sold | $260,000+441.7%$157/sqft |
Source: Public Record Report a problem | ||
| 10/8/2020 | Sold | $48,000$29/sqft |
Source: Public Record Report a problem | ||
Public tax history
| Year | Property taxes | Tax assessment |
|---|---|---|
| 2025 | $2,164 +15.2% | $340,790 +47% |
| 2024 | $1,878 +1.3% | $231,870 |
| 2023 | $1,855 -4.8% | $231,870 |
| 2022 | $1,948 +43.3% | $231,870 +43.3% |
| 2021 | $1,359 +216.1% | $161,800 +223.6% |
| 2020 | $430 | $50,000 |
Find assessor info on the county website
Monthly payment
Est. payment
Payment breakdown
Explore the cost of this home by adjusting the details. Changes won't be saved.Climate risks
Neighborhood: 27597
Nearby schools
GreatSchools rating
- 8/10Corinth-Holders Elementary SchoolGrades: PK-5Distance: 3.7 mi
- 6/10Archer Lodge MiddleGrades: 6-8Distance: 6.9 mi
- 7/10Corinth-Holders High SchoolGrades: 9-12Distance: 4.9 mi
Schools provided by the listing agent
- Elementary: Johnston - Corinth Holders Elementary
- Middle: Johnston - Archer Lodge Middle
- High: Johnston - Corinth Holders High School
Source: Doorify MLS. This data may not be complete. We recommend contacting the local school district to confirm school assignments for this home.
- $358,7003 bd2 ba1.8k sqft213 Stratocastor Dr, Zebulon, NC 27597Off Market
- $325,0003 bd2 ba1.6k sqft165 Stratocastor Dr, Zebulon, NC 27597Sold
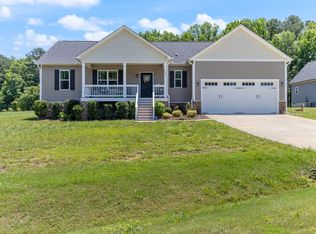
- $363,2003 bd2 ba1.7k sqft99 Stratocastor Dr, Zebulon, NC 27597Off Market
- $339,9003 bd2 ba1.6k sqft225 Stratocastor Dr, Zebulon, NC 27597Off Market
- $366,5003 bd2 ba1.7k sqft123 Stratocastor Dr, Zebulon, NC 27597Off Market
- $365,8003 bd2 ba1.5k sqft79 Stratocastor Dr, Zebulon, NC 27597Off Market
- $340,9003 bd2 ba1.6k sqft196 Stratocastor Dr, Zebulon, NC 27597Off Market
- $325,7003 bd2 ba1.5k sqft216 Stratocastor Dr, Zebulon, NC 27597Off Market
A local agent can set up tours, give advice and negotiate with sellers.
Similar homes
- $454,9003 bd4 ba2.4k sqft9116 Ashton Glen Dr, Zebulon, NC 27597For Sale

 MLS ID #10172177, Tricia Markulin. Doorify MLS
 - $375,0003 bd3 ba1.7k sqft748 Groveview Wynd, Wendell, NC 27591For Sale
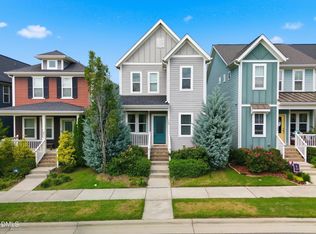 MLS ID #10184608, Madison Page Ward. Doorify MLS
 - $415,0004 bd3 ba2.4k sqft2509 Rosewood Bluff Dr, Zebulon, NC 27597New Construction
 Doorify MLS
 - $361,0003 bd2 ba1.9k sqft9326 Bear Run Ln, Middlesex, NC 27557New Construction
 MLS ID #10157858, Johnny Chappell. Doorify MLS
 - $450,0003 bd3 ba2.1k sqft1232 Martin Pond Rd, Wendell, NC 27591For SaleMLS ID #10183833, Stephanie Anson. Doorify MLS
- $350,0003 bd2 ba1.6k sqft9278 Bear Run Ln, Middlesex, NC 27557New ConstructionMLS ID #10157861, Johnny Chappell. Doorify MLS
- $375,0003 bd2 ba1.8k sqft9300 Bear Run Ln, Middlesex, NC 27557New ConstructionMLS ID #10157860, Johnny Chappell. Doorify MLS
- $369,9003 bd3 ba1.8k sqft640 Mill Station Ln, Wendell, NC 27591For SaleMLS ID #10162067, Brette Davis. Doorify MLS
- $393,0003 bd3 ba1.5k sqft1503 Millrock Trl, Wendell, NC 27591For SaleMLS ID #10183249, Richard Burghgraef. Doorify MLS
- $350,9904 bd3 ba1.9k sqft849 Jasmine St, Wendell, NC 27591New ConstructionMLS ID #10166699, Daxay Malkan. Doorify MLS
- $430,0003 bd2 ba1.8k sqft221 Stone River Dr, Wendell, NC 27591For SaleMLS ID #10183161, Vicki DiProfio. Doorify MLS
- $365,0002 bd3 ba1.5k sqft1534 Millrock Trl, Wendell, NC 27591For SaleMLS ID #10175063, Andrea Cummings. Doorify MLS
- $372,9904 bd3 ba1.9k sqft237 Lavatera Dr, Wendell, NC 27591New ConstructionMLS ID #10152800, Daxay Malkan. Doorify MLS
- $337,9003 bd3 ba1.8k sqft70 Arapahoe Dr, Kenly, NC 27542For SaleMLS ID #10166921, Betsy Simmons. Doorify MLS
- $319,0003 bd3 ba1.8k sqft117 Greenview St, Clayton, NC 27520For SaleMLS ID #10183088, Hannah Chan. Doorify MLS
- $324,9904 bd3 ba1.9k sqft917 Jasmine St, Wendell, NC 27591New ConstructionMLS ID #10182775, Daxay Malkan. Doorify MLS
- $362,5004 bd3 ba1.9k sqft35 Cinnamon Teal Dr, Selma, NC 27576For SaleMLS ID #10158220, Craig Tribus. Doorify MLS
- from $359,9903 bd3 ba1.5k sqftPaper Plan, Wendell Falls, Wendell, NC 27591New ConstructionGarman Homes
- $342,4003 bd3 ba2.1k sqft41 Manor Stone Dr, Clayton, NC 27527For SaleMLS ID #10169796, Anny Carolina Sanchez. Doorify MLS
- $414,9003 bd3 ba2k sqft1580 Rhodeschool Dr, Wendell, NC 27591For SaleMLS ID #10179544, Lindsey Sigmon Ewing. Doorify MLS
