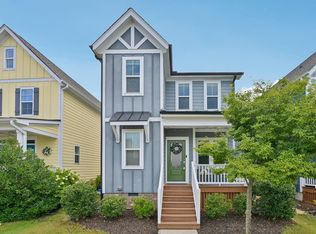
**Highly Motivated Sellers!** Don't miss this opportunity to own a beautifully maintained, move-in ready home in the highly sought-after Wendell Falls community. This thoughtfully designed 3-bedroom, 2.5-bath home with a first-floor owner's suite offers the perfect combination of modern style, comfort, and convenience. The bright, open-concept floor plan is ideal for everyday living and entertaining. The chef-inspired kitchen features LEATHER-FINISHED GRANITE countertops, a large center island, stainless steel appliances, a gas range, NEW DISHWASHER, NEW MICROWAVE, an oversized single-bowl sink, and abundant cabinet space. The spacious 1ST FLOOR OWNER'S SUITE offers privacy and convenience with a walk-in closet and en-suite bath. Upstairs you'll find two additional bedrooms connected by a Jack-and-Jill bathroom, along with a versatile loft featuring CUSTOM BUILT-IN, perfect for a reading nook, playroom, or media space. Additional updates include FRESH INTERIOR PAINT, BRAND-NEW CARPET, CUSTOM SHELVING IN THE MUD ROOM, and NEW GARAGE DOOR SPRINGS for added peace of mind. Built in garage shelving, a work bench, and peg boards make this garage the perfect spot for a workshop for all the DIY enthusiasts. Outside, enjoy a covered back porch overlooking the fenced backyard—ideal for relaxing, entertaining, or letting pets play. Living in Wendell Falls means enjoying one of the Triangle's premier master-planned communities with resort-style amenities, including pools, miles of walking and biking trails, parks, playgrounds, fitness facilities, dog parks, and Treelight Square with restaurants, coffee shops, shopping, and Publix just minutes away. Conveniently located near Downtown Wendell with easy access to Raleigh, Knightdale, Zebulon, and I-87, this home offers the lifestyle today's buyers are looking for. Whether you're searching for a move-in ready home, a first floor primary suite, an open floor plan, or a home in an award-winning community with exceptional amenities, this one checks all the boxes. **Highly motivated sellers**—bring your offer and make this beautiful Wendell Falls home yours today! The current loan and interest rate IS ASSUMABLE for a qualified buyer! Preferred attorney is Sterling Law and preferred lender is Ben McElroy with Certainty Home Lending; 919-636-2897
Pending
Price cut: $15K (9/10)
$360,000
748 Groveview Wynd, Wendell, NC 27591
3beds
1,753sqft
Single Family Residence
Built in 2018
3,484 Square Feet Lot
$355,800 Zestimate®
$205/sqft
$105/mo HOA
What's special
Chef-inspired kitchenFresh interior paintAbundant cabinet spaceLarge center islandFenced backyardGas rangeWalk-in closet
- 78 days
- 106
- 6
Zillow last checked:
Listing updated:
Listed by:
Madison Page Ward 910-520-4844,
Choice Residential Real Estate
Source: Doorify MLS,MLS#: 10184608
Facts & features
Interior
Bedrooms & bathrooms
- Bedrooms: 3
- Bathrooms: 3
- Full bathrooms: 2
- 1/2 bathrooms: 1
- Main level bathrooms: 2
- Main level bedrooms: 1
Primary bedroom
- Level: Main
Heating
- None
Cooling
- Central Air
Appliances
- Included: Dishwasher, Gas Cooktop, Gas Oven, Ice Maker, Microwave, Refrigerator, Tankless Water Heater
- Laundry: Main Level
Features
- Built-in Features, Bookcases, Ceiling Fan(s), Double Vanity, Granite Counters, Kitchen Island, Open Floorplan, Pantry, Primary Downstairs, Recessed Lighting, Walk-In Closet(s), Bathtub/Shower Combination, Walk-In Shower, Smooth Ceilings
- Flooring: Carpet, Luxury Vinyl, Tile
Interior area
- Total structure area: 1,753
- Total interior livable area: 1,753 sqft
- Finished area above ground: 1,753
- Finished area below ground: 0
Property
Parking
- Total spaces: 2
- Parking features: Garage
- Garage spaces: 2
Features
- Levels: Two
- Stories: 2
- Patio & porch: Deck, Front Porch
- Exterior features: Fenced Yard
- Fencing: Back Yard,Wood
Lot
- Size: 3,484 Square Feet
- Features: Back Yard
Details
- Parcel number: 177303130797000 0441556
- Zoning: PUD-1
- Special conditions: Standard
Construction
Type & style
- Home type: SingleFamily
- Architectural style: Craftsman
- Property subtype: Single Family Residence
Materials
- Fiber Cement
- Foundation: Crawlspace
- Roof: Architectural Shingle
Condition
- New construction: No
- Year built: 2018
Details
- Builder name: Garman Homes
Utilities & green energy
- Sewer: Public Sewer
- Water: Public
Community & HOA
Community
- Features: Clubhouse, Fitness Center, Lake, Park, Playground, Pool, Street Lights, Sidewalks
- Subdivision: Wendell Falls
HOA
- Has HOA: Yes
- Amenities included: Clubhouse, Dog Park, Fitness Center, Maintenance, Maintenance Grounds, Park, Picnic Area, Playground, Pool, Pond Year Round, Trail(s)
- Services included: Maintenance Grounds
- HOA fee: $105 monthly
- HOA name: Wendell Falls HOA
- HOA phone: 919-374-7282
Location
- Region: Wendell
Financial & listing details
- Price per square foot: $205/sqft
- Tax assessed value: $386,674
- Annual tax amount: $4,314
- Date on market: 8/6/2026
- Listing agreement: Exclusive Right To Sell
- Listing terms: 1031 Exchange,Assumable,Cash,Conventional,FHA,USDA Loan,VA Loan
- Road surface type: Asphalt
Estimated market value
$355,800
$338,000 - $374,000
$2,088/mo
Price history
| Date | Event | Price |
|---|---|---|
| 9/25/2026 | Pending sale | $360,000$205/sqft |
Source:  Doorify MLS #10184608 Report a problem Doorify MLS #10184608 Report a problem | ||
| 9/10/2026 | Price change | $360,000-4%$205/sqft |
Source: Doorify MLS #10184608 Report a problem | ||
| 8/6/2026 | Listed for sale | $375,000-2.6%$214/sqft |
Source: Doorify MLS #10184608 Report a problem | ||
| 7/4/2026 | Listing removed | $385,000$220/sqft |
Source: Doorify MLS #10155406 Report a problem | ||
| 6/17/2026 | Price change | $385,000-1.9%$220/sqft |
Source: Doorify MLS #10155406 Report a problem | ||
| 5/13/2026 | Price change | $392,500-1.9%$224/sqft |
Source: Doorify MLS #10155406 Report a problem | ||
| 4/20/2026 | Price change | $400,000-2.4%$228/sqft |
Source: Doorify MLS #10155406 Report a problem | ||
| 3/26/2026 | Listed for sale | $410,000+8.6%$234/sqft |
Source: Doorify MLS #10155406 Report a problem | ||
| 2/13/2026 | Listing removed | $2,250$1/sqft |
Source: Zillow Rentals Report a problem | ||
| 1/2/2026 | Listed for rent | $2,250$1/sqft |
Source: Zillow Rentals Report a problem | ||
| 10/27/2021 | Sold | $377,500+11.4%$215/sqft |
Source: Public Record Report a problem | ||
| 9/29/2021 | Contingent | $339,000$193/sqft |
Source: Doorify MLS #2408895 Report a problem | ||
| 9/24/2021 | Listed for sale | $339,000+21.3%$193/sqft |
Source: Doorify MLS #2408895 Report a problem | ||
| 6/18/2020 | Sold | $279,500+9.8%$159/sqft |
Source: Public Record Report a problem | ||
| 3/29/2018 | Sold | $254,500$145/sqft |
Source: Public Record Report a problem | ||
Public tax history
| Year | Property taxes | Tax assessment |
|---|---|---|
| 2025 | $4,117 +1.8% | $386,674 |
| 2024 | $4,045 +23.8% | $386,674 +48.8% |
| 2023 | $3,268 +4.8% | $259,899 |
| 2022 | $3,119 +1% | $259,899 |
| 2021 | $3,088 +1.7% | $259,899 |
| 2020 | $3,037 +2.2% | $259,899 +15.1% |
| 2019 | $2,972 | $225,875 +135.8% |
| 2018 | $2,972 | $95,800 +112.9% |
| 2017 | -- | $45,000 |
Find assessor info on the county website
Monthly payment
Est. payment
Payment breakdown
Explore the cost of this home by adjusting the details. Changes won't be saved.Climate risks
Neighborhood: 27591
Nearby schools
Schools provided by the listing agent
- Elementary: Wake County Schools
- Middle: Wake County Schools
- High: Wake County Schools
Source: Doorify MLS. This data may not be complete. We recommend contacting the local school district to confirm school assignments for this home.
Similar homes
- $350,0003 bd3 ba1.8k sqft640 Mill Station Ln, Wendell, NC 27591For Sale

 MLS ID #10193545, Brette Davis. Doorify MLS
 - $350,0003 bd3 ba1.7k sqft1428 Big Falls Dr, Wendell, NC 27591For Sale
 MLS ID #10179025, Nick Kolb. Doorify MLS
 - $399,0003 bd3 ba2.4k sqft1804 Stagecoach Trl, Wendell, NC 27591For Sale
 MLS ID #10183196, Joshua Kennedy. Doorify MLS
 - $388,0003 bd3 ba1.7k sqft414 Shadow Falls Dr, Wendell, NC 27591For Sale
 MLS ID #10176598, Karen Hocutt. Doorify MLS
 - $384,9003 bd3 ba1.5k sqft1503 Millrock Trl, Wendell, NC 27591For SaleMLS ID #10183249, Richard Burghgraef. Doorify MLS
- $365,0002 bd3 ba1.5k sqft1534 Millrock Trl, Wendell, NC 27591For SaleMLS ID #10175063, Andrea Cummings. Doorify MLS
- $475,0003 bd3 ba2.4k sqft648 Future Islands Way, Wendell, NC 27591For SaleMLS ID #10193301, Emilee Carraway. Doorify MLS
- $389,9003 bd3 ba1.6k sqft1740 Piney Falls Dr, Wendell, NC 27591For SaleMLS ID #10183036, Michael Wilson. Doorify MLS
- $385,0005 bd3 ba2.6k sqft628 Dorado Rd, Wendell, NC 27591For SaleMLS ID #10186376, Emilee Carraway. Doorify MLS
- $525,0004 bd3 ba2.3k sqft244 Thunder Forest Ln, Wendell, NC 27591For SaleMLS ID #10170978, Angela Drum. Doorify MLS
- $419,9004 bd4 ba2.5k sqft2141 Big Falls Dr, Wendell, NC 27591For SaleMLS ID #10181161, Rachel Elizabeth Greenwood. Doorify MLS
- $359,8003 bd3 ba2k sqft297 Wrenwood Drive, Clayton, NC 27527For Sale
 MLS ID #100588141, Gerald Mack, Gerald Mack Realty. Hive MLS
 - $345,0003 bd3 ba1.9k sqft219 Sweetbay Tree Dr, Wendell, NC 27591For SaleMLS ID #10173393, David Wilson. Doorify MLS
- $309,9003 bd3 ba1.3k sqft115 Greenhouse St, Zebulon, NC 27597For SaleMLS ID #10192876, Lucas Reid. Doorify MLS
- $425,0003 bd3 ba2.1k sqft722 Fireball Ct, Knightdale, NC 27545For SaleMLS ID #10178854, Peter Kima. Doorify MLS
- $369,0004 bd3 ba1.9k sqft312 Golden Plum Ln, Zebulon, NC 27597For SaleMLS ID #10186511, Andrea Cummings. Doorify MLS
- $344,8903 bd3 ba2k sqft2424 Rosewood Bluff Dr, Zebulon, NC 27597New ConstructionDoorify MLS
