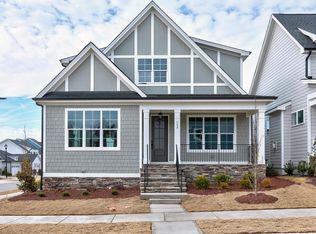
LOCK AND LEAVE LIVING IN WENDELL FALLS! IF YOU HAVE BEEN SEARCHING FOR FOR A HOME WITH LESS MAINTENANCE BUT DO NOT WANT TO SACRIFICE LUXURY, THIS IS THE PERFECT HOME! THIS GORGEOUS, NEWER CONSTRUCTION HOMES BY DICKERSON HOME SHOWCASES THE COVETED JASPER FLOORPAN IN THE EVER POPULAR, AMENITY RICH WENDELL FALLS. THIS MODERN, THOUGHTFULLY DESIGNED HOME HAS A SPACIOUS LAYOUT FEATURING FLEXIBLE LIVING SPACES EQUIPPED WITH YOUR CHOICE OF A 4 BEDROOM or 3 BEDROOM/FLEX SPACE LAYOUT. A MAIN LEVEL PRIMARY SUITE AS WELL AS A SECONDARY BEDROOM AND ADDITIONAL FULL BATH ON THE MAIN FLOOR MAKES ONE LEVEL LIVING A BREEZE. THIS GENTLY LIVED IN HOME EXUDES OPEN CONCEPT LIVING ALL WHILE BATHED IN NATURAL SUNLIGHT AND INCLUDES BOTH FRONT & BACK PORCH SPACES. LARGE, YET COZY THIS HOME HAS IT ALL INCLUDING ECOFRIENDLY FEATURES AS WELL AS HIGH END FINISHES. THE LARGE KITCHEN HAS BEAUTIFUL GRANITE COUNTERTOPS WRAPPING THE LARGE ISLAND WITH ADDITIONAL SEATING SPACE, GAS RANGE, AND SPACIOUS WALK IN PANTRY. THERE IS ALSO ADDITIONAL UNFINISHED SQUARE FOOTAGE/STORAGE SPACE TO ADD EVEN FUTURE FLEXIBILITY. RESIDENTS WILL ENJOY ACCESS TO THE RESORT-LIKE SALTWATER POOL, 24-HOUR FITNESS CENTER, CAFE', PLAYGROUNDS, DOG PARKS, & MORE THAN 10 MILES OF WALKING TRAIL ALL WHILE ENJOYING QUICK COMMUTE TIMES TO ANY PART OF THE TRIANGLE. PERFECT FOR THOSE WHO WANT INDORR LIVING AND RESORT STYLE AMENITIES. IF YOU ARE SEEKING RESORT STYLE SUBURBAN LIFE WITHIN A QUICK EASY REACH OF RALEIGH THIS IS YOUR HOME! SELLER OFFERING UP TO $5,000 PAID CLOSING COST WITH ACCEPTABLE OFFER.
For sale
Price cut: $20K (7/17)
$525,000
244 Thunder Forest Ln, Wendell, NC 27591
4beds
2,361sqft
Single Family Residence
Built in 2022
4,356 Square Feet Lot
$519,000 Zestimate®
$222/sqft
$95/mo HOA
What's special
High end finishesBathed in natural sunlightResort-like saltwater poolMain level primary suiteFlexible living spacesLarge kitchenGas range
- 100 days
- 327
- 17
Zillow last checked:
Listing updated:
Listed by:
Angela Drum 919-819-3852,
Angela Drum Team Realtors,
Carey Rivers 919-475-1304,
Angela Drum Team Realtors
Source: Doorify MLS,MLS#: 10170978
Facts & features
Interior
Bedrooms & bathrooms
- Bedrooms: 4
- Bathrooms: 3
- Full bathrooms: 3
- Main level bedrooms: 2
Primary bedroom
- Level: Main
Bedroom 2
- Level: Main
Bedroom 3
- Level: Second
Bedroom 4
- Level: Second
Primary bathroom
- Level: Main
Bathroom 2
- Level: Main
Bathroom 3
- Level: Second
Family room
- Level: Main
Kitchen
- Level: Main
Laundry
- Level: First
Heating
- Forced Air, Natural Gas
Cooling
- Central Air, Ceiling Fan(s)
Appliances
- Included: Built-In Gas Range, Built-In Range, Dryer, Dishwasher, Electric Oven, ENERGY STAR Qualified Appliances, Free-Standing Refrigerator, Gas Range, Ice Maker, Microwave, Range, Refrigerator, Stainless Steel Appliance(s), Washer, Washer/Dryer
- Laundry: Inside, Laundry Room
Features
- Breakfast Bar, Ceiling Fan(s), Chandelier, Crown Molding, Double Vanity, Kitchen Island, Open Floorplan, Recessed Lighting, Stone Counters, Walk-In Closet(s)
- Flooring: Carpet, Hardwood, Tile, Wood
- Basement: Crawl Space
- Number of fireplaces: 1
- Fireplace features: Family Room, Gas, Gas Log
- Common walls with other units/homes: No Common Walls
Interior area
- Total structure area: 2,361
- Total interior livable area: 2,361 sqft
- Finished area above ground: 2,361
- Finished area below ground: 0
Property
Parking
- Total spaces: 4
- Parking features: Attached, Driveway, Garage, Open, Parking Lot, Unassigned
- Garage spaces: 2
- Has uncovered spaces: Yes
Features
- Levels: One and One Half,Two
- Stories: 1
- Patio & porch: Covered, Enclosed, Front Porch, Porch, Screened
- Exterior features: Balcony, Barbecue, Outdoor Grill, Rain Gutters
- Has view: Yes
- View description: Neighborhood
Lot
- Size: 4,356 Square Feet
- Features: Gentle Sloping, Sloped
Details
- Parcel number: 1773161435
- Special conditions: Standard
Construction
Type & style
- Home type: SingleFamily
- Architectural style: Craftsman
- Property subtype: Single Family Residence
Materials
- Brick, Fiber Cement, Radiant Barrier, Shake Siding
- Foundation: Brick/Mortar, Concrete Perimeter
- Roof: Shingle
Condition
- New construction: No
- Year built: 2022
Details
- Builder model: Jasper
- Builder name: Homes By Dickerson
Utilities & green energy
- Sewer: Public Sewer
- Water: Public
Community & HOA
Community
- Features: Golf, Pool, Suburban, Sidewalks
- Security: Smoke Detector(s)
- Subdivision: Wendell Falls
HOA
- Has HOA: Yes
- Amenities included: Barbecue, Dog Park, Exercise Course, Jogging Path, Meeting Room, Park, Playground, Parking, Pool, Recreation Facilities, Trail(s)
- Services included: Maintenance Grounds
- HOA fee: $95 monthly
- HOA name: Wendell Falls HOA
- HOA phone: 919-374-7282
- Additional fee info: Second HOA Fee $5 Monthly
Location
- Region: Wendell
Financial & listing details
- Price per square foot: $222/sqft
- Tax assessed value: $520,269
- Annual tax amount: $5,607
- Date on market: 6/1/2026
- Listing agreement: Exclusive Right To Sell
- Listing terms: Cash,Conventional,FHA,VA Loan
Estimated market value
$519,000
$493,000 - $545,000
$2,372/mo
Price history
| Date | Event | Price |
|---|---|---|
| 7/17/2026 | Price change | $525,000-3.7%$222/sqft |
Source:  Doorify MLS #10170978 Report a problem Doorify MLS #10170978 Report a problem | ||
| 6/1/2026 | Listed for sale | $545,000$231/sqft |
Source: Doorify MLS #10170978 Report a problem | ||
| 6/1/2026 | Listing removed | $545,000$231/sqft |
Source: Doorify MLS #10110087 Report a problem | ||
| 1/29/2026 | Price change | $545,000-1.8%$231/sqft |
Source: Doorify MLS #10110087 Report a problem | ||
| 9/5/2025 | Price change | $555,000-1.3%$235/sqft |
Source: Doorify MLS #10110087 Report a problem | ||
| 7/17/2025 | Listed for sale | $562,500+11.2%$238/sqft |
Source: Doorify MLS #10110087 Report a problem | ||
| 6/29/2022 | Sold | $506,000$214/sqft |
Source: Public Record Report a problem | ||
Public tax history
| Year | Property taxes | Tax assessment |
|---|---|---|
| 2025 | $5,533 +1.8% | $520,269 |
| 2024 | $5,436 +30.3% | $520,269 +56.6% |
| 2023 | $4,171 +98.8% | $332,188 |
| 2022 | $2,098 +1150.8% | $332,188 +374.6% |
| 2021 | $168 | $70,000 |
| 2020 | -- | -- |
Find assessor info on the county website
Monthly payment
Est. payment
Payment breakdown
Explore the cost of this home by adjusting the details. Changes won't be saved.Climate risks
Neighborhood: 27591
Nearby schools
Schools provided by the listing agent
- Elementary: Wake - Lake Myra Elementary
- Middle: Wake - Wendell Middle
- High: Wake - East Wake High School
Source: Doorify MLS. This data may not be complete. We recommend contacting the local school district to confirm school assignments for this home.
Similar homes
- $545,0004 bd3 ba2.7k sqft1936 Bright Kannon Way, Wendell, NC 27591For Sale

 MLS ID #10184676, Emilee Carraway. Doorify MLS
 - $555,0004 bd3 ba2.4k sqft1721 Iron Mill Dr, Wendell, NC 27591For Sale
 MLS ID #10179199, Matthew Emmanuel And Cornett. Doorify MLS
 - $454,9003 bd3 ba2.7k sqft653 Rockbank Loop, Wendell, NC 27591For Sale
 MLS ID #10188922, LaQuesta Bryant. Doorify MLS
 - $393,0003 bd3 ba1.5k sqft1503 Millrock Trl, Wendell, NC 27591For Sale
 MLS ID #10183249, Richard Burghgraef. Doorify MLS
 - $365,0003 bd3 ba1.8k sqft640 Mill Station Ln, Wendell, NC 27591For SaleMLS ID #10162067, Brette Davis. Doorify MLS
- $350,0003 bd3 ba1.7k sqft1428 Big Falls Dr, Wendell, NC 27591For SaleMLS ID #10179025, Nick Kolb. Doorify MLS
- $574,0004 bd4 ba3.4k sqft825 Diana Victoria Ct, Wendell, NC 27591New ConstructionDoorify MLS
- $365,0002 bd3 ba1.5k sqft1534 Millrock Trl, Wendell, NC 27591For SaleMLS ID #10175063, Andrea Cummings. Doorify MLS
- $539,9004 bd3 ba3.1k sqft612 Deer Pond Way, Knightdale, NC 27545For SaleMLS ID #10172657, Tamika Nikhole Hawkins. Doorify MLS
- $415,0004 bd3 ba2.5k sqft1017 Gelfield Rd, Knightdale, NC 27545For SaleMLS ID #10181605, Yavette R Harris. Doorify MLS
- $710,0004 bd3 ba2.9k sqft11105 Patina Ln, Wendell, NC 27591New ConstructionMLS ID #10156299, Jim Allen. Doorify MLS
- $545,0004 bd3 ba2.5k sqft58 Kitty Branch Way, Smithfield, NC 27577For SaleMLS ID #10191459, Sal Stammetti. Doorify MLS
- $549,9004 bd4 ba2.8k sqft9513 Wood River Dr Homesite 4, Zebulon, NC 27597New ConstructionDoorify MLS
- $495,0005 bd3 ba2.7k sqft4100 Liberty Cap Dr, Raleigh, NC 27616For SaleMLS ID #10188256, Jill Marie Winter. Doorify MLS
- $505,0004 bd3 ba2.8k sqft5504 Reach Dr, Raleigh, NC 27616For SaleMLS ID #10186322, Pam Campbell. Doorify MLS
- $530,0003 bd3 ba2.7k sqft1405 Freeman Falls Ct, Wake Forest, NC 27587For SaleMLS ID #10162930, Madison Vitale. Doorify MLS
- $425,0003 bd3 ba2.1k sqft722 Fireball Ct, Knightdale, NC 27545For SaleMLS ID #10178854, Peter Kima. Doorify MLS
- $479,0004 bd3 ba2.6k sqft4921 Abundance Ave, Raleigh, NC 27616For SaleMLS ID #10179014, Angie Cole. Doorify MLS
- $515,0005 bd3 ba2.8k sqft107 Harpers Landing Rd, Garner, NC 27529For SaleMLS ID #10167074, Taryn Sanchez. Doorify MLS
- $479,9003 bd2 ba2k sqft144 Warm Wind Dr, Clayton, NC 27527For SaleMLS ID #10183792, April Stephens. Doorify MLS
