Skip main navigation
Sold for $601,689
  • $601,689

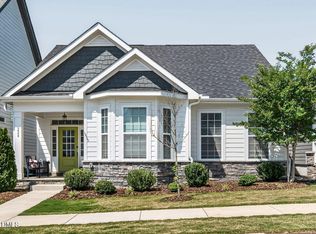
    232 Thunder Forest Ln, Wendell, NC 27591

    3beds
    2,376sqft
    Single Family Residence, Residential
    Built in 2022
    4,356 Square Feet Lot
    $577,800 Zestimate®
    $253/sqft
    $2,392 Estimated rent

    Home value

    $577,800

    $549,000 - $607,000

    $2,392/mo

    Zestimate® history
    Loading
    Loading...

    Owner options

    List your home for rent

    $2,392/mo

    Rent Zestimate®

    Find your next renter with Zillow Rental Manager. Plus, with online applications, you can quickly screen prospective tenants – for free.

    Learn more

    $2,392/mo

    Rent Zestimate®

    Refinance and save

    $3,703/mo

    Est. payment

    Refinancing to a lower rate could help reduce your monthly payments and save thousands over the life of the loan.

    See today's rates

    $3,703/mo

    Est. payment

    Explore your selling options

    Work with a Zillow partner agent

    Leverage their expertise and Zillow's premium Showcase listings to get your home seen by more buyers.

    Get started

    List with your own agent

    Get your home in front of millions of buyers by listing it on Zillow.

    Learn how to do it

    Sell it yourself

    Take full control of how buyers see your home on Zillow by listing For Sale by Owner (FSBO).

    List your home

    What's special

    Front porchSalt water poolFitness centerRanch planGreen-certified jasper cottage planRec roomGolf-cart living
    Move-in Ready home! This green-certified Jasper Cottage plan is by locally-owned Homes By Dickerson. Open floorplan lives like a Ranch plan; Owner's suite on main floor w/additional guest Bedrm/Study & Bath on 1st fl; 3rd bedroom w/bath on 2nd fl; Rec Room and ample unfinished walk-in storage on 2nd fl; walk-in Pantry; Laundry on 1st fl; Front Porch and Screened Porch. Attached garage with entrance from alley-way. Resort-style, golf-cart living w/salt water pool, 10 miles of trails, 24 hr. fitness center, walk to new Publix. Ask about our $10K incentive with use of inhouse lender and preferred closing atty, Ragsdale Liggett.

    Zillow last checked:

    Listing updated:

    Listed by:

    Nick Thagard 919-413-7104,

    Homes by Dickerson Real Estate,

    Shireen Abdel-Hameed 919-218-8974,

    Homes by Dickerson Real Estate

    Bought with:

    Eddie Cash, 241024

    Howard Hanna Allen Tate Raleigh Glenwood

    Source: Doorify MLS,MLS#: 2449595MLS Logo

    Facts & features

    Interior

    Bedrooms & bathrooms
    • Bedrooms: 3
    • Bathrooms: 3
    • Full bathrooms: 3
    Heating
    • Forced Air, Natural Gas, Zoned
    Cooling
    • Central Air, Zoned
    Appliances
    • Included: Dishwasher, ENERGY STAR Qualified Appliances, Gas Range, Gas Water Heater, Microwave, Plumbed For Ice Maker, Range, Range Hood, Self Cleaning Oven, Tankless Water Heater
    • Laundry: Electric Dryer Hookup, Laundry Room, Main Level
    Features
    • Bathtub Only, Bathtub/Shower Combination, Ceiling Fan(s), Dining L, Double Vanity, Eat-in Kitchen, Entrance Foyer, Granite Counters, High Ceilings, Kitchen/Dining Room Combination, Living/Dining Room Combination, Pantry, Master Downstairs, Quartz Counters, Shower Only, Smooth Ceilings, Walk-In Closet(s), Walk-In Shower, Water Closet
    • Flooring: Carpet, Combination, Hardwood, Tile, Wood
    • Windows: Insulated Windows
    • Basement: Crawl Space
    • Number of fireplaces: 1
    • Fireplace features: Family Room, Gas, Gas Log, Sealed Combustion
    Interior area
    • Total structure area: 2,376
    • Total interior livable area: 2,376 sqft
    • Finished area above ground: 2,376
    • Finished area below ground: 0

    Property

    Parking
    • Total spaces: 2
    • Parking features: Attached, Concrete, Driveway, Garage, Garage Door Opener, Garage Faces Rear
    • Attached garage spaces: 2
    Accessibility
    • Accessibility features: Accessible Washer/Dryer
    Features
    • Levels: One and One Half
    • Stories: 1.5
    • Patio & porch: Patio, Porch, Screened
    • Exterior features: Rain Gutters
    • Pool features: Salt Water, Swimming Pool Com/Fee
    • Has view: Yes
    Lot
    • Size: 4,356 Square Feet
    • Dimensions: 40.50 x 110
    • Features: Landscaped
    Details
    • Parcel number: 1773161507

    Construction

    Type & style
    • Home type: SingleFamily
    • Architectural style: Cottage
    • Property subtype: Single Family Residence, Residential
    Materials
    • Board & Batten Siding, Brick, Fiber Cement
    • Foundation: Brick/Mortar
    Condition
    • New construction: Yes
    • Year built: 2022
    Details
    • Builder name: Homes By Dickerson

    Utilities & green energy

    • Sewer: Public Sewer
    • Water: Public
    Green energy
    • Energy efficient items: Lighting, Thermostat
    • Indoor air quality: Ventilation
    • Water conservation: Low-Flow Fixtures, Water-Smart Landscaping

    Community & HOA

    Community
    • Subdivision: Wendell Falls
    HOA
    • Has HOA: Yes
    • Amenities included: Clubhouse, Pool, Trail(s)
    • Services included: Sewer, Trash, Water
    • HOA fee: $95 monthly
    Location
    • Region: Wendell

    Financial & listing details

    • Price per square foot: $253/sqft
    • Tax assessed value: $526,661
    • Annual tax amount: $5,601
    • Date on market: 5/17/2022

    Price history

    DateEventPrice
    8/8/2023Sold$601,689-0.5%$253/sqft
    Source: Doorify MLS #2449595 Report a problem
    6/11/2023Pending sale$605,000$255/sqft
    Source: Doorify MLS #2449595 Report a problem
    4/24/2023Price change$605,000-4.7%$255/sqft
    Source: Doorify MLS #2449595 Report a problem
    5/23/2022Pending sale$635,000$267/sqft
    Source: Doorify MLS #2449595 Report a problem
    5/17/2022Listed for sale$635,000+703.8%$267/sqft
    Source: Doorify MLS #2449595 Report a problem
    3/16/2022Sold$79,000$33/sqft
    Source: Public Record Report a problem

    Public tax history

    YearProperty taxesTax assessment
    2025$5,601 +1.8%$526,661
    2024$5,503 +51.7%$526,661 +52.5%
    2023$3,627 +334.7%$345,336 +393.3%
    2022$835 +397.5%$70,000
    2021$168 $70,000
    2020-- --
    Find assessor info on the county website

    Neighborhood: 27591

    Nearby schools

    GreatSchools rating
    Schools provided by the listing agent
    • Elementary: Wake - Lake Myra
    • Middle: Wake - Wendell
    • High: Wake - East Wake

    Source: Doorify MLS. This data may not be complete. We recommend contacting the local school district to confirm school assignments for this home.

    Get a cash offer in 3 minutes
    Find out how much your home could sell for in as little as 3 minutes with a no-obligation cash offer.
    Estimated market value
    $577,800
    Get a cash offer in 3 minutes
    Find out how much your home could sell for in as little as 3 minutes with a no-obligation cash offer.
    Estimated market value
    $577,800