Welcome Home to this beautifully maintained single-story ranch-style home, ideally situated in the vibrant, master-planned Wendell Falls community—renowned for its top-tier amenities, scenic charm, and neighborly vibe. Built just 3 years ago, this move-in ready gem offers the perfect blend of modern design, comfort, and everyday convenience. Interior Highlights: Open-concept split ranch floor plan (2 bedrooms in front, owner's suite in back). Soaring high ceilings and abundant natural light. Durable LVP flooring throughout main living areas—stylish and easy to clean! Spacious kitchen with Quartz countertops, upgraded stainless steel appliances, and an oversized island—perfect for entertaining. Elegant dining area flows seamlessly into the kitchen and family room. Private primary suite, walk-in closet, spa-inspired ensuite with vaulted ceiling, and direct access to the screened porch. Smart Layout & Functional Spaces: Rear-entry 2-car garage opens into a large mudroom with built-in bench and cubbies; Dedicated laundry room; Covered front porch with railing for your flowers and private screened side porch—perfect for relaxing. Enjoy Life in Wendell Falls: Resort-style pool & splash pad, ''The Farmhouse'' Clubhouse with café and fitness center. Scenic walking trails, parks, ponds, and green spaces, Dog parks, playgrounds, hammock zones & community events.Walkable to Treelight Square shopping, dining & entertainment. All this located just minutes from major highways, top-rated schools, and everything the Triangle has to offer—peaceful living with urban convenience. Don't miss your chance to own a newer, stylish home in one of the Triangle's most sought-after communities.
Sold for $418,000
$418,000
224 Thunder Forest Ln, Wendell, NC 27591
3beds
1,871sqft
Single Family Residence, Residential
Built in 2022
4,791 Square Feet Lot
$416,400 Zestimate®
$223/sqft
$2,218 Estimated rent
Home value
$416,400
$396,000 - $437,000
$2,218/mo
Zestimate® history
Owner options
List your home for rent
$2,218/mo
Rent Zestimate®
Find your next renter with Zillow Rental Manager. Plus, with online applications, you can quickly screen prospective tenants – for free.
$2,218/mo
Rent Zestimate®
Refinance and save
$2,630/mo
Est. payment
Refinancing to a lower rate could help reduce your monthly payments and save thousands over the life of the loan.
$2,630/mo
Est. payment
Explore your selling options
Work with a Zillow partner agent
Leverage their expertise and Zillow's premium Showcase listings to get your home seen by more buyers.
Get startedList with your own agent
Get your home in front of millions of buyers by listing it on Zillow.
Learn how to do itSell it yourself
Take full control of how buyers see your home on Zillow by listing For Sale by Owner (FSBO).
List your homeWhat's special
Zillow last checked:
Listing updated:
Listed by:
Tina Hilker 919-344-5702,
Coldwell Banker Advantage
Bought with:
Marti Hampton, 132302
EXP Realty LLC
Source: Doorify MLS,MLS#: 10113358
Facts & features
Interior
Bedrooms & bathrooms
- Bedrooms: 3
- Bathrooms: 2
- Full bathrooms: 2
Heating
- Electric, Heat Pump
Cooling
- Central Air, Electric, Heat Pump
Appliances
- Included: Dishwasher, Gas Range, Gas Water Heater, Microwave, Tankless Water Heater
- Laundry: Laundry Room, Main Level
Features
- Breakfast Bar, Ceiling Fan(s), Crown Molding, Double Vanity, Eat-in Kitchen, Open Floorplan, Pantry, Master Downstairs, Quartz Counters, Recessed Lighting, Smart Thermostat, Smooth Ceilings
- Flooring: Carpet, Vinyl, Tile
- Number of fireplaces: 1
- Fireplace features: Family Room, Gas
Interior area
- Total structure area: 1,871
- Total interior livable area: 1,871 sqft
- Finished area above ground: 1,871
- Finished area below ground: 0
Property
Parking
- Total spaces: 2
- Parking features: Garage, Garage Faces Rear
- Attached garage spaces: 2
Features
- Levels: One
- Stories: 1
- Patio & porch: Front Porch, Side Porch
- Pool features: Community
- Has view: Yes
Lot
- Size: 4,791 Square Feet
Details
- Parcel number: 1773.01160685.000
- Special conditions: Standard
Construction
Type & style
- Home type: SingleFamily
- Architectural style: Traditional
- Property subtype: Single Family Residence, Residential
Materials
- Fiber Cement, Stone Veneer
- Foundation: Stem Walls
- Roof: Composition
Condition
- New construction: No
- Year built: 2022
- Major remodel year: 2022
Utilities & green energy
- Sewer: Public Sewer
- Water: Public
Community & HOA
Community
- Features: Clubhouse, Curbs, Fitness Center, Lake, Park, Playground, Pool, Restaurant, Sidewalks, Street Lights
- Subdivision: Wendell Falls
HOA
- Has HOA: Yes
- Amenities included: Clubhouse, Dog Park, Exercise Course, Fitness Center, Meeting Room, Park, Picnic Area, Playground, Pond Year Round, Pool, Trail(s)
- Services included: Road Maintenance
- HOA fee: $100 monthly
Location
- Region: Wendell
Financial & listing details
- Price per square foot: $223/sqft
- Tax assessed value: $461,849
- Annual tax amount: $4,988
- Date on market: 8/5/2025
- Road surface type: Alley Paved, Paved
Price history
| Date | Event | Price |
|---|---|---|
| 9/26/2025 | Sold | $418,000-1.1%$223/sqft |
Source:  Doorify MLS #10113358 Report a problem Doorify MLS #10113358 Report a problem | ||
| 8/28/2025 | Pending sale | $422,500$226/sqft |
Source: Doorify MLS #10113358 Report a problem | ||
| 8/19/2025 | Price change | $422,500-0.6%$226/sqft |
Source: Doorify MLS #10113358 Report a problem | ||
| 8/5/2025 | Listed for sale | $425,000+4.8%$227/sqft |
Source: Doorify MLS #10113358 Report a problem | ||
| 6/30/2022 | Sold | $405,604+4.9%$217/sqft |
Source: Doorify MLS #2416454 Report a problem | ||
| 11/20/2021 | Pending sale | $386,540$207/sqft |
Source: Doorify MLS #2416454 Report a problem | ||
| 11/12/2021 | Price change | $386,540-3%$207/sqft |
Source: Doorify MLS #2416454 Report a problem | ||
| 10/29/2021 | Listed for sale | $398,540$213/sqft |
Source: Doorify MLS #2416454 Report a problem | ||
Public tax history
| Year | Property taxes | Tax assessment |
|---|---|---|
| 2025 | $4,914 +1.8% | $461,849 |
| 2024 | $4,828 +24.9% | $461,849 +50% |
| 2023 | $3,867 +363.4% | $307,828 |
| 2022 | $835 +397.5% | $307,828 +339.8% |
| 2021 | $168 | $70,000 |
| 2020 | -- | -- |
Find assessor info on the county website
Neighborhood: 27591
Nearby homes
- $437,5003 bd2 ba1.8k sqft228 Thunder Forest Ln, Wendell, NC 27591For Sale
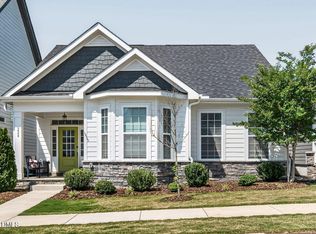
- $413,800-- bd2 ba1.6k sqft220 Thunder Forest Ln, Wendell, NC 27591Off Market
- $601,6893 bd3 ba2.3k sqft232 Thunder Forest Ln, Wendell, NC 27591Sold

- $445,100-- bd2 ba1.8k sqft216 Thunder Forest Ln, Wendell, NC 27591Off Market
- $482,6003 bd3 ba2k sqft236 Thunder Forest Ln, Wendell, NC 27591Off Market
- $2,3003 bd2 ba1.8k sqft212 Thunder Forest Ln, Wendell, NC 27591For Rent
- $441,300-- bd2 ba1.8k sqft225 Stone River Dr, Wendell, NC 27591Off Market
- $482,9003 bd3 ba2.3k sqft229 Stone River Dr, Wendell, NC 27591Off Market
Nearby schools
GreatSchools rating
- 4/10Lake Myra ElementaryGrades: PK-5Distance: 0.9 mi
- 5/10Wendell MiddleGrades: 6-8Distance: 2.8 mi
- 4/10East Wake High SchoolGrades: 9-12Distance: 2.8 mi
Schools provided by the listing agent
- Elementary: Wake - Lake Myra
- Middle: Wake - Wendell
- High: Wake - East Wake
Source: Doorify MLS. This data may not be complete. We recommend contacting the local school district to confirm school assignments for this home.
Get a cash offer in 3 minutes
Find out how much your home could sell for in as little as 3 minutes with a no-obligation cash offer.
Estimated market value
$416,400
Get a cash offer in 3 minutes
Find out how much your home could sell for in as little as 3 minutes with a no-obligation cash offer.
Estimated market value
$416,400
- North Carolina
- Wake County
- Wendell
- 27591
- 224 Thunder Forest Ln
Nearby cities
Nearby zip codes
Other Wendell Topics
