Welcome to this beautifully updated (fresh paint!) Stewart floorplan by Mattamy Homes, nestled in the heart of Wendell Falls! Tucked in an established, no-construction section of the neighborhood, you'll enjoy quiet, finished-neighborhood living just steps from everything Wendell Falls is known for... including beloved Treelight Square and the iconic Farmhouse restaurant and gathering spot. Inside, the popular Stewart layout shines with thoughtful updates that make it feel fresh and move-in ready. A separate formal dining room is perfect for entertaining, and designer color selections throughout give the home a modern, curated feel. Custom shelving in the primary closet maximizes every inch, giving you smart, organized storage. Outside, a private side porch offers the perfect spot to unwind, while the small, fenceable yard is ideal for a firepit and easy outdoor living. The attached garage adds everyday convenience, plus abundant pull-down attic storage. Enjoy everything Wendell Falls has to offer... resort-style pools, scenic walking trails, a fitness center, and a true sense of community... without the wait of new construction. Don't miss your chance to own one of the most sought-after floorplans in one of the Triangle's most desirable communities! #resortlife
For sale
Price cut: $100 (9/1)
$435,900
228 Thunder Forest Ln, Wendell, NC 27591
3beds
1,885sqft
Single Family Residence
Built in 2022
4,356 Square Feet Lot
$432,800 Zestimate®
$231/sqft
$105/mo HOA
What's special
- 8 days
- 189
- 11
Zillow last checked:
Listing updated:
Listed by:
Valerie DeLoach 252-916-5048,
Why Realty Group,
Joe DeLoach 919-980-1807,
Why Realty Group
Source: Doorify MLS,MLS#: 10189914
Facts & features
Interior
Bedrooms & bathrooms
- Bedrooms: 3
- Bathrooms: 2
- Full bathrooms: 2
- Main level bedrooms: 3
Primary bedroom
- Level: Main
- Area: 203.58 Square Feet
- Dimensions: 13.5 x 15.08
Bedroom 2
- Level: Main
- Area: 139.71 Square Feet
- Dimensions: 12.9 x 10.83
Bedroom 3
- Level: Main
- Area: 145.71 Square Feet
- Dimensions: 11.5 x 12.67
Dining room
- Level: Main
- Area: 169.42 Square Feet
- Dimensions: 12.25 x 13.83
Other
- Level: Main
- Area: 55.5 Square Feet
- Dimensions: 9.25 x 6.0
Kitchen
- Level: Main
- Area: 240.96 Square Feet
- Dimensions: 20.08 x 12.0
Laundry
- Level: Main
- Area: 34.9 Square Feet
- Dimensions: 5.17 x 6.75
Living room
- Level: Main
- Area: 351.36 Square Feet
- Dimensions: 20.17 x 17.42
Heating
- Fireplace(s), Natural Gas, Gas Pack
Cooling
- Central Air, Ceiling Fan(s), Electric
Appliances
- Included: Dryer, Disposal, Dishwasher, Exhaust Fan, Free-Standing Refrigerator, Gas Oven, Gas Range, Gas Water Heater, Microwave, Range, Refrigerator, Stainless Steel Appliance(s), Tankless Water Heater, Washer, Washer/Dryer
- Laundry: Inside, Laundry Room
Features
- Breakfast Bar, Beamed Ceilings, Built-in Features, Ceiling Fan(s), Chandelier, Crown Molding, Coffered Ceiling(s), Double Vanity, Entrance Foyer, Eat-in Kitchen, Kitchen Island, Open Floorplan, Pantry, Primary Downstairs, Recessed Lighting, Soaking Tub, Stone Counters, Walk-In Closet(s), Separate Shower, Walk-In Shower, Water Closet, Smooth Ceilings
- Flooring: Carpet, Laminate, Tile, Wood
- Number of fireplaces: 1
- Fireplace features: Glass Doors, Living Room
- Common walls with other units/homes: No Common Walls
Interior area
- Total structure area: 1,885
- Total interior livable area: 1,885 sqft
- Finished area above ground: 1,885
- Finished area below ground: 0
Video & virtual tour
Property
Parking
- Total spaces: 2
- Parking features: Attached, Driveway, Garage
- Garage spaces: 2
- Has uncovered spaces: Yes
Features
- Levels: One
- Stories: 1
- Patio & porch: Covered, Enclosed, Front Porch, Patio, Porch, Screened, Side Porch
- Exterior features: Rain Gutters
Lot
- Size: 4,356 Square Feet
- Features: Gentle Sloping, Sloped
Details
- Parcel number: 177301160691
- Zoning: PUD-1
- Special conditions: Standard
Construction
Type & style
- Home type: SingleFamily
- Architectural style: Ranch,Craftsman,Traditional
- Property subtype: Single Family Residence
Materials
- Fiber Cement, Shake Siding, Stone
- Foundation: Concrete Perimeter, Stem Walls
- Roof: Shingle
Condition
- New construction: No
- Year built: 2022
Utilities & green energy
- Sewer: Public Sewer
- Water: Public
Community & HOA
Community
- Features: Curbs, Clubhouse, Fishing, Fitness Center, Lake, Park, Playground, Pool, Restaurant, Suburban, Street Lights, Sidewalks
- Subdivision: Wendell Falls
HOA
- Has HOA: Yes
- Amenities included: Clubhouse, Exercise Course, Fitness Center, Park, Picnic Area, Playground, Pool, Party Room, Pond Year Round, Trail(s)
- Services included: Storm Water Maintenance
- HOA fee: $105 monthly
- HOA name: Wendell Falls Community Association
- HOA phone: 919-374-7282
Location
- Region: Wendell
Financial & listing details
- Price per square foot: $231/sqft
- Tax assessed value: $456,497
- Annual tax amount: $5,068
- Date on market: 9/1/2026
- Listing agreement: Exclusive Right To Sell
- Listing terms: Cash,Conventional,FHA,USDA Loan,VA Loan
Estimated market value
$432,800
$411,000 - $454,000
$2,224/mo
Price history
| Date | Event | Price |
|---|---|---|
| 9/1/2026 | Price change | $435,9000%$231/sqft |
Source:  Doorify MLS #10189914 Report a problem Doorify MLS #10189914 Report a problem | ||
| 8/19/2026 | Price change | $436,000-0.3%$231/sqft |
Source: Doorify MLS #10169218 Report a problem | ||
| 7/23/2026 | Price change | $437,500-0.3%$232/sqft |
Source: Doorify MLS #10169218 Report a problem | ||
| 6/19/2026 | Price change | $439,000-1.3%$233/sqft |
Source: Doorify MLS #10169218 Report a problem | ||
| 5/22/2026 | Listed for sale | $445,000+3.7%$236/sqft |
Source: Doorify MLS #10169218 Report a problem | ||
| 6/23/2022 | Sold | $429,000+1.7%$228/sqft |
Source: Public Record Report a problem | ||
| 11/21/2021 | Pending sale | $421,981$224/sqft |
Source: Doorify MLS #2416456 Report a problem | ||
| 11/17/2021 | Price change | $421,981+5.5%$224/sqft |
Source: Doorify MLS #2416456 Report a problem | ||
| 11/12/2021 | Price change | $399,880-1.2%$212/sqft |
Source: Doorify MLS #2416456 Report a problem | ||
| 10/29/2021 | Listed for sale | $404,880$215/sqft |
Source: Doorify MLS #2416456 Report a problem | ||
Public tax history
| Year | Property taxes | Tax assessment |
|---|---|---|
| 2025 | $4,857 +1.8% | $456,497 |
| 2024 | $4,772 +24.8% | $456,497 +50% |
| 2023 | $3,824 +304.9% | $304,360 |
| 2022 | $944 +462.8% | $304,360 +334.8% |
| 2021 | $168 | $70,000 |
| 2020 | -- | -- |
Find assessor info on the county website
Monthly payment
Est. payment
Payment breakdown
Explore the cost of this home by adjusting the details. Changes won't be saved.Climate risks
Neighborhood: 27591
Nearby schools
Schools provided by the listing agent
- Elementary: Wake - Lake Myra Elementary
- Middle: Wake - Wendell Middle
- High: Wake - East Wake High School
Source: Doorify MLS. This data may not be complete. We recommend contacting the local school district to confirm school assignments for this home.

Similar homes
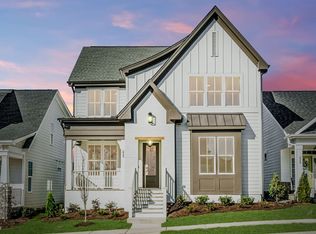
- $435,5003 bd3 ba1.9k sqft34 Whistling Duck Way, Wendell, NC 27591For Sale
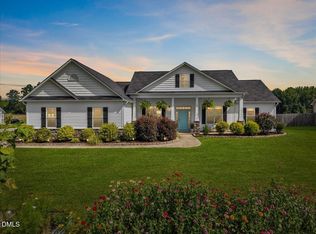
 MLS ID #10186183, Jenny Hensley. Doorify MLS
 - $554,9003 bd3 ba2.2k sqft1704 Drift Falls Ln, Wendell, NC 27591For Sale
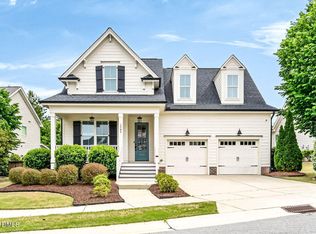 MLS ID #10189578, Valerie DeLoach. Doorify MLS
 - $388,0003 bd3 ba1.7k sqft414 Shadow Falls Dr, Wendell, NC 27591For Sale
 MLS ID #10176598, Karen Hocutt. Doorify MLS
 - $425,0003 bd2 ba2.2k sqftSouthview Homes, Wendell, NC 27591For Sale
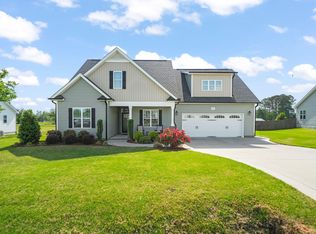 MLS ID #10187016, John Hartofelis. Doorify MLS
 - $384,5003 bd3 ba1.8k sqft281 Douglas Falls Dr, Wendell, NC 27591For SaleMLS ID #10169770, Elisabeth Kane. Doorify MLS
- $449,0004 bd3 ba2.7k sqftHudson Model, Wendell, NC 27591For SaleMLS ID #10183533, Lila Martin. Doorify MLS
- $525,0004 bd4 ba2.5k sqft1105 Logperch Way, Wendell, NC 27591For SaleMLS ID #10189382, Christina Leigh Cobb. Doorify MLS
- $409,9003 bd2 ba2.2k sqft2317 Penarth Ct, Zebulon, NC 27597For SaleMLS ID #10189292, Hunter Cutright. Doorify MLS
- $464,0004 bd4 ba2.5k sqft1925 Eagle Manor Dr, Wendell, NC 27591New ConstructionDoorify MLS
- $524,5004 bd3 ba2.5k sqft250 Carsons Creek Trl, Wendell, NC 27591For SaleMLS ID #10173401, Rebecca Williams. Doorify MLS
- $479,0004 bd3 ba2.7k sqft5528 Garnet Meadow Rd, Knightdale, NC 27545For SaleMLS ID #10173252, Marti Hampton. Doorify MLS
- $423,0002 bd2 ba1.7k sqft65 Balsam Ln, Clayton, NC 27527For SaleMLS ID #10190430, Tina Barletta. Doorify MLS
- $425,0004 bd4 ba2.8k sqft1404 Sage Tree Dr, Zebulon, NC 27597For SaleMLS ID #10185247, Rebecca Ellis. Doorify MLS
- $369,9003 bd2 ba1.6k sqft24 Carolina Landing Dr, Zebulon, NC 27597For SaleMLS ID #10157835, Karen Hocutt. Doorify MLS
- $509,8004 bd3 ba2.7k sqft507 E Clydes Point Way, Wendell, NC 27591New ConstructionDoorify MLS
- $379,0003 bd3 ba2.2k sqft276 Eason Farm Dr, Zebulon, NC 27597For SaleMLS ID #10163887, Tracy Anne Haas. Doorify MLS
- $425,0005 bd4 ba2.6k sqft2505 Rosewood Bluff Dr, Zebulon, NC 27597New ConstructionDoorify MLS
- $375,0003 bd3 ba2k sqft3701 Putnam Rd, Raleigh, NC 27610For SaleMLS ID #10188906, Angelina Corroo. Doorify MLS
- $469,5003 bd3 ba2.7k sqft393 Badger Pass Dr, Clayton, NC 27527For SaleMLS ID #10185007, Meredith M Diamond. Doorify MLS
- $430,0003 bd3 ba2.7k sqft392 Ashpole Trl, Clayton, NC 27520For SaleMLS ID #10168685, Deb Lepper. Doorify MLS
