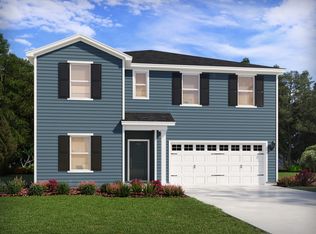
Stunning 4-bedroom, 3.5-bath Chestnut plan in desirable Wendell Ridge! This 2,505 sq ft home features an open-concept living and dining area anchored by a gourmet kitchen with quartz countertops and spacious pantry. The first-floor study provides flexible space, while upstairs boasts an isolated Primary Suite with impressive closet and spa shower. Three additional bedrooms each include generous closets.
Premium upgrades include quartz countertops throughout and a relaxing covered porch perfect for entertaining. The thoughtful design maximizes natural light and flow between spaces, creating an inviting atmosphere for daily living and hosting guests.
Wendell Ridge offers wonderful amenities including dog park, playground, and gathering areas connected by scenic trails. Located just 5 minutes from Wendell Falls Town Center and I-87, you'll enjoy easy access to shopping, dining, and commuting routes. This August 2026 completion provides the perfect timeline to secure your dream home in this sought-after community.
Pending
Price cut: $24K (9/30)
$425,000
1925 Eagle Manor Dr, Wendell, NC 27591
4beds
2,505sqft
Single Family Residence
Built in 2026
5,998 Square Feet Lot
$448,500 Zestimate®
$170/sqft
$60/mo HOA
What's special
Spa showerSpacious pantryQuartz countertops throughoutImpressive closetIsolated primary suite
- 169 days
- 306
- 29
Zillow last checked:
Listing updated:
Listed by:
Marisa Leigh-Laba 919-475-4299,
Davidson Homes Realty, LLC,
Jacob Duncan 919-508-7526,
Davidson Homes Realty, LLC
Source: Doorify MLS,MLS#: 10164935
Facts & features
Interior
Bedrooms & bathrooms
- Bedrooms: 4
- Bathrooms: 4
- Full bathrooms: 3
- 1/2 bathrooms: 1
Primary bedroom
- Level: Second
- Area: 224 Square Feet
- Dimensions: 16 x 14
Bedroom 2
- Level: Second
- Area: 130.79 Square Feet
- Dimensions: 10.8 x 12.11
Bedroom 3
- Level: Second
- Area: 171.45 Square Feet
- Dimensions: 13.5 x 12.7
Bedroom 4
- Level: Second
- Area: 164.7 Square Feet
- Dimensions: 12.11 x 13.6
Breakfast room
- Level: Main
- Area: 164.22 Square Feet
- Dimensions: 10.2 x 16.1
Family room
- Level: Main
- Area: 288.19 Square Feet
- Dimensions: 17.9 x 16.1
Kitchen
- Level: Main
- Area: 156.17 Square Feet
- Dimensions: 9.7 x 16.1
Office
- Level: Main
- Area: 130 Square Feet
- Dimensions: 12.5 x 10.4
Heating
- Central, Natural Gas, Zoned
Cooling
- Central Air, Zoned
Appliances
- Included: Disposal, Dishwasher, Gas Cooktop, Microwave, Stainless Steel Appliance(s), Wall Oven
Features
- Crown Molding, Double Vanity, Entrance Foyer, Eat-in Kitchen, Kitchen Island, Open Floorplan, Pantry, Walk-In Closet(s), Water Closet, Quartz Counters, Smooth Ceilings
- Flooring: Carpet, Luxury Vinyl
Interior area
- Total structure area: 2,505
- Total interior livable area: 2,505 sqft
- Finished area above ground: 2,505
- Finished area below ground: 0
Property
Parking
- Total spaces: 2
- Parking features: Garage
- Garage spaces: 2
Features
- Levels: Two
- Stories: 2
Lot
- Size: 5,998 Square Feet
- Dimensions: 50 x 120
Details
- Parcel number: 1773902137
- Special conditions: Standard
Construction
Type & style
- Home type: SingleFamily
- Architectural style: Craftsman
- Property subtype: Single Family Residence
Materials
- Cement Siding, Stone Veneer
- Foundation: Slab
- Roof: Architectural Shingle
Condition
- New construction: Yes
- Year built: 2026
- Major remodel year: 2026
Details
- Builder model: Chestnut A
- Builder name: Davidson Homes
Utilities & green energy
- Sewer: Public Sewer
- Water: Public
Community & HOA
Community
- Subdivision: Wendell Ridge
HOA
- Has HOA: Yes
- Amenities included: Dog Park, Picnic Area, Playground, Trail(s)
- Services included: Storm Water Maintenance
- HOA fee: $180 quarterly
- HOA name: Wendell Ridge HOA
- HOA phone: 919-847-3003
Location
- Region: Wendell
Financial & listing details
- Price per square foot: $170/sqft
- Date on market: 5/5/2026
- Listing agreement: Exclusive Agency
- Listing terms: Cash,Conventional,FHA,USDA Loan,VA Loan
Estimated market value
$448,500
$426,000 - $475,000
$2,524/mo
Price history
| Date | Event | Price |
|---|---|---|
| 10/6/2026 | Pending sale | $425,000$170/sqft |
Source:  Doorify MLS #10164935 Report a problem | ||
| 9/30/2026 | Price change | $425,000-5.3%$170/sqft |
Source: Doorify MLS #10164935 Report a problem | ||
| 9/24/2026 | Price change | $449,0000%$179/sqft |
Source: Doorify MLS #10164935 Report a problem | ||
| 9/18/2026 | Price change | $449,001+0%$179/sqft |
Source: Doorify MLS #10164935 Report a problem | ||
| 9/11/2026 | Price change | $449,000-3.2%$179/sqft |
Source: Doorify MLS #10164935 Report a problem | ||
| 9/3/2026 | Price change | $464,0000%$185/sqft |
Source: Doorify MLS #10164935 Report a problem | ||
| 8/27/2026 | Price change | $464,001+0%$185/sqft |
Source: Doorify MLS #10164935 Report a problem | ||
| 8/21/2026 | Price change | $464,0000%$185/sqft |
Source: Doorify MLS #10164935 Report a problem | ||
| 8/13/2026 | Price change | $464,001+0%$185/sqft |
Source: Doorify MLS #10164935 Report a problem | ||
| 8/7/2026 | Price change | $464,0000%$185/sqft |
Source: Doorify MLS #10164935 Report a problem | ||
| 7/24/2026 | Price change | $464,001+0%$185/sqft |
Source: Doorify MLS #10164935 Report a problem | ||
| 7/9/2026 | Price change | $464,0000%$185/sqft |
Source: Doorify MLS #10164935 Report a problem | ||
| 6/25/2026 | Price change | $464,001+0%$185/sqft |
Source: Doorify MLS #10164935 Report a problem | ||
| 6/19/2026 | Price change | $464,0000%$185/sqft |
Source: Doorify MLS #10164935 Report a problem | ||
| 5/28/2026 | Price change | $464,001+0%$185/sqft |
Source: Doorify MLS #10164935 Report a problem | ||
| 5/12/2026 | Price change | $464,000+4.5%$185/sqft |
Source: Doorify MLS #10164935 Report a problem | ||
| 5/5/2026 | Listed for sale | $444,000-9.2%$177/sqft |
Source: Doorify MLS #10164935 Report a problem | ||
| 4/20/2026 | Listing removed | $489,000$195/sqft |
Source:  Davidson Homes, Inc. Report a problem | ||
| 3/24/2026 | Price change | $489,000$195/sqft |
Source: Davidson Homes, Inc. Report a problem | ||
| 1/14/2026 | Listed for sale | -- |
Source: Davidson Homes, Inc. Report a problem | ||
Public tax history
Tax history is unavailable.
Monthly payment
Est. payment
Payment breakdown
Explore the cost of this home by adjusting the details. Changes won't be saved.Climate risks
Neighborhood: 27591
Nearby schools
Schools provided by the listing agent
- Elementary: Wake - Carver Elementary
- Middle: Wake - Wendell Middle
- High: Wake - East Wake High School
Source: Doorify MLS. This data may not be complete. We recommend contacting the local school district to confirm school assignments for this home.
- $498,0014 bd4 ba2.7k sqft1929 Eagle Manor Dr, Wendell, NC 27591New Construction

- $499,0004 bd3 ba3.2k sqft1933 Eagle Manor Dr, Wendell, NC 27591New Construction

- $419,0003 bd3 ba2.3k sqft1937 Eagle Manor Dr, Wendell, NC 27591New Construction
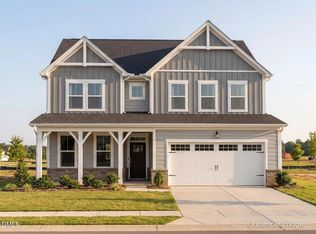
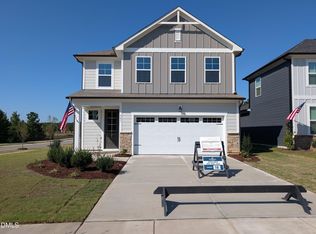
- $475,0004 bd3 ba2.8k sqft901 Diana Victoria Ct, Wendell, NC 27591New Construction
Similar homes
- from $504,8944 bd3 ba2.3k sqftDrayton Plan, Maggie Way, Wendell, NC 27591New Construction
 Caviness & Cates
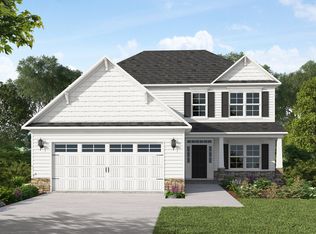
- $539,8184 bd4 ba2.5k sqft771 E Clydes Pointe Way, Wendell, NC 27591New Construction
 Caviness & Cates
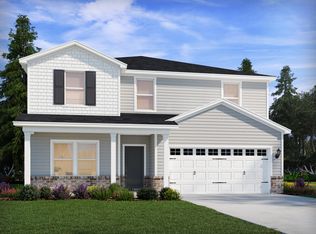
- from $398,0005 bd3 ba2.6k sqftChatham Plan, Marshburn Landing - Signature Series, Wendell, NC 27591New Construction
 Meritage Homes
- from $484,0005 bd5 ba3.2k sqftTaylorsville Plan, Marshburn Landing - Signature Series, Wendell, NC 27591New Construction
 Meritage Homes
- $373,0005 bd4 ba2.6k sqft104 Beadwood St, Wendell, NC 27591New Construction
 MLS ID #10171724, La Sonda Stasinopoulos. Doorify MLS
- $415,0754 bd3 ba2.1k sqftWaterbury, Knightdale, NC 27545New ConstructionDoorify MLS
- $397,0004 bd3 ba2.4k sqft424 Southland Dr, Zebulon, NC 27597New ConstructionDoorify MLS
- $420,0003 bd3 ba2.2k sqft50 Uptown Ct, Zebulon, NC 27597New ConstructionMLS ID #10107198, Jim Allen. Doorify MLS
- $424,5503 bd3 ba1.9k sqft2768 Quarry Rd #89, Rolesville, NC 27571New ConstructionMLS ID #10199104, Elizabeth Bauer. Doorify MLS
- $449,9004 bd4 ba2.5k sqftPreston, Knightdale, NC 27545New ConstructionDoorify MLS
- $399,0003 bd3 ba2.3k sqft501 Crescent Wood Trl #9, Zebulon, NC 27597New ConstructionMLS ID #10168772, Marisa Leigh-Laba. Doorify MLS
- $423,9904 bd3 ba2.3k sqft500 Havannah Rd, Garner, NC 27529New ConstructionDoorify MLS
- $381,1403 bd3 ba2.3k sqftGalen, Youngsville, NC 27596New ConstructionDoorify MLS
