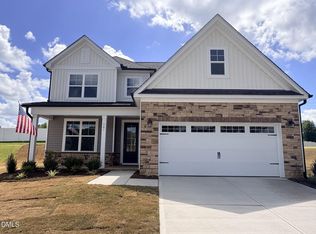
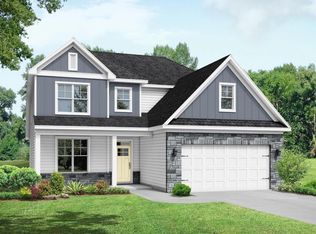
Welcome home to this beautifully crafted 2,387 sq. ft. retreat tucked away on a private cul-de-sac homesite with a peaceful backyard setting. Thoughtfully designed with both everyday comfort and upscale finishes in mind, this home offers an ideal blend of style and functionality. The main level features durable EVP flooring throughout the living areas, an elegant formal dining room, and a spacious family room centered around a cozy gas fireplace. The gourmet kitchen is sure to impress with granite countertops, tile backsplash, a large island with stainless steel single-basin sink, stainless steel gas cooktop with decorative vent hood, wall oven, microwave, and abundant prep and entertaining space. Conveniently located on the first floor, the private primary suite serves as a relaxing retreat complete with a spa-inspired tiled shower with seat, double bowl vanity, linen closet, private water closet, and generous walk-in closet. A spacious powder room adds convenience for guests. Oak tread stairs lead to the second floor where you'll find a large loft perfect for a media room, office, or play space, along with two additional bedrooms, a full bath, and an incredible amount of walk-in attic storage. Enjoy quiet mornings or relaxing evenings from the screened rear porch overlooking the private backyard. With its desirable layout, upscale finishes, and exceptional storage, this home truly has it all. Home slated to be complete end of August 2026.
New construction
$425,000
501 Crescent Wood Trl #9, Zebulon, NC 27597
3beds
2,387sqft
:
Get pre-qualified$2,626/mo
Single Family Residence, Residential
Built in 2026
8,276 Square Feet Lot
$423,400 Zestimate®
$178/sqft
$95/mo HOA
What's special
- 85 days |
- 18 |
- 0 |
Zillow last checked:
Listing updated:
Listed by:
Marisa Leigh-Laba 919-475-4299,
Davidson Homes Realty, LLC
Source: Doorify MLS,MLS#: 10168772
Facts & features
Interior
Bedrooms & bathrooms
- Bedrooms: 3
- Bathrooms: 3
- Full bathrooms: 2
- 1/2 bathrooms: 1
Heating
- Forced Air, Natural Gas
Cooling
- Central Air
Appliances
- Included: Built-In Electric Oven, Built-In Gas Range, Dishwasher, Disposal, ENERGY STAR Qualified Appliances, Exhaust Fan, Gas Range, Microwave, Oven, Plumbed For Ice Maker, Self Cleaning Oven, Stainless Steel Appliance(s)
- Laundry: Laundry Room, Main Level
Features
- Bathtub/Shower Combination, Ceiling Fan(s), Double Vanity, Eat-in Kitchen, Kitchen Island, Open Floorplan, Pantry, Master Downstairs, Quartz Counters, Separate Shower, Smooth Ceilings, Walk-In Closet(s), Walk-In Shower
- Flooring: Carpet, Ceramic Tile, Vinyl
- Windows: Insulated Windows
- Number of fireplaces: 1
- Common walls with other units/homes: No Common Walls
Interior area
- Total structure area: 2,387
- Total interior livable area: 2,387 sqft
- Finished area above ground: 2,387
- Finished area below ground: 0
Property
Parking
- Total spaces: 2
- Parking features: Concrete, Garage, Garage Door Opener, Garage Faces Front
- Attached garage spaces: 2
Features
- Levels: Two
- Stories: 2
- Patio & porch: Covered, Patio, Porch
- Exterior features: Rain Gutters
- Fencing: None
- Has view: Yes
Lot
- Size: 8,276 Square Feet
- Features: Corner Lot, Cul-De-Sac
Details
- Parcel number: WDC 009
- Zoning: R2
- Special conditions: Standard
Construction
Type & style
- Home type: SingleFamily
- Architectural style: Traditional
- Property subtype: Single Family Residence, Residential
Materials
- Brick, Vinyl Siding
- Foundation: Stem Walls
- Roof: Shingle
Condition
- New construction: Yes
- Year built: 2026
- Major remodel year: 2026
Details
- Builder name: Davidson Homes
Utilities & green energy
- Sewer: Public Sewer
- Water: Public
- Utilities for property: Natural Gas Connected
Community & HOA
Community
- Features: Playground, Sidewalks, Street Lights
- Subdivision: Woodland Crossing
HOA
- Has HOA: Yes
- Amenities included: Playground, Trail(s)
- Services included: None
- HOA fee: $285 quarterly
Location
- Region: Zebulon
Financial & listing details
- Price per square foot: $178/sqft
- Annual tax amount: $1
- Date on market: 5/21/2026
- Road surface type: Asphalt
Estimated market value
$423,400
$402,000 - $445,000
$2,286/mo
Price history
| Date | Event | Price |
|---|---|---|
| 5/21/2026 | Listed for sale | $425,000$178/sqft |
Source:  Doorify MLS #10168772 Report a problem Doorify MLS #10168772 Report a problem | ||
Public tax history
Tax history is unavailable.
Monthly payment
Est. payment
Payment breakdown
Explore the cost of this home by adjusting the details. Changes won't be saved.Climate risks
Neighborhood: 27597
Nearby schools
GreatSchools rating
- 5/10Zebulon ElementaryGrades: PK-5Distance: 1.1 mi
- 5/10Zebulon MiddleGrades: 6-8Distance: 0.8 mi
- 4/10East Wake High SchoolGrades: 9-12Distance: 7.2 mi
Schools provided by the listing agent
- Elementary: Wake County Schools
- Middle: Wake County Schools
- High: Wake County Schools
Source: Doorify MLS. This data may not be complete. We recommend contacting the local school district to confirm school assignments for this home.
- $425,0003 bd3 ba2.3k sqft501 Crescent Wood Trl, Zebulon, NC 27597New Construction
- $387,7004 bd3 ba2.4k sqft508 Crescent Wood Trl, Zebulon, NC 27597Off Market

- $388,9004 bd3 ba2.4k sqft508 Crescent Wood Trl #7, Zebulon, NC 27597Pending

- $403,0004 bd4 ba2.3k sqft516 Crescent Wood Trl, Zebulon, NC 27597Sold
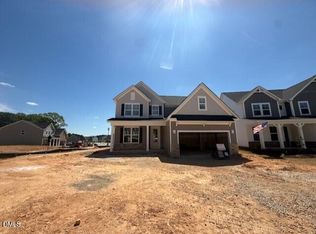
- $416,9005 bd4 ba2.7k sqft500 Crescent Wood, Zebulon, NC 27597Sold
- $399,0004 bd4 ba2.7k sqft313 Long Leaf Glen Ln, Zebulon, NC 27597Sold
- $376,0003 bd2 ba1.9k sqft608 Crescent Wood Trl, Zebulon, NC 27597New Construction
- $364,0003 bd3 ba2k sqft517 Crescent Wood Trl, Zebulon, NC 27597Sold
A local agent can set up tours, give advice and negotiate with sellers.
Similar homes
- $424,0004 bd4 ba2.5k sqft613 Crescent Wood Trl #17, Zebulon, NC 27597New Construction
 Doorify MLS
 - $420,0004 bd3 ba2.4k sqft521 Crescent Wood Trl #13, Zebulon, NC 27597New Construction
 Doorify MLS
 - $435,0004 bd8 ba2.7k sqft325 Longleaf Glen Ln #31, Zebulon, NC 27597New Construction
 Doorify MLS
 - $424,0004 bd4 ba2.5k sqft613 Crescent Wood Trl, Zebulon, NC 27597New Construction
 Davidson Homes, Inc.
 - $425,0003 bd3 ba2.3k sqft501 Crescent Wood Trl, Zebulon, NC 27597New ConstructionDavidson Homes, Inc.
- $420,0004 bd3 ba2.4k sqft521 Crescent Wood Trl, Zebulon, NC 27597New ConstructionDavidson Homes, Inc.
- $382,5003 bd2 ba1.9k sqft601 Crescent Wood Trl, Zebulon, NC 27597New ConstructionDoorify MLS
- $389,0003 bd3 ba2.3k sqft605 Crescent Wood Trl, Zebulon, NC 27597New ConstructionDoorify MLS
- $435,0004 bd8 ba2.7k sqft325 Longleaf Glen Ln, Zebulon, NC 27597New ConstructionDavidson Homes, Inc.
- $465,9904 bd3 ba2.7k sqft1404 Green Cypress Dr, Zebulon, NC 27597New ConstructionMLS ID #10166255, Amber Acosta. Doorify MLS
- $399,9903 bd3 ba2.2k sqftDRB Group NC, LLC, Zebulon, NC 27597New ConstructionDoorify MLS
- $441,0005 bd3 ba2.6k sqft416 Southland Dr, Zebulon, NC 27597New ConstructionDoorify MLS
- $339,9003 bd3 ba1.5k sqft142 Greenhouse St, Zebulon, NC 27597For SaleMLS ID #10181638, Emma Greijn. Doorify MLS
- from $442,9904 bd4 ba2.7k sqftAnsley Plan, Weavers Pointe, Zebulon, NC 27597New ConstructionDRB Homes
- $349,9993 bd3 ba1.7k sqft43 Memuru Ct, Zebulon, NC 27597For SaleMLS ID #10164349, David Hargraves. Doorify MLS
- from $464,9004 bd3 ba2.3k sqftPorter II Plan, Rosinburg Glen, Zebulon, NC 27597New ConstructionGreat Southern Homes
- $387,0005 bd3 ba2.4k sqft4117 Hazel Branch Way, Wendell, NC 27591New ConstructionDoorify MLS
- from $366,9904 bd2 ba2.7k sqftAnsley Plan, Sidney Creek Single Family, Zebulon, NC 27597New ConstructionDRB Homes
- from $450,5073 bd2 ba1.8k sqftWeymouth Plan, Kettle Creek, Zebulon, NC 27597New ConstructionCaviness & Cates
- $400,0003 bd3 ba2.5k sqft127 Northview Dr, Middlesex, NC 27557For SaleMLS ID #10169439, Jonathan Murray. Doorify MLS
