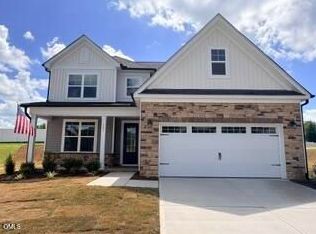
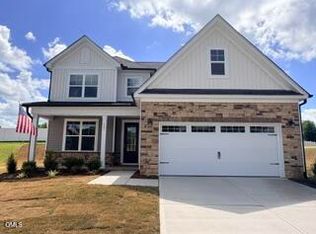
Let me introduce you to the Willow B, the home that checks all the boxes. The front porch welcomes you to a foyer and formal dining room, the kitchen is a dream with a large kitchen island, stainless steel appliances including a gas range and large single basin sink, granite countertops, tile backsplash, built in trash pullout, overlooking the spacious family room. The bedroom on the 1st floor is perfect as a guest suite or office with a walk in tiled shower. The stairs and open railing lead you to the 2nd floor where an open loft space awaits you along with 2 spacious additional bedrooms with walk in closets, a large laundry room with sink, and full bathroom. The impressive primary suite has a luxurious bathroom with double bowl vanity, walk in closet, private water closet AND a spa like tiled shower with seat is so inviting you may never want to leave. Start and end your days on the relaxing covered porch overlooking the spacious backyard on cud-de-sac lot. You won't want to miss this one! This home is MOVE IN READY TODAY!
Pending
Price cut: $100 (6/11)
$388,900
508 Crescent Wood Trl #7, Zebulon, NC 27597
4beds
2,483sqft
:
Get pre-qualified$2,411/mo
Single Family Residence, Residential
Built in 2026
8,276 Square Feet Lot
$-- Zestimate®
$157/sqft
$95/mo HOA
What's special
- 136 days |
- 49 |
- 2 |
Zillow last checked:
Listing updated:
Listed by:
Marisa Leigh-Laba 919-475-4299,
Davidson Homes Realty, LLC
Source: Doorify MLS,MLS#: 10155442
Facts & features
Interior
Bedrooms & bathrooms
- Bedrooms: 4
- Bathrooms: 3
- Full bathrooms: 3
Heating
- Forced Air, Natural Gas, None
Cooling
- Central Air
Appliances
- Included: Dishwasher, Disposal, Electric Water Heater, ENERGY STAR Qualified Appliances, Gas Range, Microwave, Plumbed For Ice Maker, Self Cleaning Oven, Stainless Steel Appliance(s)
- Laundry: Laundry Room
Features
- Bathtub/Shower Combination, Ceiling Fan(s), Double Vanity, Eat-in Kitchen, Kitchen Island, Open Floorplan, Pantry, Quartz Counters, Separate Shower, Smooth Ceilings, Walk-In Closet(s), Walk-In Shower
- Flooring: Carpet, Vinyl, Tile
- Doors: ENERGY STAR Qualified Doors
- Windows: ENERGY STAR Qualified Windows, Insulated Windows
- Common walls with other units/homes: No Common Walls
Interior area
- Total structure area: 2,483
- Total interior livable area: 2,483 sqft
- Finished area above ground: 2,483
- Finished area below ground: 0
Property
Parking
- Total spaces: 2
- Parking features: Attached, Concrete, Garage Door Opener, Garage Faces Front
- Attached garage spaces: 2
Features
- Levels: Two
- Stories: 2
- Patio & porch: Covered, Patio
- Fencing: None
- Has view: Yes
Lot
- Size: 8,276 Square Feet
- Features: Cul-De-Sac
Details
- Parcel number: WDC007
- Special conditions: Standard
Construction
Type & style
- Home type: SingleFamily
- Architectural style: Traditional
- Property subtype: Single Family Residence, Residential
Materials
- Board & Batten Siding, Brick Veneer, Vinyl Siding
- Foundation: Stem Walls
- Roof: Shingle
Condition
- New construction: Yes
- Year built: 2026
- Major remodel year: 2026
Details
- Builder name: Davidson Homes
Utilities & green energy
- Sewer: Public Sewer
- Water: Public
- Utilities for property: Cable Available, Natural Gas Available
Community & HOA
Community
- Features: Curbs, Playground, Sidewalks
- Subdivision: Woodland Crossing
HOA
- Has HOA: Yes
- Amenities included: Playground, Trail(s)
- Services included: None
- HOA fee: $285 quarterly
Location
- Region: Zebulon
Financial & listing details
- Price per square foot: $157/sqft
- Annual tax amount: $1
- Date on market: 3/26/2026
- Road surface type: Asphalt
Estimated market value
Not available
Estimated sales range
Not available
$2,324/mo
Price history
| Date | Event | Price |
|---|---|---|
| 7/24/2026 | Pending sale | $388,900$157/sqft |
Source:  Doorify MLS #10155442 Report a problem Doorify MLS #10155442 Report a problem | ||
| 6/11/2026 | Price change | $388,9000%$157/sqft |
Source: Doorify MLS #10155442 Report a problem | ||
| 6/2/2026 | Price change | $389,000+11.2%$157/sqft |
Source: Doorify MLS #10155442 Report a problem | ||
| 4/26/2026 | Pending sale | $349,900$141/sqft |
Source: Doorify MLS #10155442 Report a problem | ||
| 4/24/2026 | Price change | $349,900-1.1%$141/sqft |
Source: Doorify MLS #10155442 Report a problem | ||
| 4/23/2026 | Price change | $353,900-5.5%$143/sqft |
Source: Doorify MLS #10155442 Report a problem | ||
| 4/17/2026 | Price change | $374,500+0.1%$151/sqft |
Source: Doorify MLS #10155442 Report a problem | ||
| 4/15/2026 | Price change | $374,000-3.9%$151/sqft |
Source: Doorify MLS #10155442 Report a problem | ||
| 4/9/2026 | Price change | $389,000-2.5%$157/sqft |
Source: Doorify MLS #10155442 Report a problem | ||
| 3/31/2026 | Price change | $399,000-3.8%$161/sqft |
Source: Doorify MLS #10155442 Report a problem | ||
| 3/26/2026 | Listed for sale | $414,900$167/sqft |
Source: Doorify MLS #10155442 Report a problem | ||
Public tax history
Tax history is unavailable.
Monthly payment
Est. payment
Payment breakdown
Explore the cost of this home by adjusting the details. Changes won't be saved.Climate risks
Neighborhood: 27597
Nearby schools
GreatSchools rating
- 5/10Zebulon ElementaryGrades: PK-5Distance: 1.1 mi
- 5/10Zebulon MiddleGrades: 6-8Distance: 0.8 mi
- 4/10East Wake High SchoolGrades: 9-12Distance: 7.2 mi
Schools provided by the listing agent
- Elementary: Wake County Schools
- Middle: Wake County Schools
- High: Wake County Schools
Source: Doorify MLS. This data may not be complete. We recommend contacting the local school district to confirm school assignments for this home.
- $387,7004 bd3 ba2.4k sqft508 Crescent Wood Trl, Zebulon, NC 27597Off Market

- $425,0003 bd3 ba2.3k sqft501 Crescent Wood Trl, Zebulon, NC 27597New Construction
- $425,0003 bd3 ba2.3k sqft501 Crescent Wood Trl #9, Zebulon, NC 27597New Construction
- $403,0004 bd4 ba2.3k sqft516 Crescent Wood Trl, Zebulon, NC 27597Sold
- $416,9005 bd4 ba2.7k sqft500 Crescent Wood, Zebulon, NC 27597Sold
- $399,0004 bd4 ba2.7k sqft313 Long Leaf Glen Ln, Zebulon, NC 27597Sold
- $376,0003 bd2 ba1.9k sqft608 Crescent Wood Trl, Zebulon, NC 27597New Construction
- $364,0003 bd3 ba2k sqft517 Crescent Wood Trl, Zebulon, NC 27597Sold
A local agent can set up tours, give advice and negotiate with sellers.
Similar homes
- $340,0004 bd3 ba2.4k sqft944 Berkeley Glen Rd, Zebulon, NC 27597For Sale
 MLS ID #10185308, Robbin Sutton. Doorify MLS
 - $429,0004 bd4 ba2.8k sqft1404 Sage Tree Dr, Zebulon, NC 27597For Sale
 MLS ID #10185247, Rebecca Ellis. Doorify MLS
 - $397,0004 bd3 ba2.5k sqft609 Crescent Wood Trl #16, Zebulon, NC 27597New Construction
 Doorify MLS
 - $376,0003 bd2 ba1.9k sqft608 Crescent Wood Trl, Zebulon, NC 27597New Construction
 Doorify MLS
 - $399,0005 bd3 ba2.8k sqft336 Rustling Way, Zebulon, NC 27597For SaleMLS ID #10175280, Ronisha Bellamy. Doorify MLS
- $385,0005 bd3 ba2.5k sqft5016 Gailardia Dr, Zebulon, NC 27597For SaleMLS ID #10183331, Lyric Cunningham. Doorify MLS
- $399,0005 bd3 ba2.8k sqft720 Little Patch St, Zebulon, NC 27597For SaleMLS ID #10178117, Allen Smith. Doorify MLS
- $420,0004 bd3 ba2.4k sqft521 Crescent Wood Trl #13, Zebulon, NC 27597New ConstructionDoorify MLS
- $395,0005 bd3 ba2.5k sqft729 Spellbrook Rd, Zebulon, NC 27597For SaleMLS ID #10175454, Ryan Reynolds. Doorify MLS
- from $383,9004 bd4 ba2.7k sqftThe Hickory II A Plan, Woodland Crossing, Zebulon, NC 27597New ConstructionDavidson Homes, Inc.
- $338,5004 bd3 ba2.1k sqft113 Quincy Meadow Ave, Zebulon, NC 27597For SaleMLS ID #10157138, Carmen Shemekia McLean. Doorify MLS
- $395,0004 bd3 ba2.6k sqft2413 Cattail Pond Dr, Zebulon, NC 27597For SaleMLS ID #10157447, Melissa Maura Sanchez Leiva. Doorify MLS
- $424,0004 bd4 ba2.5k sqft613 Crescent Wood Trl #17, Zebulon, NC 27597New ConstructionDoorify MLS
- $364,9004 bd3 ba2.1k sqft745 Mirror Pond Dr, Zebulon, NC 27597For SaleMLS ID #10156168, Derek Wyatt. Doorify MLS
- $397,0004 bd3 ba2.5k sqft609 Crescent Wood Trl, Zebulon, NC 27597New ConstructionDavidson Homes, Inc.
- $340,0004 bd3 ba2.3k sqft205 Brisk Dr, Zebulon, NC 27597For SaleMLS ID #10169004, Leslie Ward. Doorify MLS
- $359,0004 bd3 ba2.3k sqft932 Berkeley Glen Rd, Zebulon, NC 27597For SaleMLS ID #10180132, Tamisha Lane. Doorify MLS
- $389,0003 bd3 ba2.3k sqft605 Crescent Wood Trl, Zebulon, NC 27597New ConstructionDoorify MLS
- $370,0004 bd3 ba2.3k sqft720 Shepard Rock Dr, Zebulon, NC 27597For SaleMLS ID #10175211, Angie Cole. Doorify MLS
- $425,0003 bd3 ba2.3k sqft501 Crescent Wood Trl #9, Zebulon, NC 27597New ConstructionMLS ID #10168772, Marisa Leigh-Laba. Doorify MLS
