Welcome home to this beautifully maintained 5-bedroom, 3-bath home offering plenty of space to live, work, and entertain. The inviting family room showcases a stunning fireplace feature wall, creating a warm and stylish focal point. The spacious kitchen includes granite countertops and an oversized walk-in pantry for exceptional storage. Enjoy the convenience of a laundry and mudroom combination, plus a versatile flex space perfect for a formal living room, home office, homeschool area, workout room, or playroom. Every bedroom features its own walk-in closet, providing ample storage throughout. Located in a desirable neighborhood with amenities including a playground, pond, dog park, and more, this home truly has something for everyone. Don't miss your chance to make it yours!
For sale
Price cut: $5K (8/31)
$394,000
336 Rustling Way, Zebulon, NC 27597
5beds
2,845sqft
Single Family Residence
Built in 2020
6,098 Square Feet Lot
$391,200 Zestimate®
$138/sqft
$25/mo HOA
What's special
Versatile flex spaceOversized walk-in pantrySpacious kitchenGranite countertopsLaundry and mudroom combinationInviting family roomStunning fireplace feature wall
- 107 days
- 119
- 3
Zillow last checked:
Listing updated:
Listed by:
Ronisha Bellamy 252-917-4515,
United Real Estate Triangle
Source: Doorify MLS,MLS#: 10175280
Facts & features
Interior
Bedrooms & bathrooms
- Bedrooms: 5
- Bathrooms: 3
- Full bathrooms: 2
- 1/2 bathrooms: 1
Primary bedroom
- Level: Second
Bedroom 2
- Level: Second
Bedroom 3
- Level: Second
Bedroom 4
- Level: Second
Bedroom 5
- Level: Second
Primary bathroom
- Level: Second
Bathroom 2
- Level: Second
Bathroom 3
- Level: Main
Dining room
- Level: Main
Dining room
- Level: Main
Family room
- Level: Main
Kitchen
- Level: Main
Other
- Description: Flex space
- Level: Main
Other
- Description: Storage
- Level: Main
Heating
- Central, Fireplace(s)
Cooling
- Central Air
Appliances
- Included: Dryer, Dishwasher, Electric Range, Free-Standing Electric Range, Free-Standing Refrigerator, Free-Standing Range, Ice Maker, Microwave, Range, Refrigerator, Washer, Washer/Dryer
- Laundry: Inside, In Kitchen, Laundry Room, Main Level, Washer Hookup
Features
- Ceiling Fan(s), Open Floorplan, Recessed Lighting, Stone Counters, Walk-In Closet(s)
- Flooring: Carpet, Luxury Vinyl, Tile, Wood
- Number of fireplaces: 1
- Common walls with other units/homes: No Common Walls
Interior area
- Total structure area: 2,845
- Total interior livable area: 2,845 sqft
- Finished area above ground: 2,845
- Finished area below ground: 0
Property
Parking
- Total spaces: 2
- Parking features: Attached, Driveway, Garage, Garage Door Opener
- Garage spaces: 2
- Has uncovered spaces: Yes
Features
- Levels: Two
- Stories: 2
- Exterior features: Built-in Barbecue, Rain Gutters
Lot
- Size: 6,098 Square Feet
Details
- Parcel number: 270604612819000 0465260
- Zoning: R-13-
- Special conditions: Standard
Construction
Type & style
- Home type: SingleFamily
- Architectural style: Colonial,Craftsman
- Property subtype: Single Family Residence
Materials
- Stone, Vertical Siding, Vinyl Siding
- Foundation: Concrete Perimeter, Slab
- Roof: Asphalt,Shingle
Condition
- New construction: No
- Year built: 2020
Utilities & green energy
- Sewer: Public Sewer
- Water: Public
Community & HOA
Community
- Features: Playground, Sidewalks
- Subdivision: Autumn Lakes
HOA
- Has HOA: Yes
- Amenities included: Dog Park, Picnic Area, Playground
- Services included: None
- HOA fee: $300 annually
- HOA name: American Property Assoc Management
- HOA phone: 704-800-6583
Location
- Region: Zebulon
Financial & listing details
- Price per square foot: $138/sqft
- Tax assessed value: $396,781
- Annual tax amount: $4,361
- Date on market: 6/19/2026
- Listing agreement: Exclusive Right To Sell
- Listing terms: Cash,Conventional,FHA,VA Loan
Estimated market value
$391,200
$372,000 - $411,000
$2,316/mo
Price history
| Date | Event | Price |
|---|---|---|
| 8/31/2026 | Price change | $394,000-1.3%$138/sqft |
Source:  Doorify MLS #10175280 Report a problem Doorify MLS #10175280 Report a problem | ||
| 6/19/2026 | Listed for sale | $399,000-5%$140/sqft |
Source: Doorify MLS #10175280 Report a problem | ||
| 3/30/2026 | Listing removed | $419,999$148/sqft |
Source: Doorify MLS #10139633 Report a problem | ||
| 2/18/2026 | Price change | $419,999-1.2%$148/sqft |
Source: Doorify MLS #10139633 Report a problem | ||
| 1/22/2026 | Price change | $424,900-3.4%$149/sqft |
Source: Doorify MLS #10139633 Report a problem | ||
| 1/12/2026 | Listed for sale | $439,900+7.3%$155/sqft |
Source: Doorify MLS #10139633 Report a problem | ||
| 1/6/2026 | Listing removed | $2,400$1/sqft |
Source: Zillow Rentals Report a problem | ||
| 10/1/2025 | Price change | $2,400-4%$1/sqft |
Source: Zillow Rentals Report a problem | ||
| 8/18/2025 | Listed for rent | $2,500+4.2%$1/sqft |
Source: Zillow Rentals Report a problem | ||
| 10/7/2024 | Listing removed | $2,400$1/sqft |
Source: Doorify MLS #10001747 Report a problem | ||
| 9/24/2024 | Listed for rent | $2,400-4%$1/sqft |
Source: Doorify MLS #10001747 Report a problem | ||
| 1/19/2024 | Listing removed | -- |
Source: Zillow Rentals Report a problem | ||
| 1/3/2024 | Price change | $2,500+4.2%$1/sqft |
Source: Zillow Rentals Report a problem | ||
| 12/14/2023 | Listed for rent | $2,400$1/sqft |
Source: Zillow Rentals Report a problem | ||
| 12/4/2023 | Listing removed | -- |
Source: Doorify MLS #2536656 Report a problem | ||
| 11/3/2023 | Price change | $410,000-2.4%$144/sqft |
Source: Doorify MLS #2536656 Report a problem | ||
| 10/13/2023 | Listed for sale | $420,000$148/sqft |
Source: Doorify MLS #2536656 Report a problem | ||
| 5/20/2022 | Sold | $420,000+8%$148/sqft |
Source: Public Record Report a problem | ||
| 5/6/2022 | Pending sale | $389,000$137/sqft |
Source: Doorify MLS #2443347 Report a problem | ||
| 4/24/2022 | Contingent | $389,000$137/sqft |
Source: Doorify MLS #2443347 Report a problem | ||
| 4/22/2022 | Listed for sale | $389,000+52%$137/sqft |
Source: Doorify MLS #2443347 Report a problem | ||
| 5/11/2020 | Sold | $256,000$90/sqft |
Source: Public Record Report a problem | ||
Public tax history
| Year | Property taxes | Tax assessment |
|---|---|---|
| 2025 | $4,361 +0.3% | $396,781 |
| 2024 | $4,347 +29.4% | $396,781 +46.4% |
| 2023 | $3,358 +3.1% | $270,950 |
| 2022 | $3,257 +3.8% | $270,950 |
| 2021 | $3,136 +370.2% | $270,950 +11.1% |
| 2020 | $667 | $243,905 +480.7% |
| 2019 | -- | $42,000 |
Find assessor info on the county website
Monthly payment
Est. payment
Payment breakdown
Explore the cost of this home by adjusting the details. Changes won't be saved.Climate risks
Neighborhood: 27597
Nearby schools
Schools provided by the listing agent
- Elementary: Wake - Zebulon Elementary
- Middle: Wake - Zebulon Middle
- High: Wake - East Wake High School
Source: Doorify MLS. This data may not be complete. We recommend contacting the local school district to confirm school assignments for this home.

Similar homes
- $364,9004 bd3 ba2.1k sqft745 Mirror Pond Dr, Zebulon, NC 27597For Sale
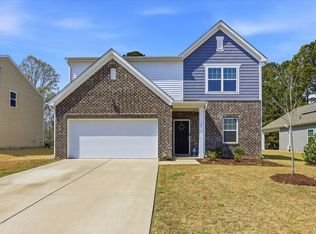
 MLS ID #10156168, Derek Wyatt. Doorify MLS
 - $350,0004 bd3 ba1.8k sqft26 Greenhouse St, Zebulon, NC 27597For Sale
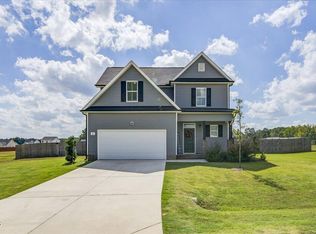 MLS ID #10196331, Kimberlee Poole. Doorify MLS
 - $365,0003 bd3 ba2k sqft509 Rose Creek Ct, Zebulon, NC 27597For Sale
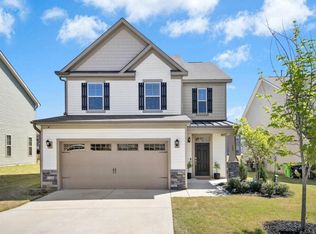 MLS ID #10193012, Melinda Gaye Griengl Schott. Doorify MLS
 - $374,0003 bd2 ba1.8k sqft111 Shagbark Ln, Zebulon, NC 27597For Sale
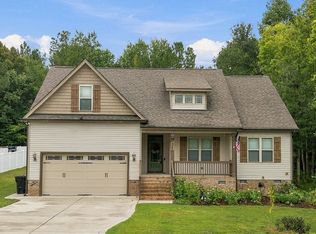 MLS ID #10194671, Janie Blanco. Doorify MLS
 - $359,9004 bd3 ba2.1k sqft815 Golden Plum Ln, Zebulon, NC 27597For SaleMLS ID #10181014, Craig Shatilla. Doorify MLS
- $398,0005 bd3 ba2.6k sqft416 Southland Dr, Zebulon, NC 27597New ConstructionDoorify MLS
- $380,0004 bd3 ba2.1k sqft749 Cainhoy Ct, Zebulon, NC 27597For SaleMLS ID #10192692, Job K Nyaga. Doorify MLS
- $370,0003 bd3 ba2.2k sqft276 Eason Farm Dr, Zebulon, NC 27597For SaleMLS ID #10163887, Tracy Anne Haas. Doorify MLS
- $338,9003 bd3 ba1.5k sqft142 Greenhouse St, Zebulon, NC 27597For SaleMLS ID #10181638, Emma Greijn. Doorify MLS
- $361,0004 bd3 ba2.2k sqft524 Southland Dr, Zebulon, NC 27597New ConstructionDoorify MLS
- $400,0003 bd3 ba2.5k sqft127 Northview Dr, Middlesex, NC 27557For SaleMLS ID #10169439, Jonathan Murray. Doorify MLS
- $435,0005 bd3 ba2.7k sqft1520 Crested Iris St, Raleigh, NC 27604For SaleMLS ID #10196334, Annette Holt. Doorify MLS
- $409,7535 bd3 ba2.3k sqft6104 Ivy Brook Trl, Wendell, NC 27591New ConstructionDoorify MLS
- $485,0004 bd3 ba2.6k sqft167 Whistling Duck Way, Wendell, NC 27591For SaleMLS ID #10194591, Susana Yourcheck. Doorify MLS
- $299,9003 bd2 ba1.4k sqft320 Golden Plum Ln, Zebulon, NC 27597For SaleMLS ID #10171102, Michal Wilson. Doorify MLS
- $420,0003 bd4 ba2.7k sqft165 Willow Ridge Dr, Louisburg, NC 27549For SaleMLS ID #10187688, Jaimee Wilder. Doorify MLS
- $375,0003 bd3 ba2.1k sqft465 Campbell Ridge Pl, Wendell, NC 27591For SaleMLS ID #10193342, Marinus C Leach. Doorify MLS
- $370,0005 bd3 ba2.4k sqft3109 Marshlane Way, Raleigh, NC 27610For SaleMLS ID #10186395, Tina Caul. Doorify MLS
- $349,9004 bd3 ba2.3k sqft8937 Ava Dr, Bailey, NC 27807New ConstructionDoorify MLS
- $339,0004 bd3 ba2.2k sqft480 N Great White Way, Clayton, NC 27527For SaleMLS ID #10180072, Jacqueline M Rosen. Doorify MLS
