Five bedrooms. Three full bathrooms. Over 2,700 square feet. Built in 2022. All for $435,000! If you've been searching for a home with room to spread out, work, entertain, and make everyday life a little easier, 1520 Crested Iris Street delivers. The spacious, open-concept main level brings the kitchen, dining, and living areas together, creating a natural gathering space for hosting friends, entertaining, or simply enjoying a night in. A main-level bedroom and full bathroom add flexibility for overnight guests, a private home office, or whatever your needs may be. Upstairs, the generous loft offers an entirely separate living area with endless possibilities—think movie nights, a game room, home gym, creative space, or a second place to relax and unwind. Four additional bedrooms provide even more options, giving you the freedom to create spaces that work for your lifestyle today and adapt as your needs change. Built in 2022, this well-maintained home offers the advantages of newer construction with a neutral interior that's ready for your personal touch. Enjoy a two-car garage, a manageable backyard, and access to the 540 West community amenities, including a pool, clubhouse, and dog park. Conveniently located near Knightdale Station Park, shopping, dining, and major commuter routes, you'll have easy access to everyday essentials and recreation. With five bedrooms, multiple living areas, and more than 2,700 square feet, this home offers something that's always in demand: room for more.
For sale
$435,000
1520 Crested Iris St, Raleigh, NC 27604
5beds
2,741sqft
Single Family Residence
Built in 2022
7,840 Square Feet Lot
$-- Zestimate®
$159/sqft
$100/mo HOA
What's special
Neutral interiorManageable backyardTwo-car garageFive bedroomsFour additional bedroomsSpacious open-concept main level
- 26 days
- 660
- 41
Likely to sell faster than
Zillow last checked:
Listing updated:
Listed by:
Annette Holt 919-810-2203,
Compass -- Cary ,
Davis Holt 919-810-2188,
Compass -- Cary
Source: Doorify MLS,MLS#: 10196334
Facts & features
Interior
Bedrooms & bathrooms
- Bedrooms: 5
- Bathrooms: 3
- Full bathrooms: 3
- Main level bedrooms: 1
Primary bedroom
- Level: Second
Bedroom 2
- Level: Main
Bedroom 3
- Level: Second
Bedroom 5
- Level: Second
Bathroom 4
- Level: Second
Dining room
- Level: Main
Family room
- Level: Main
Kitchen
- Level: Main
Laundry
- Level: Second
Living room
- Level: Main
Loft
- Level: Second
Heating
- Forced Air, Heat Pump
Cooling
- Central Air
Features
- Flooring: Carpet, Luxury Vinyl, Tile
Interior area
- Total structure area: 2,741
- Total interior livable area: 2,741 sqft
- Finished area above ground: 2,741
- Finished area below ground: 0
Property
Parking
- Total spaces: 4
- Parking features: Driveway, Garage
- Garage spaces: 2
- Has uncovered spaces: Yes
Features
- Levels: Two
- Stories: 2
- Exterior features: Other
Lot
- Size: 7,840 Square Feet
Details
- Parcel number: 1744.01190262000
- Zoning: R-6
- Special conditions: Standard
Construction
Type & style
- Home type: SingleFamily
- Architectural style: Colonial
- Property subtype: Single Family Residence
Materials
- Vinyl Siding
- Foundation: Slab
- Roof: Shingle
Condition
- New construction: No
- Year built: 2022
- Major remodel year: 2022
Utilities & green energy
- Sewer: Public Sewer
- Water: Public
Community & HOA
Community
- Subdivision: 540 West
HOA
- Has HOA: Yes
- Services included: Unknown
- HOA fee: $300 quarterly
- HOA name: Community Association Management
- HOA phone: 919-741-5285
Location
- Region: Raleigh
Financial & listing details
- Price per square foot: $159/sqft
- Tax assessed value: $427,045
- Annual tax amount: $3,744
- Date on market: 10/2/2026
- Listing agreement: Exclusive Right To Sell
- Listing terms: Cash,Conventional
Estimated market value
Not available
Estimated sales range
Not available
Not available
Price history
| Date | Event | Price |
|---|---|---|
| 10/2/2026 | Listed for sale | $435,000+0.3%$159/sqft |
Source:  Doorify MLS #10196334 Report a problem | ||
| 9/27/2022 | Sold | $433,500-0.4%$158/sqft |
Source: Public Record Report a problem | ||
| 8/19/2022 | Listed for sale | $435,110-6.4%$159/sqft |
Source:  Centex Report a problem | ||
| 8/6/2022 | Listing removed | -- |
Source: Centex Report a problem | ||
| 8/2/2022 | Listed for sale | $464,990$170/sqft |
Source: Centex Report a problem | ||
Public tax history
| Year | Property taxes | Tax assessment |
|---|---|---|
| 2025 | $3,744 +0.4% | $427,045 |
| 2024 | $3,729 +3.4% | $427,045 +29.7% |
| 2023 | $3,608 +2641% | $329,169 +406.4% |
| 2022 | $132 | $65,000 |
| 2021 | -- | $65,000 |
Find assessor info on the county website
Monthly payment
Est. payment
Payment breakdown
Explore the cost of this home by adjusting the details. Changes won't be saved.Climate risks
Neighborhood: 27604
Nearby schools
Schools provided by the listing agent
- Elementary: Wake - Beaverdam Elementary School
- Middle: Wake - River Bend Middle School
- High: Wake - Knightdale High
Source: Doorify MLS. This data may not be complete. We recommend contacting the local school district to confirm school assignments for this home.


Similar homes
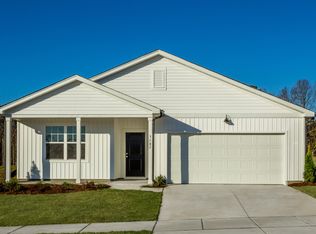
- $469,0005 bd3 ba2.7k sqft3405 Dragonfly River Ct, Raleigh, NC 27604For Sale

 MLS ID #10177026, Leo Murphy. Doorify MLS
- $350,0004 bd2 ba1.7k sqft1429 Heron Pond St, Raleigh, NC 27604For Sale
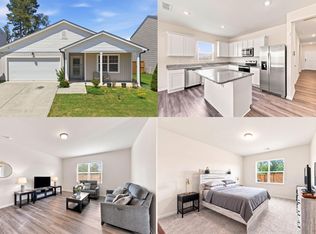 MLS ID #10190134, Delphine Camara. Doorify MLS
- $399,9004 bd3 ba2k sqft4404 Riley Dr, Knightdale, NC 27545For Sale
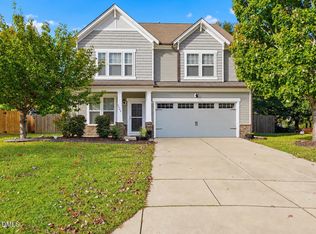 MLS ID #10199475, Ricky Murray. Doorify MLS
- $425,0003 bd3 ba1.9k sqft6129 Giddings St, Raleigh, NC 27616For Sale
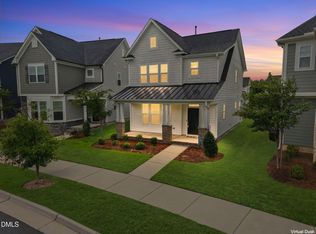 MLS ID #10195412, Mary McCrery. Doorify MLS
- $415,0004 bd3 ba2.4k sqft314 Red Mountain Ln, Knightdale, NC 27545For SaleMLS ID #10178823, Jenne Kendziora. Doorify MLS
- $430,0005 bd3 ba2.8k sqft3434 Norway Spruce Rd, Raleigh, NC 27616For SaleMLS ID #10186237, Kelly R DeBrosse. Doorify MLS
- $459,9994 bd3 ba2.5k sqftThe Mayflower, Knightdale, NC 27545For SaleMLS ID #10195774, Amy Wisdom. Doorify MLS
- $385,0003 bd3 ba2.2k sqft3520 Massey Ridge Ct, Raleigh, NC 27616For SaleMLS ID #10190163, Rebecca Ellis. Doorify MLS
- $489,0004 bd3 ba3.1k sqft3336 Althorp Dr, Raleigh, NC 27616For SaleMLS ID #10184061, Linda Trevor. Doorify MLS
- $440,0005 bd3 ba2.6k sqft73 W Ravano Dr, Clayton, NC 27527For SaleMLS ID #10193758, April Stephens. Doorify MLS
- $410,0003 bd3 ba1.8k sqft325 Diversity Way, Raleigh, NC 27610For SaleMLS ID #10191447, Debbie Van Horn. Doorify MLS
- $362,0004 bd3 ba2.3k sqft3721 Madeline Way, Raleigh, NC 27610For SaleMLS ID #10192234, Heather Anagnos. Doorify MLS
- $429,9004 bd3 ba2.6k sqft253 Shooting Star Ln, Clayton, NC 27520For SaleMLS ID #10181060, Naama Shaked. Doorify MLS
- $499,9004 bd3 ba3.1k sqft4344 Prairie Creek Trl, Raleigh, NC 27616For SaleMLS ID #10190427, Amy Penner. Doorify MLS
- $440,0004 bd3 ba2.7k sqft444 Streamliner Blvd, Clayton, NC 27520For SaleMLS ID #10177396, Shuntrelle Thornton Jones. Doorify MLS
- $424,9003 bd3 ba2.4k sqft85 W Tecoma Ln, Clayton, NC 27520For SaleMLS ID #10178791, Karla Greta Benito Lopez. Doorify MLS
- $509,9004 bd3 ba3k sqft3541 Fairstone Rd, Wake Forest, NC 27587For SaleMLS ID #10170025, Sara Plummer. Doorify MLS
- $449,9004 bd3 ba2.3k sqft1808 Austin Ridge Pkwy, Wake Forest, NC 27587For SaleMLS ID #10171547, Elliott Squires. Doorify MLS
- $429,5004 bd3 ba2.7k sqft264 Suhani Ln, Clayton, NC 27520For SaleMLS ID #10198052, Dwayne Dixon. Doorify MLS
