Welcome to easy, modern living in Raleigh! This inviting ranch-style home offers a bright, open-concept layout designed for comfortable everyday living and entertaining. LVP flooring flows through the main living areas, creating a clean, cohesive look throughout the heart of the home. The kitchen, dining, and living spaces connect seamlessly, giving the home an open and functional feel. The owner's suite offers a private retreat with double vanity sinks, a walk-in shower, and a spacious walk-in closet for added storage and convenience. Outside, the covered front porch adds welcoming curb appeal, while the attached garage provides practical parking and storage. The single-level layout makes this home an appealing option for buyers looking for modern features without the wait of building from the ground up. Schedule your private showing and experience everything this property has to offer!
For sale
Price cut: $25K (10/19)
$350,000
1429 Heron Pond St, Raleigh, NC 27604
4beds
1,745sqft
Single Family Residence
Built in 2022
7,405 Square Feet Lot
$-- Zestimate®
$201/sqft
$100/mo HOA
What's special
Single-level layoutWalk-in showerInviting ranch-style homeSpacious walk-in closetDouble vanity sinksBright open-concept layout
- 37 days
- 516
- 77
Zillow last checked:
Listing updated:
Listed by:
Delphine Camara 984-389-8587,
Keller Williams Realty Cary,
Evan Anthony Douglas 336-541-5779,
Keller Williams Realty Cary
Source: Doorify MLS,MLS#: 10190134
Facts & features
Interior
Bedrooms & bathrooms
- Bedrooms: 4
- Bathrooms: 2
- Full bathrooms: 2
- Main level bedrooms: 4
Primary bedroom
- Level: Main
Heating
- Heat Pump
Cooling
- Central Air, Electric
Features
- Recessed Lighting
- Flooring: Carpet, Luxury Vinyl
Interior area
- Total structure area: 1,745
- Total interior livable area: 1,745 sqft
- Finished area above ground: 1,745
- Finished area below ground: 0
Property
Parking
- Total spaces: 2
- Parking features: Attached, Garage
- Garage spaces: 2
Features
- Levels: One
- Stories: 1
- Patio & porch: Patio
- Fencing: Fenced
Lot
- Size: 7,405 Square Feet
Details
- Parcel number: 174401089565000 0485803
- Zoning: R-6
- Special conditions: Standard
Construction
Type & style
- Home type: SingleFamily
- Architectural style: Ranch
- Property subtype: Single Family Residence
Materials
- Vinyl Siding
- Foundation: Slab
- Roof: Asphalt,Shingle
Condition
- New construction: No
- Year built: 2022
Utilities & green energy
- Sewer: Public Sewer
- Water: Public
Community & HOA
Community
- Subdivision: 540 West
HOA
- Has HOA: Yes
- Services included: None
- HOA fee: $300 quarterly
- HOA name: Charleston
Location
- Region: Raleigh
Financial & listing details
- Price per square foot: $201/sqft
- Tax assessed value: $360,862
- Annual tax amount: $3,167
- Date on market: 9/24/2026
- Listing agreement: Exclusive Right To Sell
- Listing terms: Cash,Conventional,FHA,VA Loan
Estimated market value
Not available
Estimated sales range
Not available
Not available
Price history
| Date | Event | Price |
|---|---|---|
| 10/19/2026 | Price change | $350,000-6.7%$201/sqft |
Source:  Doorify MLS #10190134 Report a problem | ||
| 9/24/2026 | Listed for sale | $375,000$215/sqft |
Source: Doorify MLS #10190134 Report a problem | ||
| 9/11/2026 | Listing removed | $375,000$215/sqft |
Source: Doorify MLS #10190134 Report a problem | ||
| 9/2/2026 | Listed for sale | $375,000-5.7%$215/sqft |
Source: Doorify MLS #10190134 Report a problem | ||
| 10/17/2022 | Sold | $397,500-0.4%$228/sqft |
Source: Public Record Report a problem | ||
| 7/30/2022 | Price change | $399,150-7%$229/sqft |
Source:  Centex Report a problem | ||
| 7/18/2022 | Price change | $429,000-2.3%$246/sqft |
Source: Centex Report a problem | ||
| 6/27/2022 | Price change | $439,150-1.6%$252/sqft |
Source: Centex Report a problem | ||
| 6/25/2022 | Listed for sale | $446,150+1.4%$256/sqft |
Source: Centex Report a problem | ||
| 5/21/2022 | Listing removed | -- |
Source: Centex Report a problem | ||
| 5/13/2022 | Listed for sale | $439,990$252/sqft |
Source: Centex Report a problem | ||
Public tax history
| Year | Property taxes | Tax assessment |
|---|---|---|
| 2025 | $2,775 +0.4% | $360,862 |
| 2024 | $2,763 +2.8% | $360,862 +24.6% |
| 2023 | $2,688 +1941.8% | $289,730 +345.7% |
| 2022 | $132 | $65,000 |
| 2021 | -- | $65,000 |
Find assessor info on the county website
Monthly payment
Est. payment
Payment breakdown
Explore the cost of this home by adjusting the details. Changes won't be saved.Climate risks
Neighborhood: 27604
Nearby schools
Schools provided by the listing agent
- Elementary: Wake - Beaverdam Elementary School
- Middle: Wake - River Bend Middle School
- High: Wake - Knightdale High
Source: Doorify MLS. This data may not be complete. We recommend contacting the local school district to confirm school assignments for this home.


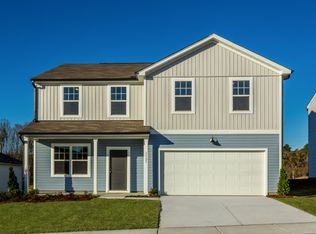
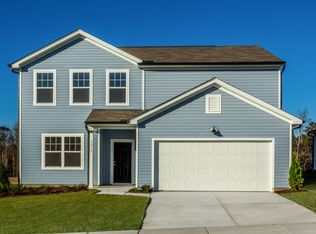
Similar homes
- $415,0004 bd3 ba2.3k sqft1521 Arapahoe Ridge Dr, Raleigh, NC 27604For Sale
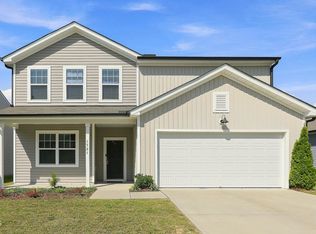
 MLS ID #10191484, Adrienne Zetterquist. Doorify MLS
- $399,9004 bd3 ba2k sqft4404 Riley Dr, Knightdale, NC 27545For Sale
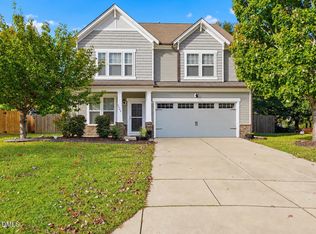 MLS ID #10199475, Ricky Murray. Doorify MLS
- $355,0003 bd3 ba2.1k sqft6600 Bunker Hill Dr, Raleigh, NC 27610For Sale
 MLS ID #10192844, Brittney Leanne Ocasio. Doorify MLS
- $362,0004 bd3 ba2.3k sqft3721 Madeline Way, Raleigh, NC 27610For Sale
 MLS ID #10192234, Heather Anagnos. Doorify MLS
- $385,0003 bd3 ba2.2k sqft3520 Massey Ridge Ct, Raleigh, NC 27616For SaleMLS ID #10190163, Rebecca Ellis. Doorify MLS
- $350,0003 bd3 ba1.9k sqft6729 Osprey Landing Dr, Wendell, NC 27591For SaleMLS ID #10185854, Marinus C Leach. Doorify MLS
- $369,9003 bd3 ba2.2k sqft359 Wildlife Pkwy, Clayton, NC 27527For SaleMLS ID #10200749, Ashley Wilson DeWeese. Doorify MLS
- $324,9904 bd3 ba1.6k sqft1423 Windycrest Ct, Raleigh, NC 27610For SaleMLS ID #10180969, Sean Liu. Doorify MLS
- $379,9004 bd3 ba2k sqft421 Haywood Glen Dr, Knightdale, NC 27545For SaleMLS ID #10189238, Tammy Anderson. Doorify MLS
- $369,9003 bd2 ba1.8k sqft528 Sweet Pine Ln, Knightdale, NC 27545For SaleMLS ID #10183782, Jessie Jones. Doorify MLS
- $399,9004 bd3 ba2.4k sqft3665 Althorp Dr, Raleigh, NC 27616For SaleMLS ID #10196440, CHRIS Lawrence. Doorify MLS
- $360,0004 bd3 ba2k sqft1524 Rhodes Pond St, Wendell, NC 27591For SaleMLS ID #10199478, Jenne Kendziora. Doorify MLS
- $425,0003 bd3 ba1.9k sqft6129 Giddings St, Raleigh, NC 27616For SaleMLS ID #10195412, Mary McCrery. Doorify MLS
- $315,0003 bd4 ba1.8k sqft5304 Beckom St, Raleigh, NC 27616For SaleMLS ID #10197273, Elizabeth Lauren Sexton. Doorify MLS
- $369,9004 bd4 ba2k sqft6016 Kayton St, Raleigh, NC 27616For SaleMLS ID #10167874, D'Ambrah King. Doorify MLS
- $350,0003 bd3 ba2.2k sqft19 Rockwater Way, Zebulon, NC 27597For SaleMLS ID #10183945, Mary Ann Wilson. Doorify MLS
- $359,9904 bd3 ba1.8k sqft304 Azalea Gaze Dr, Youngsville, NC 27596For SaleMLS ID #10194802, Melissa Rocamora. Doorify MLS
- $379,9003 bd3 ba1.7k sqft6015 Kayton Street, Raleigh, NC 27616For Sale
 MLS ID #100594733, Thomas Parker, The Thomas Parker Realty Group. Hive MLS
- $330,0004 bd3 ba1.7k sqft103 Sugarbush Ct, Clayton, NC 27527For SaleMLS ID #10196363, Michelle Ramirez. Doorify MLS
- $359,0004 bd3 ba2.2k sqft255 Forest Meadow Ln, Franklinton, NC 27525For SaleMLS ID #10192421, Katie Coleman. Doorify MLS
