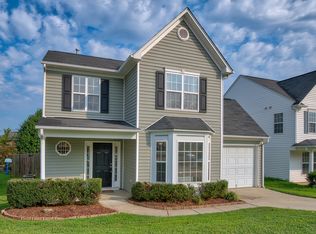
BUYERS: THIS HOME MAY QUALIFY FOR UP TO $17,500 IN DOWN PAYMENT/CLOSING COST ASSISTANCE OR 100% FINANCING WITH NO MI! Ask about multiple special financing programs available for this property. Welcome to this beautifully refreshed 4-bedroom, 2.5-bath home tucked away on a quiet cul-de-sac inside the Raleigh Beltline. Fresh interior paint and durable LVP flooring throughout the main level create a bright, modern feel from the moment you step inside. The spacious open floor plan features a comfortable family room with a cozy gas fireplace that flows seamlessly into the dining area and kitchen, making it perfect for both everyday living and entertaining. The kitchen offers abundant cabinet and counter space, a breakfast bar, pantry, and views of the fenced backyard. Upstairs, you'll find four generously sized bedrooms, including a spacious primary suite with a private bath and ample closet space, while the additional bedrooms provide flexibility for family, guests, or a home office. Enjoy relaxing on the covered front porch or spending time in the fully fenced backyard, ideal for pets, play, or weekend gatherings. A one-car garage and extended driveway provide convenient parking and storage. Conveniently located just inside the Raleigh Beltline with easy access to I-440, Downtown Raleigh, shopping, dining, parks, and major employers, this home offers an exceptional combination of space, updates, location, and value.
For sale
Price cut: $10K (8/6)
$324,990
1423 Windycrest Ct, Raleigh, NC 27610
4beds
1,669sqft
Single Family Residence
Built in 2005
5,662 Square Feet Lot
$320,100 Zestimate®
$195/sqft
$42/mo HOA
What's special
Bright modern feelCovered front porchCozy gas fireplaceBreakfast barBeautifully refreshedFresh interior paintExtended driveway
- 73 days
- 739
- 103
Likely to sell faster than
Zillow last checked:
Listing updated:
Listed by:
Sean Liu 919-904-3155,
Takouba Realty LLC
Source: Doorify MLS,MLS#: 10180969
Facts & features
Interior
Bedrooms & bathrooms
- Bedrooms: 4
- Bathrooms: 3
- Full bathrooms: 2
- 1/2 bathrooms: 1
Primary bedroom
- Level: Second
Bedroom 2
- Level: Second
Bedroom 3
- Level: Second
Bedroom 4
- Level: Second
Primary bathroom
- Level: Second
Bathroom 2
- Level: Second
Bathroom 3
- Level: Main
Heating
- None
Cooling
- Central Air
Appliances
- Included: Dishwasher, Electric Range, Free-Standing Electric Range, Free-Standing Refrigerator, Free-Standing Range, Microwave, Range, Refrigerator
Features
- Breakfast Bar, Ceiling Fan(s), Laminate Counters, Walk-In Closet(s)
- Flooring: Carpet, Luxury Vinyl
- Fireplace features: Living Room
- Common walls with other units/homes: No Common Walls
Interior area
- Total structure area: 1,669
- Total interior livable area: 1,669 sqft
- Finished area above ground: 1,669
- Finished area below ground: 0
Property
Parking
- Total spaces: 1
- Parking features: Attached, Driveway, Garage
- Garage spaces: 1
- Has uncovered spaces: Yes
Features
- Levels: Two
- Stories: 2
- Patio & porch: Covered, Front Porch, Patio, Porch
- Exterior features: Private Yard, Rain Gutters
- Fencing: Back Yard,Fenced
Lot
- Size: 5,662 Square Feet
- Features: Back Yard
Details
- Parcel number: 172318303863000 0336918
- Zoning: R-6
- Special conditions: Standard
Construction
Type & style
- Home type: SingleFamily
- Architectural style: Traditional
- Property subtype: Single Family Residence
Materials
- Vinyl Siding
- Foundation: Concrete Perimeter, Slab
- Roof: Shingle
Condition
- New construction: No
- Year built: 2005
Utilities & green energy
- Sewer: Public Sewer
- Water: Public
Community & HOA
Community
- Features: Suburban, Sidewalks
- Security: Smoke Detector(s)
- Subdivision: Walnut Creek
HOA
- Has HOA: Yes
- Services included: Unknown
- HOA fee: $507 annually
- HOA name: Walnut Creek HOA
- HOA phone: 919-240-4045
Location
- Region: Raleigh
Financial & listing details
- Price per square foot: $195/sqft
- Tax assessed value: $316,369
- Annual tax amount: $2,779
- Date on market: 7/17/2026
- Listing agreement: Exclusive Right To Sell
- Listing terms: Cash,Conventional,FHA,VA Loan
Estimated market value
$320,100
$304,000 - $336,000
$2,006/mo
Price history
| Date | Event | Price |
|---|---|---|
| 8/6/2026 | Price change | $324,990-3%$195/sqft |
Source:  Doorify MLS #10180969 Report a problem Doorify MLS #10180969 Report a problem | ||
| 7/17/2026 | Listed for sale | $334,990-1.4%$201/sqft |
Source: Doorify MLS #10180969 Report a problem | ||
| 7/24/2025 | Listing removed | $1,950$1/sqft |
Source: Zillow Rentals Report a problem | ||
| 6/19/2025 | Price change | $1,950-1.3%$1/sqft |
Source: Zillow Rentals Report a problem | ||
| 5/9/2025 | Listed for rent | $1,975$1/sqft |
Source: Zillow Rentals Report a problem | ||
| 5/25/2024 | Listing removed | -- |
Source: Zillow Rentals Report a problem | ||
| 5/12/2024 | Listed for rent | $1,975+9.7%$1/sqft |
Source: Zillow Rentals Report a problem | ||
| 4/29/2024 | Sold | $339,900$204/sqft |
Source: Doorify MLS #10018624 Report a problem | ||
| 3/25/2024 | Pending sale | $339,900$204/sqft |
Source: Doorify MLS #10018624 Report a problem | ||
| 3/22/2024 | Listed for sale | $339,900+51.1%$204/sqft |
Source: Doorify MLS #10018624 Report a problem | ||
| 1/21/2022 | Listing removed | -- |
Source: Zillow Rental Network Premium Report a problem | ||
| 1/7/2022 | Listed for rent | $1,800+20%$1/sqft |
Source: Zillow Rental Network Premium Report a problem | ||
| 1/29/2021 | Listing removed | -- |
Source: Zillow Rental Network Premium Report a problem | ||
| 1/28/2021 | Listed for rent | $1,500$1/sqft |
Source: Zillow Rental Network Premium Report a problem | ||
| 1/5/2021 | Sold | $225,000+13.1%$135/sqft |
Source: Doorify MLS #2355873 Report a problem | ||
| 12/6/2020 | Pending sale | $199,000$119/sqft |
Source: Daymark Realty #2355873 Report a problem | ||
| 12/6/2020 | Listed for sale | $199,000$119/sqft |
Source: Daymark Realty #2355873 Report a problem | ||
| 12/5/2020 | Pending sale | $199,000$119/sqft |
Source: Daymark Realty #2355873 Report a problem | ||
| 12/2/2020 | Listed for sale | $199,000+36.4%$119/sqft |
Source: Daymark Realty #2355873 Report a problem | ||
| 7/6/2011 | Listing removed | $145,900$87/sqft |
Source: Fonville Morisey #1735837 Report a problem | ||
| 8/29/2010 | Price change | $145,900+2.4%$87/sqft |
Source: Fonville Morisey #1735837 Report a problem | ||
| 7/11/2010 | Listed for sale | $142,500+2.2%$85/sqft |
Source: Fonville Morisey #1735837 Report a problem | ||
| 5/25/2006 | Sold | $139,500$84/sqft |
Source: Public Record Report a problem | ||
Public tax history
| Year | Property taxes | Tax assessment |
|---|---|---|
| 2025 | $2,779 +0.4% | $316,369 |
| 2024 | $2,768 +31.2% | $316,369 +65% |
| 2023 | $2,110 +7.6% | $191,721 |
| 2022 | $1,961 +4% | $191,721 |
| 2021 | $1,885 +1.8% | $191,721 |
| 2020 | $1,851 +12.9% | $191,721 +37.1% |
| 2019 | $1,640 | $139,816 |
| 2018 | $1,640 +11.2% | $139,816 |
| 2017 | $1,475 +2.1% | $139,816 |
| 2016 | $1,444 -5.1% | $139,816 -3.6% |
| 2015 | $1,522 +5.4% | $145,022 |
| 2014 | $1,444 | $145,022 |
| 2013 | -- | $145,022 |
| 2012 | -- | $145,022 |
| 2011 | -- | $145,022 |
| 2010 | -- | $145,022 |
| 2009 | -- | $145,022 |
| 2008 | -- | -- |
| 2007 | -- | -- |
Find assessor info on the county website
Monthly payment
Est. payment
Payment breakdown
Explore the cost of this home by adjusting the details. Changes won't be saved.Climate risks
Neighborhood: South Raleigh
Nearby schools
Schools provided by the listing agent
- Elementary: Wake - Southeast Raleigh Elementary
- Middle: Wake - Centennial Campus Middle
- High: Wake - Southeast Raleigh High
Source: Doorify MLS. This data may not be complete. We recommend contacting the local school district to confirm school assignments for this home.
Similar homes
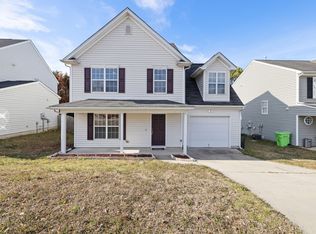
- $345,0004 bd3 ba2k sqft1602 Flowering Peach Trl, Raleigh, NC 27610For Sale

 MLS ID #10194488, Branco Theis. Doorify MLS
 - $339,0004 bd3 ba1.7k sqft1406 Pleasant Garden Ln, Raleigh, NC 27610For Sale
 MLS ID #10177744, Denise Leclercq. Doorify MLS
 - $319,9003 bd3 ba1.3k sqft808 Nightshade Way, Raleigh, NC 27610For Sale
 MLS ID #10195146, Nicholas S Yarrington. Doorify MLS
 - $355,0003 bd3 ba1.8k sqft805 Nightshade Way, Raleigh, NC 27610For Sale
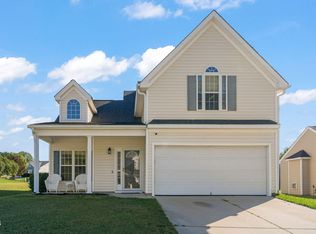 MLS ID #10195376, Linda Craft. Doorify MLS
 - $319,9003 bd3 ba2.1k sqft3558 Sunbright Ln, Raleigh, NC 27610For SaleMLS ID #10183734, Steve G Metarelis. Doorify MLS
- $349,9004 bd3 ba2.1k sqft3414 Sunbright Ln, Raleigh, NC 27610For SaleMLS ID #10188961, Shpresa Sheriffi Biongo. Doorify MLS
- $289,9003 bd3 ba1.5k sqft1524 Clover Ridge Ct, Raleigh, NC 27610For SaleMLS ID #10174449, Pandora Pearson. Doorify MLS
- $339,9004 bd2 ba1.3k sqft821 Grantland Dr, Raleigh, NC 27610For SaleMLS ID #10193970, Ryan Manning. Doorify MLS
- $335,0004 bd2 ba1.7k sqft914 Edison Rd, Raleigh, NC 27610For SaleMLS ID #10165874, Daniel Ryan. Doorify MLS
- $349,9003 bd2 ba1.3k sqft556 Rose Ln, Raleigh, NC 27610For SaleMLS ID #10193926, Pierre R LaPierre-Herrera. Doorify MLS
- $365,0004 bd3 ba2.1k sqft3805 Mike Levi Ct, Raleigh, NC 27610For SaleMLS ID #10170428, Nora Muthoro. Doorify MLS
- $315,0003 bd3 ba1.9k sqft3546 Eastern Branch Rd, Raleigh, NC 27610For SaleMLS ID #10178192, Thomas Ladane Shoupe. Doorify MLS
- $280,0003 bd2 ba1.3k sqft3201 Cotton Grove Run, Raleigh, NC 27610For SaleMLS ID #10182104, Stirling West. Doorify MLS
- $325,0003 bd3 ba2.2k sqft1546 Brown Owl Dr, Raleigh, NC 27610For SaleMLS ID #10174887, Casey House. Doorify MLS
- $335,0003 bd2 ba1.2k sqft913 Greenwich St, Raleigh, NC 27610For SaleMLS ID #10192055, Lee Rand. Doorify MLS
- $330,0004 bd2 ba1.6k sqft2106 Southgate Dr, Raleigh, NC 27610For SaleMLS ID #10189486, Arely Santos Hart. Doorify MLS
- $360,5003 bd3 ba2.3k sqft3608 Sunbright Ln, Raleigh, NC 27610For SaleMLS ID #10192527, Tonya Powell. Doorify MLS
- $350,0003 bd3 ba1.6k sqft3005 Slippery Elm Dr, Raleigh, NC 27610For SaleMLS ID #10192405, Paul Stinson. Doorify MLS
- $345,0003 bd2 ba1.3k sqft640 Sunnybrook Rd, Raleigh, NC 27610For SaleMLS ID #10168107, Murphy Trogdon Ayala. Doorify MLS
