
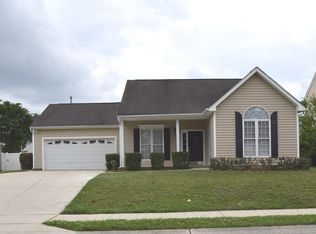
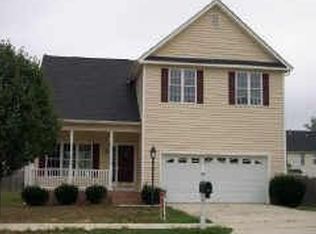
Beautifully updated ranch home featuring new engineered wood floors throughout the main living areas and new carpet in the bedrooms. The updated kitchen offers quartz countertops, tile backsplash, and stainless steel appliances, creating a stylish and functional space for everyday living and entertaining. Both bathrooms have been updated with new tile floors and quartz countertops. Fresh paint, new fixtures, and smooth ceilings throughout give the home a clean, modern feel. Enjoy the privacy of the fenced backyard, perfect for relaxing, entertaining, or pets.
For sale
$364,900
8616 Wild Wood Forest Dr, Raleigh, NC 27616
3beds
1,483sqft
Single Family Residence
Built in 1999
7,840 Square Feet Lot
$355,600 Zestimate®
$246/sqft
$36/mo HOA
What's special
Smooth ceilings throughoutFresh paintNew fixturesTile backsplashQuartz countertopsUpdated kitchenStainless steel appliances
- 1 hour
- 7
- 0
Zillow last checked:
Listing updated:
Listed by:
Nicholas S Yarrington 910-639-4890,
Grow Local Realty, LLC
Source: Doorify MLS,MLS#: 10192057
Facts & features
Interior
Bedrooms & bathrooms
- Bedrooms: 3
- Bathrooms: 2
- Full bathrooms: 2
- Main level bedrooms: 3
Primary bedroom
- Level: Main
- Area: 268.2 Square Feet
- Dimensions: 18.0 x 14.9
Bedroom 2
- Level: Main
- Area: 145.22 Square Feet
- Dimensions: 13.7 x 10.6
Bedroom 3
- Level: Main
- Area: 121.2 Square Feet
- Dimensions: 10.1 x 12.0
Dining room
- Level: Main
- Area: 209.52 Square Feet
- Dimensions: 19.4 x 10.8
Family room
- Level: Main
- Area: 291.41 Square Feet
- Dimensions: 16.1 x 18.1
Kitchen
- Level: Main
- Area: 129.87 Square Feet
- Dimensions: 11.7 x 11.1
Laundry
- Level: Main
- Area: 36 Square Feet
- Dimensions: 6.0 x 6.0
Heating
- Forced Air
Cooling
- Central Air
Appliances
- Included: Dishwasher, Electric Range, Microwave
- Laundry: Laundry Room
Features
- Ceiling Fan(s), Chandelier, Double Vanity, His and Hers Closets, Pantry, Primary Downstairs, Recessed Lighting, Vaulted Ceiling(s), Walk-In Closet(s), Kitchen/Dining Room Combination, Bathtub/Shower Combination, Quartz Counters, Smooth Ceilings
- Flooring: Carpet, Luxury Vinyl, Tile
- Number of fireplaces: 1
- Fireplace features: Family Room
Interior area
- Total structure area: 1,483
- Total interior livable area: 1,483 sqft
- Finished area above ground: 1,483
- Finished area below ground: 0
Property
Parking
- Total spaces: 2
- Parking features: Concrete, Driveway, Garage
- Garage spaces: 2
- Has uncovered spaces: Yes
Features
- Levels: One
- Stories: 1
- Patio & porch: Covered, Deck, Front Porch
- Fencing: Back Yard
Lot
- Size: 7,840 Square Feet
Details
- Parcel number: 173818313471000 0248943
- Zoning: R-6
- Special conditions: Standard
Construction
Type & style
- Home type: SingleFamily
- Architectural style: Ranch
- Property subtype: Single Family Residence
Materials
- Brick Veneer, Vinyl Siding
- Foundation: Crawlspace
- Roof: Shingle
Condition
- Updated/Remodeled
- New construction: No
- Year built: 1999
Utilities & green energy
- Sewer: Public Sewer
- Water: Public
Community & HOA
Community
- Subdivision: The Park at Perry Creek
HOA
- Has HOA: Yes
- Amenities included: Pool
- Services included: None
- HOA fee: $108 quarterly
- HOA name: Towne Properties
- HOA phone: 919-878-8787
Location
- Region: Raleigh
Financial & listing details
- Price per square foot: $246/sqft
- Tax assessed value: $336,705
- Annual tax amount: $3,080
- Date on market: 9/11/2026
- Listing agreement: Exclusive Right To Sell
- Listing terms: Cash,Conventional,FHA,VA Loan
- Road surface type: Paved
Estimated market value
$355,600
$338,000 - $373,000
$1,814/mo
Price history
| Date | Event | Price |
|---|---|---|
| 9/11/2026 | Listed for sale | $364,900+62.2%$246/sqft |
Source: | ||
| 8/6/2026 | Sold | $225,000+40.6%$152/sqft |
Source: Public Record Report a problem | ||
| 9/29/2006 | Sold | $160,000$108/sqft |
Source: Doorify MLS #877346 Report a problem | ||
Public tax history
| Year | Property taxes | Tax assessment |
|---|---|---|
| 2025 | $2,956 +0.4% | $336,705 |
| 2024 | $2,944 +26.4% | $336,705 +58.9% |
| 2023 | $2,330 +7.6% | $211,918 |
| 2022 | $2,166 +4% | $211,918 |
| 2021 | $2,082 +1.8% | $211,918 |
| 2020 | $2,044 +1.3% | $211,918 +23% |
| 2019 | $2,017 | $172,327 |
| 2018 | $2,017 +11.3% | $172,327 |
| 2017 | $1,813 +2.1% | $172,327 |
| 2016 | $1,776 -1.5% | $172,327 +0.1% |
| 2015 | $1,802 +5.4% | $172,117 |
| 2014 | $1,710 | $172,117 |
| 2013 | -- | $172,117 |
| 2012 | -- | $172,117 |
| 2011 | -- | $172,117 |
| 2010 | -- | $172,117 |
| 2009 | -- | $172,117 |
| 2008 | -- | -- |
| 2007 | -- | -- |
| 2006 | -- | -- |
| 2005 | -- | -- |
| 2004 | -- | -- |
| 2003 | -- | -- |
| 2002 | -- | -- |
Find assessor info on the county website
Monthly payment
Est. payment
Payment breakdown
Explore the cost of this home by adjusting the details. Changes won't be saved.Climate risks
Neighborhood: Northeast Raleigh
Nearby schools
Schools provided by the listing agent
- Elementary: Wake - Wildwood Forest Elementary
- Middle: Wake - East Millbrook Middle
- High: Wake - Wakefield High
Source: Doorify MLS. This data may not be complete. We recommend contacting the local school district to confirm school assignments for this home.