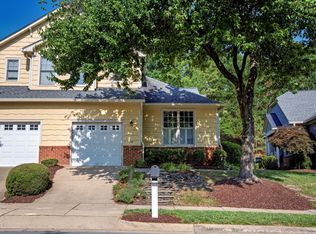
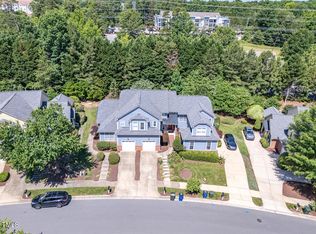
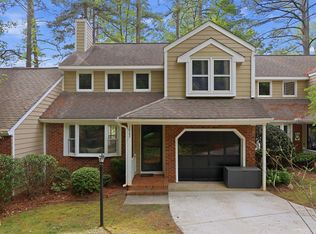
Easy living meets exceptional convenience in this beautifully updated 3-bedroom, 2.5-bath townhome with a 1-car garage. Ideally located just moments from restaurants, shopping, and everyday conveniences, this home offers the perfect blend of comfort, style, and low-maintenance living. Inside, natural light fills the thoughtfully designed interior, highlighted by a bright sunroom with a wall of windows and skylights that opens seamlessly to the inviting living room. A gas fireplace creates a warm focal point, while the remodeled kitchen features crisp white cabinetry with soft-close doors and drawers, stainless steel appliances, and a timeless tile backsplash. Upstairs, the spacious primary suite impresses with a vaulted ceiling and a beautifully appointed bath featuring a garden tub and separate walk-in shower. One of the 2 generously sized secondary bedrooms offers a charming window seat, while the hall bath is elevated with a glass-enclosed tub/shower. Fresh paint and new carpet throughout make this home truly move-in ready. Step outside to enjoy your private backyard and extended patio—perfect for morning coffee, outdoor dining, or relaxing at the end of the day. For those seeking even more recreation and connection, community amenities are available through an additional membership and include a pool, clubhouse, and tennis facilities. Convenient, light-filled, and thoughtfully updated, this is an exceptional opportunity to enjoy an easy lifestyle in a highly desirable location.
For sale
$375,000
11019 Southwalk Ln, Raleigh, NC 27614
3beds
1,668sqft
Townhouse
Built in 1998
1,742 Square Feet Lot
$366,900 Zestimate®
$225/sqft
$239/mo HOA
What's special
Timeless tile backsplashRemodeled kitchenStainless steel appliances
- 15 days
- 468
- 23
Likely to sell faster than
Zillow last checked:
Listing updated:
Listed by:
Stacey Horowitz 919-247-8759,
Long & Foster Real Estate INC/Raleigh,
Mary Bouchard 919-539-5819,
Long & Foster Real Estate INC/Raleigh
Source: Doorify MLS,MLS#: 10191893
Facts & features
Interior
Bedrooms & bathrooms
- Bedrooms: 3
- Bathrooms: 3
- Full bathrooms: 2
- 1/2 bathrooms: 1
- Main level bathrooms: 1
Primary bedroom
- Level: Second
- Area: 168 Square Feet
- Dimensions: 14.0 x 12.0
Bedroom 2
- Level: Second
- Area: 129.87 Square Feet
- Dimensions: 11.7 x 11.1
Bedroom 3
- Level: Second
- Area: 163.2 Square Feet
- Dimensions: 13.6 x 12.0
Dining room
- Level: Main
- Area: 110 Square Feet
- Dimensions: 11.0 x 10.0
Other
- Level: Main
- Area: 52.2 Square Feet
- Dimensions: 9.0 x 5.8
Kitchen
- Level: Main
- Area: 169.4 Square Feet
- Dimensions: 15.4 x 11.0
Living room
- Level: Main
- Area: 217 Square Feet
- Dimensions: 17.5 x 12.4
Other
- Description: garage
- Level: Main
- Area: 265.2 Square Feet
- Dimensions: 22.1 x 12.0
Other
- Description: patio
- Level: Main
- Area: 98.4 Square Feet
- Dimensions: 12.0 x 8.2
Other
- Description: Front porch
- Level: Main
- Area: 96.28 Square Feet
- Dimensions: 11.6 x 8.3
Sunroom
- Level: Main
- Area: 139.2 Square Feet
- Dimensions: 12.0 x 11.6
Heating
- Central, Forced Air, Natural Gas, Gas Pack
Cooling
- Central Air, Gas Pack
Appliances
- Included: Disposal, Dishwasher, Gas Range, Microwave, Refrigerator
- Laundry: Laundry Closet, Electric Dryer Hookup, Inside, Main Level, Washer Hookup
Features
- Ceiling Fan(s), Double Vanity, Entrance Foyer, Open Floorplan, Pantry, Walk-In Closet(s), Bathtub/Shower Combination, Walk-In Shower, Quartz Counters, Smooth Ceilings
- Flooring: Carpet, Hardwood, Laminate, Tile
- Windows: Skylight(s)
- Number of fireplaces: 1
- Fireplace features: Gas Log, Living Room
- Common walls with other units/homes: 2+ Common Walls
Interior area
- Total structure area: 1,668
- Total interior livable area: 1,668 sqft
- Finished area above ground: 1,668
- Finished area below ground: 0
Property
Parking
- Total spaces: 2
- Parking features: Driveway, Garage Faces Front, Garage, Inside Entrance
- Garage spaces: 1
- Has uncovered spaces: Yes
Features
- Levels: Two
- Stories: 2
- Patio & porch: Deck, Patio
- Fencing: None
- Has view: Yes
- View description: Neighborhood
Lot
- Size: 1,742 Square Feet
Details
- Parcel number: 172801164123000 0241679
- Zoning: PD
- Special conditions: Standard
Construction
Type & style
- Home type: Townhouse
- Architectural style: Transitional
- Property subtype: Townhouse
Materials
- Brick, Fiber Cement, Shake Siding
- Foundation: Block, Brick/Mortar, Slab
- Roof: Shingle
Condition
- New construction: No
- Year built: 1998
Utilities & green energy
- Sewer: Public Sewer
- Water: Public
- Utilities for property: Cable Available, Electricity Connected, Natural Gas Connected, Sewer Connected, Water Connected
Community & HOA
Community
- Features: Suburban, Sidewalks
- Subdivision: Falls River Townhomes
HOA
- Has HOA: Yes
- Amenities included: Maintenance Grounds, Management, Other
- Services included: Maintenance Grounds
- HOA fee: $239 monthly
- HOA name: Falls River Townhomes/Towne Properties
- HOA phone: 919-878-8797
- Second HOA name: Falls River Community Association
- Additional fee info: Second HOA Fee $410 Annually
Location
- Region: Raleigh
Financial & listing details
- Price per square foot: $225/sqft
- Tax assessed value: $380,602
- Annual tax amount: $3,339
- Date on market: 9/10/2026
- Listing agreement: Exclusive Right To Sell
- Listing terms: Cash,Conventional,FHA,VA Loan
- Ownership type: Townhouse
Estimated market value
$366,900
$349,000 - $385,000
$1,845/mo
Price history
| Date | Event | Price |
|---|---|---|
| 9/10/2026 | Listed for sale | $375,000+95.3%$225/sqft |
Source:  Doorify MLS #10191893 Report a problem Doorify MLS #10191893 Report a problem | ||
| 3/4/2016 | Sold | $192,000+31.1%$115/sqft |
Source: Public Record Report a problem | ||
| 8/28/1998 | Sold | $146,500$88/sqft |
Source: Public Record Report a problem | ||
Public tax history
| Year | Property taxes | Tax assessment |
|---|---|---|
| 2025 | $3,339 +0.4% | $380,602 |
| 2024 | $3,326 +29.2% | $380,602 +62.4% |
| 2023 | $2,574 +7.6% | $234,353 |
| 2022 | $2,393 +4% | $234,353 |
| 2021 | $2,300 +1.8% | $234,353 |
| 2020 | $2,259 +6% | $234,353 +28.7% |
| 2019 | $2,131 | $182,115 |
| 2018 | $2,131 +11.3% | $182,115 |
| 2017 | $1,915 +2.1% | $182,115 |
| 2016 | $1,875 +3.9% | $182,115 +5.7% |
| 2015 | $1,804 | $172,309 |
| 2014 | -- | $172,309 |
| 2013 | -- | $172,309 |
| 2012 | -- | $172,309 |
| 2011 | -- | $172,309 |
| 2010 | -- | $172,309 |
| 2009 | -- | $172,309 |
| 2008 | -- | -- |
| 2007 | -- | -- |
| 2006 | -- | -- |
| 2005 | -- | -- |
| 2004 | -- | -- |
| 2003 | -- | -- |
| 2002 | -- | -- |
Find assessor info on the county website
Monthly payment
Est. payment
Payment breakdown
Explore the cost of this home by adjusting the details. Changes won't be saved.Climate risks
Neighborhood: North Raleigh
Nearby schools
Schools provided by the listing agent
- Elementary: Wake - Abbotts Creek Elementary School
- Middle: Wake - East Millbrook Middle
- High: Wake - Millbrook High
Source: Doorify MLS. This data may not be complete. We recommend contacting the local school district to confirm school assignments for this home.
Similar homes
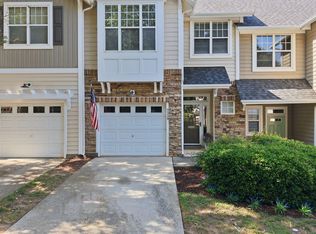
- $349,9003 bd3 ba1.6k sqft2339 Putters Way, Raleigh, NC 27614For Sale
 MLS ID #10190761, Matt Perry. Doorify MLS
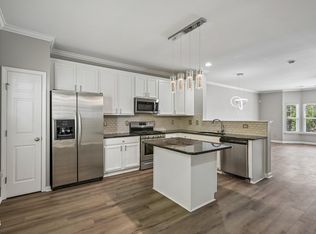
 - $364,9003 bd3 ba2.4k sqft11822 Canemount St, Raleigh, NC 27614For Sale
 MLS ID #10171925, Trixie Matthews. Doorify MLS
 - $355,0003 bd3 ba1.6k sqft1023 Boathouse Ct, Raleigh, NC 27615For Sale
 MLS ID #10182857, Eddie Cash. Doorify MLS
 - $349,9003 bd2 ba1.2k sqft1201 Deptford Ct, Raleigh, NC 27609For Sale
 MLS ID #10187828, Phillip DeMuth. Doorify MLS
 - $400,0002 bd3 ba2k sqft8146 Upper Lake Dr, Raleigh, NC 27615For SaleMLS ID #10187630, Jim Allen. Doorify MLS
- $339,9993 bd3 ba1.5k sqft8255 Martello Ln, Raleigh, NC 27613For SaleMLS ID #10192231, Candace Pia. Doorify MLS
- $425,0003 bd4 ba2k sqft203 Ashton Hall Ln, Raleigh, NC 27609For SaleMLS ID #10192394, Steven Squires. Doorify MLS
- $449,9003 bd3 ba1.7k sqft3020 Englefield Dr, Raleigh, NC 27615For SaleMLS ID #10190808, Genesis Jackson. Doorify MLS
- $355,0002 bd4 ba1.9k sqft5537 Red Robin Rd, Raleigh, NC 27613For SaleMLS ID #10193571, Jamie Eliahu. Doorify MLS
- $299,9002 bd3 ba1.5k sqft902 Albany Ct, Raleigh, NC 27615For SaleMLS ID #10193528, Kendall Smith Harris. Doorify MLS
- $319,9003 bd3 ba1.3k sqft4201 Mardela Spring Dr, Raleigh, NC 27616For SaleMLS ID #10192099, Alex Lawrence. Doorify MLS
- $330,0003 bd2 ba1.2k sqft1513 Solunar Ct, Wake Forest, NC 27587For SaleMLS ID #10194688, Alison Malloy Wojnarowski. Doorify MLS
- $385,0003 bd3 ba1.9k sqft1343 Still Monument Way, Raleigh, NC 27603For SaleMLS ID #10192108, Karen Coe. Doorify MLS
- $357,5003 bd2 ba1.7k sqft8111 Willowglen Dr, Raleigh, NC 27616For SaleMLS ID #10188662, John Hawkins. Doorify MLS
- $389,0003 bd2 ba1.4k sqft460 Dickens Dr, Raleigh, NC 27610For SaleMLS ID #10192272, Jason Queen. Doorify MLS
- $265,0003 bd3 ba1.7k sqft11711 Coppergate Dr Unit 111, Raleigh, NC 27614For SaleMLS ID #10169973, Holly Hicks. Doorify MLS
- $299,9003 bd4 ba1.8k sqft3002 Berkeley Springs Pl, Raleigh, NC 27616For SaleMLS ID #10154314, Angela Drum. Doorify MLS
- $340,0003 bd3 ba2k sqft5001 Croftwood Dr, Raleigh, NC 27616For SaleMLS ID #10185941, Erika Williams Reece. Doorify MLS
- $279,9003 bd3 ba1.4k sqft809 Rothshire Ct, Raleigh, NC 27615For SaleMLS ID #10184951, Kristin Vore. Doorify MLS
- $339,0003 bd3 ba1.6k sqft8724 Owl Roost Pl, Raleigh, NC 27617For SaleMLS ID #10162279, Elizabeth G Owens. Doorify MLS
