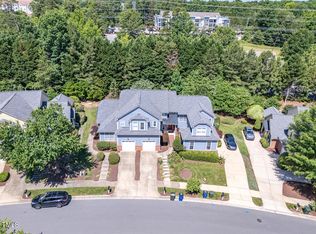
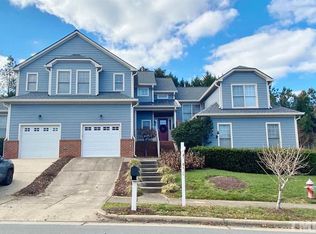
North Raleigh Falls River location just moments to shopping, restaurants, groceries, Wake Med Hospital, parks and more. First floor primary bedroom with whirpool, separate shower, dual sinks, walk-in-closet and access to patio. Wood plank floors on first level, new carpet up! Interior walls, ceilings and trim just painted a neutral cream color. Patio plus new decking. Sunny interior with half plantaion shutters in formal areas, double sided gas fireplace between open living room and sitting room. Ready for your personal touches! Approved fencing allowed per HOA covenants. Floored walk-in attic storage off front bdrm approx 9x12.
Pending
Price cut: $10K (7/21)
$420,000
11021 Southwalk Ln, Raleigh, NC 27614
3beds
1,915sqft
Townhouse
Built in 1998
2,178 Square Feet Lot
$408,500 Zestimate®
$219/sqft
$239/mo HOA
What's special
Access to patioSunny interiorPatio plus new deckingSeparate showerFirst floor primary bedroomDual sinksNew carpet up
- 91 days
- 88
- 2
Zillow last checked:
Listing updated:
Listed by:
Marshall Gay 919-614-4413,
Coldwell Banker HPW
Source: Doorify MLS,MLS#: 10176641
Facts & features
Interior
Bedrooms & bathrooms
- Bedrooms: 3
- Bathrooms: 3
- Full bathrooms: 2
- 1/2 bathrooms: 1
- Main level bathrooms: 1
- Main level bedrooms: 1
Primary bedroom
- Level: Main
- Area: 199.26 Square Feet
- Dimensions: 16.2 x 12.3
Bedroom 2
- Level: Second
- Area: 180.48 Square Feet
- Dimensions: 14.1 x 12.8
Bedroom 3
- Level: Second
- Area: 168.96 Square Feet
- Dimensions: 13.2 x 12.8
Den
- Description: Sitting room/sun room/living rm 2
- Level: Main
- Area: 177.92 Square Feet
- Dimensions: 13.9 x 12.8
Dining room
- Description: Open living/dining/hall
- Level: Main
- Area: 240.21 Square Feet
- Dimensions: 15.7 x 15.3
Kitchen
- Description: Includes breakfast nook
- Level: Main
- Area: 193.5 Square Feet
- Dimensions: 15.0 x 12.9
Living room
- Level: Main
- Area: 197.38 Square Feet
- Dimensions: 14.2 x 13.9
Heating
- Central, Fireplace(s), Natural Gas, See Remarks
Cooling
- Central Air, Ceiling Fan(s), Electric
Appliances
- Included: Dryer, Dishwasher, Electric Range, Free-Standing Electric Range, Free-Standing Refrigerator, Free-Standing Range, Gas Water Heater, Ice Maker, Microwave, Plumbed For Ice Maker, Range, Refrigerator, Stainless Steel Appliance(s), Washer
- Laundry: Laundry Closet, Electric Dryer Hookup, In Kitchen, Lower Level, Washer Hookup
Features
- Ceiling Fan(s), Chandelier, Crown Molding, Double Vanity, High Ceilings, Tray Ceiling(s), Vaulted Ceiling(s), Walk-In Closet(s), Living/Dining Room Combination, Whirlpool Tub, Separate Shower, Bathtub/Shower Combination, Smooth Ceilings
- Flooring: Carpet, Plank, Vinyl, Wood
- Windows: Insulated Windows, Plantation Shutters, Wood Frames
- Number of fireplaces: 1
- Fireplace features: Double Sided, Gas, Glass Doors, Gas Log, Living Room, See Through, Prefabricated
- Common walls with other units/homes: 1 Common Wall,End Unit
Interior area
- Total structure area: 1,915
- Total interior livable area: 1,915 sqft
- Finished area above ground: 1,915
- Finished area below ground: 0
Property
Parking
- Total spaces: 1
- Parking features: Attached, Concrete, Garage Faces Front, Garage, Garage Door Opener
- Garage spaces: 1
Features
- Levels: One and One Half
- Stories: 2
- Entry location: Right side
- Patio & porch: Deck, Patio, Side Porch, See Remarks
- Exterior features: Rain Gutters
- Fencing: See Remarks
- Has view: Yes
- View description: Neighborhood, Trees/Woods
Lot
- Size: 2,178 Square Feet
- Dimensions: 32 x 69
- Features: Landscaped, Rectangular Lot, Sloped Up
- Residential vegetation: Partially Wooded
Details
- Parcel number: 172801164125000 0241680
- Zoning: PD
- Special conditions: Standard
Construction
Type & style
- Home type: Townhouse
- Architectural style: Traditional,Transitional
- Property subtype: Townhouse
Materials
- Brick, Masonite
- Foundation: Slab
- Roof: Metal,See Remarks,Architectural Shingle
Condition
- New construction: No
- Year built: 1998
Details
- Builder name: To Be Added
Utilities & green energy
- Sewer: Public Sewer
- Water: Public
- Utilities for property: Cable Connected, Electricity Connected, Natural Gas Connected, Sewer Connected, Water Connected
Community & HOA
Community
- Features: Curbs, Playground, Street Lights, Sidewalks
- Security: Carbon Monoxide Detector(s), Smoke Detector(s), See Remarks, Security System
- Subdivision: Falls River Townhomes
HOA
- Has HOA: Yes
- Amenities included: Landscaping, Maintenance Grounds
- Services included: Maintenance Grounds, Pest Control
- HOA fee: $239 monthly
- HOA name: Falls River Townhomes Association
- HOA phone: 984-220-8705
- Second HOA name: Falls River Community Association
- Additional fee info: Second HOA Fee $410 Annually
Location
- Region: Raleigh
Financial & listing details
- Price per square foot: $219/sqft
- Tax assessed value: $406,187
- Annual tax amount: $3,562
- Date on market: 6/26/2026
- Listing agreement: Exclusive Right To Sell
- Listing terms: Cash,Conventional
- Ownership type: Townhouse
- Road surface type: Asphalt
Estimated market value
$408,500
$388,000 - $429,000
$1,945/mo
Price history
| Date | Event | Price |
|---|---|---|
| 8/20/2026 | Pending sale | $420,000$219/sqft |
Source:  Doorify MLS #10176641 Report a problem Doorify MLS #10176641 Report a problem | ||
| 7/21/2026 | Price change | $420,000-2.3%$219/sqft |
Source: Doorify MLS #10176641 Report a problem | ||
| 6/26/2026 | Listed for sale | $430,000+142.9%$225/sqft |
Source: Doorify MLS #10176641 Report a problem | ||
| 8/3/1998 | Sold | $177,000$92/sqft |
Source: Public Record Report a problem | ||
Public tax history
| Year | Property taxes | Tax assessment |
|---|---|---|
| 2025 | $3,562 +0.4% | $406,187 |
| 2024 | $3,548 +16.5% | $406,187 +46.3% |
| 2023 | $3,046 +7.6% | $277,657 |
| 2022 | $2,831 +4% | $277,657 |
| 2021 | $2,722 +1.8% | $277,657 |
| 2020 | $2,672 +6.7% | $277,657 +29.5% |
| 2019 | $2,505 | $214,451 |
| 2018 | $2,505 +11.3% | $214,451 |
| 2017 | $2,251 +2.1% | $214,451 |
| 2016 | $2,205 +8.1% | $214,451 +10% |
| 2015 | $2,039 +5.4% | $195,002 |
| 2014 | $1,935 | $195,002 |
| 2013 | -- | $195,002 |
| 2012 | -- | $195,002 |
| 2011 | -- | $195,002 |
| 2010 | -- | $195,002 |
| 2009 | -- | $195,002 |
| 2008 | -- | -- |
| 2007 | -- | -- |
| 2006 | -- | -- |
| 2005 | -- | -- |
| 2004 | -- | -- |
| 2003 | -- | -- |
| 2002 | -- | -- |
Find assessor info on the county website
Monthly payment
Est. payment
Payment breakdown
Explore the cost of this home by adjusting the details. Changes won't be saved.Climate risks
Neighborhood: North Raleigh
Nearby schools
Schools provided by the listing agent
- Elementary: Wake - Abbotts Creek Elementary School
- Middle: Wake - East Millbrook Middle
- High: Wake - Millbrook High
Source: Doorify MLS. This data may not be complete. We recommend contacting the local school district to confirm school assignments for this home.
Similar homes
- $375,0003 bd3 ba1.6k sqft11019 Southwalk Ln, Raleigh, NC 27614For Sale
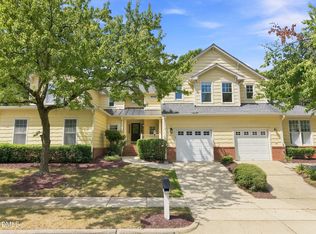
 MLS ID #10191893, Stacey Horowitz. Doorify MLS
 - $425,0003 bd3 ba1.9k sqft807 Swan Neck Ln, Raleigh, NC 27615For Sale
 MLS ID #10190115, Sherri Richter. Doorify MLS
 - $449,9003 bd3 ba1.7k sqft3020 Englefield Dr, Raleigh, NC 27615For Sale
 MLS ID #10190808, Genesis Jackson. Doorify MLS
 - $400,0002 bd3 ba2k sqft8146 Upper Lake Dr, Raleigh, NC 27615For Sale
 MLS ID #10187630, Jim Allen. Doorify MLS
 - $425,0004 bd2 ba2.7k sqft6617 Virgilia Ct, Raleigh, NC 27616For SaleMLS ID #10169445, Aimee Anderson. Doorify MLS
- $265,0003 bd3 ba1.7k sqft11711 Coppergate Dr Unit 111, Raleigh, NC 27614For SaleMLS ID #10169973, Holly Hicks. Doorify MLS
- $315,0003 bd2 ba1.7k sqft6001 Four Townes Ln, Raleigh, NC 27616For SaleMLS ID #10187701, Samara Presley. Doorify MLS
- $299,9002 bd3 ba1.5k sqft902 Albany Ct, Raleigh, NC 27615For SaleMLS ID #10193528, Kendall Smith Harris. Doorify MLS
- $374,9993 bd3 ba1.8k sqft1206 Colonial Club Rd, Wake Forest, NC 27587For SaleMLS ID #10187270, Marie Baldwin. Doorify MLS
- $400,0003 bd3 ba1.7k sqft8405 Whisper Ridge Pl, Raleigh, NC 27613For SaleMLS ID #10183857, Ganna Fisher. Doorify MLS
- $412,0003 bd3 ba1.8k sqft2422 Memory Ridge Dr, Raleigh, NC 27606For SaleMLS ID #10181355, Andrea H Reeves. Doorify MLS
- $355,0002 bd4 ba1.9k sqft5537 Red Robin Rd, Raleigh, NC 27613For SaleMLS ID #10193571, Jamie Eliahu. Doorify MLS
- $629,9003 bd3 ba2.4k sqft2221 Brisbayne Cir, Raleigh, NC 27615For SaleMLS ID #10194957, Hayley Walston. Doorify MLS
- $389,0003 bd2 ba1.4k sqft460 Dickens Dr, Raleigh, NC 27610For SaleMLS ID #10192272, Jason Queen. Doorify MLS
- $339,9993 bd3 ba1.5k sqft8255 Martello Ln, Raleigh, NC 27613For SaleMLS ID #10192231, Candace Pia. Doorify MLS
- $408,0004 bd3 ba2.6k sqft5409 Glenmorgan Ln, Raleigh, NC 27616For SaleMLS ID #10186630, Vivian Lawler. Doorify MLS
- $275,0003 bd3 ba1.3k sqft5038 Brooke Lauren Ln, Raleigh, NC 27616For SaleMLS ID #10168666, Lois Sylvia Saxby. Doorify MLS
- $330,0003 bd2 ba1.2k sqft1513 Solunar Ct, Wake Forest, NC 27587For SaleMLS ID #10194688, Alison Malloy Wojnarowski. Doorify MLS
- $362,5003 bd3 ba1.7k sqft9137 Wooden Rd, Raleigh, NC 27617For SaleMLS ID #10182278, Linda Trevor. Doorify MLS
- $299,9003 bd4 ba1.8k sqft3002 Berkeley Springs Pl, Raleigh, NC 27616For SaleMLS ID #10154314, Angela Drum. Doorify MLS
