Welcome to 5830 Sentinel Drive, a charming two-story townhome in the desirable Whitehall Townhomes community of Raleigh. This spacious 4-bedroom, 3-bath home offers approximately 2,273 square feet of living space and a warm, inviting floor plan with beautiful architectural details throughout. Step inside to find a welcoming entry with hardwood flooring that flows into the main living areas. The spacious living room features a vaulted ceiling with exposed beams, large windows with plantation shutters, and a striking brick-surround gas fireplace with raised hearth, creating a comfortable focal point for everyday living and entertaining. Crown molding, chair rail details, decorative lighting, and hardwood floors add character throughout the main level. The kitchen offers white cabinetry, white appliances, recessed lighting, a double-basin sink, and ample counter space, with an adjoining breakfast area. A separate dining room provides additional space for gatherings and entertaining. The main level also features a primary bedroom with a private bath, while three additional bedrooms are located upstairs. The upper level offers generous bedroom spaces, vaulted areas, ceiling fans, and abundant natural light. The primary bath includes a double vanity and tub/shower combination. Enjoy the wooded setting from the front porch and rear deck, surrounded by mature trees and established landscaping. Additional features include an interior laundry area, unfinished pull-down attic storage, central air, fiber internet availability, public water and sewer. Conveniently located within Raleigh city limits and close to area amenities, 5830 Sentinel Drive offers space, character, and a peaceful wooded setting in the Whitehall Townhomes community.
For sale
Price cut: $10K (10/30)
$365,000
5830 Sentinel Dr, Raleigh, NC 27609
4beds
2,272sqft
Townhouse
Built in 1978
2,613 Square Feet Lot
$359,200 Zestimate®
$161/sqft
$325/mo HOA
What's special
Recessed lightingDecorative lightingCrown moldingHardwood floorsChair rail detailsAdjoining breakfast areaAmple counter space
- 30 days
- 535
- 31
Zillow last checked:
Listing updated:
Listed by:
Joe Ward 919-961-2261,
EXP Realty LLC
Source: Doorify MLS,MLS#: 10197013
Facts & features
Interior
Bedrooms & bathrooms
- Bedrooms: 4
- Bathrooms: 3
- Full bathrooms: 2
- 1/2 bathrooms: 1
- Main level bathrooms: 2
- Main level bedrooms: 1
Primary bedroom
- Level: First
- Area: 224.79 Square Feet
- Dimensions: 17.7 x 12.7
Bedroom 2
- Level: Second
- Area: 195.58 Square Feet
- Dimensions: 12.7 x 15.4
Bedroom 3
- Level: Second
- Area: 225.75 Square Feet
- Dimensions: 17.5 x 12.9
Bedroom 4
- Level: Second
- Area: 254.13 Square Feet
- Dimensions: 19.7 x 12.9
Primary bathroom
- Level: First
- Area: 109.06 Square Feet
- Dimensions: 13.3 x 8.2
Breakfast room
- Level: First
- Area: 104.39 Square Feet
- Dimensions: 14.3 x 7.3
Dining room
- Level: First
- Area: 145.52 Square Feet
- Dimensions: 11.1 x 13.11
Kitchen
- Level: First
- Area: 68.48 Square Feet
- Dimensions: 10.7 x 6.4
Living room
- Level: First
- Area: 238.6 Square Feet
- Dimensions: 18.2 x 13.11
Heating
- Central, Electric, Fireplace(s), Forced Air
Cooling
- Central Air, Ceiling Fan(s), Electric
Appliances
- Included: Dishwasher, Electric Range, Microwave, Range, Trash Compactor
- Laundry: Laundry Closet, Inside, Laundry Room, Main Level
Features
- Ceiling Fan(s), Chandelier, Crown Molding, Double Vanity, High Ceilings, His and Hers Closets, Laminate Counters, Recessed Lighting, Vaulted Ceiling(s), Bathtub/Shower Combination
- Flooring: Carpet, Hardwood, Tile
- Basement: Crawl Space
- Number of fireplaces: 1
- Fireplace features: Gas Log, Living Room, Masonry, Raised Hearth
- Common walls with other units/homes: No Common Walls
Interior area
- Total structure area: 2,272
- Total interior livable area: 2,272 sqft
- Finished area above ground: 2,272
- Finished area below ground: 0
Property
Parking
- Total spaces: 2
- Parking features: Open
- Uncovered spaces: 2
Features
- Levels: Two
- Stories: 2
- Patio & porch: Deck
- Exterior features: Rain Gutters
- Has view: Yes
- View description: Trees/Woods
Lot
- Size: 2,613 Square Feet
Details
- Parcel number: 171607585791000 0103791
- Zoning: R-4
- Special conditions: Standard
Construction
Type & style
- Home type: Townhouse
- Architectural style: Traditional
- Property subtype: Townhouse
Materials
- Fiber Cement
- Foundation: Concrete Perimeter, Slab
- Roof: Shingle
Condition
- New construction: No
- Year built: 1978
Utilities & green energy
- Sewer: Public Sewer
- Water: Public
Community & HOA
Community
- Security: Smoke Detector(s)
- Subdivision: Whitehall Townhomes
HOA
- Has HOA: Yes
- Amenities included: Insurance
- Services included: Insurance
- HOA fee: $325 monthly
- HOA name: Whitehall HOA
- HOA phone: 919-788-9911
Location
- Region: Raleigh
Financial & listing details
- Price per square foot: $161/sqft
- Tax assessed value: $394,476
- Annual tax amount: $3,606
- Date on market: 10/7/2026
- Listing agreement: Exclusive Right To Sell
- Listing terms: Cash,Conventional,FHA,VA Loan
- Ownership type: Townhouse
Estimated market value
$359,200
$341,000 - $377,000
$2,263/mo
Price history
| Date | Event | Price |
|---|---|---|
| 10/30/2026 | Price change | $365,000-2.7%$161/sqft |
Source: eXp Realty #10197013 Report a problem | ||
| 10/7/2026 | Listed for sale | $375,000-1.3%$165/sqft |
Source: eXp Realty #10197013 Report a problem | ||
| 9/16/2026 | Listing removed | -- |
Source: Owner Report a problem | ||
| 8/27/2026 | Price change | $379,990-2.6%$167/sqft |
Source: Owner Report a problem | ||
| 8/11/2026 | Price change | $389,990-2.5%$172/sqft |
Source: Owner Report a problem | ||
| 7/4/2026 | Listed for sale | $399,990+158.1%$176/sqft |
Source: Owner Report a problem | ||
| 3/24/2005 | Sold | $155,000$68/sqft |
Source: Public Record Report a problem | ||
Public tax history
| Year | Property taxes | Tax assessment |
|---|---|---|
| 2025 | $3,460 +0.4% | $394,476 |
| 2024 | $3,446 +36.6% | $394,476 +71.9% |
| 2023 | $2,522 +7.6% | $229,531 |
| 2022 | $2,344 +4% | $229,531 |
| 2021 | $2,253 +1.8% | $229,531 |
| 2020 | $2,212 +7.9% | $229,531 +31% |
| 2019 | $2,051 | $175,264 |
| 2018 | $2,051 +11.3% | $175,264 |
| 2017 | $1,843 +2.1% | $175,264 |
| 2016 | $1,806 +7.4% | $175,264 +9.3% |
| 2015 | $1,681 | $160,394 |
| 2014 | -- | $160,394 |
| 2013 | -- | $160,394 |
| 2012 | -- | $160,394 |
| 2011 | -- | $160,394 |
| 2010 | -- | $160,394 |
| 2009 | -- | $160,394 |
| 2008 | -- | -- |
| 2007 | -- | -- |
| 2006 | -- | -- |
| 2005 | -- | -- |
| 2004 | -- | -- |
| 2003 | -- | -- |
| 2002 | -- | -- |
| 2001 | -- | -- |
Find assessor info on the county website
Monthly payment
Est. payment
Payment breakdown
Explore the cost of this home by adjusting the details. Changes won't be saved.Climate risks
Neighborhood: North Raleigh
Nearby schools
Schools provided by the listing agent
- Elementary: Wake - Millbrook Elementary
- Middle: Wake - East Millbrook Middle
- High: Wake - Millbrook High
Source: Doorify MLS. This data may not be complete. We recommend contacting the local school district to confirm school assignments for this home.

Similar homes
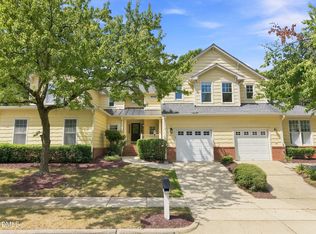
- $365,0003 bd3 ba1.6k sqft11019 Southwalk Ln, Raleigh, NC 27614For Sale
 MLS ID #10191893, Stacey Horowitz. Doorify MLS
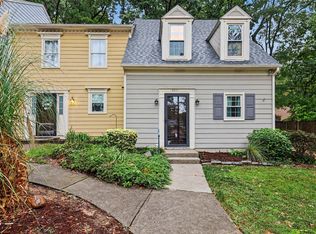
- $250,0002 bd2 ba1.1k sqft5510 Forest Oaks Dr, Raleigh, NC 27609For Sale
 MLS ID #10199272, Shaylan Good. Doorify MLS
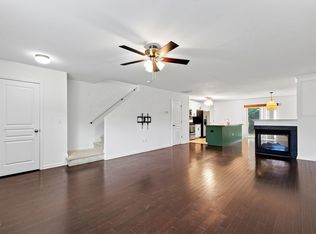
- $315,0003 bd3 ba1.5k sqft2931 Berkeley Springs Pl, Raleigh, NC 27616For Sale
 MLS ID #10191514, Gretchen Coley. Doorify MLS
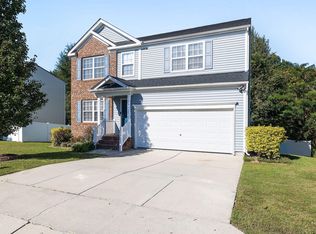
- $380,0004 bd3 ba2.8k sqft4716 Marathon Ln, Raleigh, NC 27616For Sale
 MLS ID #10193019, Shanta Jackson. Doorify MLS
- $354,9004 bd3 ba1.8k sqftJohn Robertson, Raleigh, NC 27604For SaleMLS ID #10168073, Nelson Bunn. Doorify MLS
- $185,0003 bd3 ba1.5k sqft1220 Manassas Ct APT B, Raleigh, NC 27609For SaleMLS ID #10157960, Meisha Spang. Doorify MLS
- $295,0003 bd4 ba1.8k sqft3015 Berkeley Springs Pl, Raleigh, NC 27616For SaleMLS ID #10181829, Aaron Wilson. Doorify MLS
- $399,0004 bd3 ba2.6k sqft5409 Glenmorgan Ln, Raleigh, NC 27616For SaleMLS ID #10186630, Vivian Lawler. Doorify MLS
- $289,9002 bd3 ba1.5k sqft902 Albany Ct, Raleigh, NC 27615For SaleMLS ID #10193528, Kendall Smith Harris. Doorify MLS
- $399,9002 bd3 ba2k sqft8146 Upper Lake Dr, Raleigh, NC 27615For SaleMLS ID #10187630, Jim Allen. Doorify MLS
- $325,0003 bd3 ba1.6k sqft10623 Pendragon Pl, Raleigh, NC 27614For SaleMLS ID #10200800, Kimberly Pappalardo. Doorify MLS
- $330,0003 bd3 ba1.3k sqft4720 Worthington Ln, Raleigh, NC 27604For SaleMLS ID #10200848, Lana Pierce. Doorify MLS
- $469,9004 bd3 ba1.9k sqft7917 Milltrace Run, Raleigh, NC 27615For SaleMLS ID #10201097, CHRIS Lawrence. Doorify MLS
- $329,9003 bd3 ba1.6k sqft10804 Pendragon Pl, Raleigh, NC 27614For SaleMLS ID #10197135, Allison Sanders. Doorify MLS
- $345,0002 bd4 ba1.9k sqft5537 Red Robin Rd, Raleigh, NC 27613For SaleMLS ID #10193571, Jamie Eliahu. Doorify MLS
- $370,0004 bd3 ba2.1k sqft1605 Sycamore Dr, Garner, NC 27529For SaleMLS ID #10189034, Terrence Boykin. Doorify MLS
- $365,0004 bd3 ba2.1k sqft1203 Silvershire Way, Knightdale, NC 27545For SaleMLS ID #10176963, Tamara Parsons. Doorify MLS
- $380,0003 bd3 ba1.5k sqft5140 Simmons Branch Trl, Raleigh, NC 27606For SaleMLS ID #10199476, Neil Tashman. Doorify MLS
- $307,0003 bd3 ba1.3k sqft4201 Mardela Spring Dr, Raleigh, NC 27616For SaleMLS ID #10192099, Alex Lawrence. Doorify MLS
- $420,0004 bd2 ba2.7k sqft6617 Virgilia Ct, Raleigh, NC 27616For SaleMLS ID #10169445, Aimee Anderson. Doorify MLS
