OPEN HOUSE - SUNDAY, August 16th - 2-4PM. New Price! One owner home in desirable Planters Walk in Knightdale! Are you looking for that WOW factor in your new home? This spacious brick front home offers a large, vaulted living room with huge windows providing tons of natural light and a separate den with a woodburning fireplace accented by beautiful built-ins. Plenty of room in the separate dining room for family gatherings plus 4 upper-level bedrooms for family and guests. Many updates over the years include recent carpet -6/23/26, HVAC - 2025, roof - approximately 10 years old, deck rails - 2024, Kitchen remodel with granite countertops, backsplash, stainless steel appliances, sink, breakfast area windows. Easy to clean Engineered wood floors throughout main level and primary suite. Spacious Master en-suite with double sinks, garden tub and separate walk-in shower. Refrigerator and washer/dryer convey. Enjoy your morning coffee on the deck overlooking the private backyard. Community amenities include pool, clubhouse, playground. Convenient location to restaurants, shopping, easy access to highways. Ready to move into!
For sale
Price cut: $9K (8/10)
$380,000
1203 Silvershire Way, Knightdale, NC 27545
4beds
2,143sqft
Single Family Residence
Built in 1989
9,583 Square Feet Lot
$374,700 Zestimate®
$177/sqft
$43/mo HOA
What's special
Separate walk-in showerBrick front homeBreakfast area windowsGarden tubBeautiful built-insRecent carpetStainless steel appliances
- 74 days
- 565
- 52
Zillow last checked:
Listing updated:
Listed by:
Tamara Parsons 336-414-5553,
Highgarden Real Estate NC
Source: Doorify MLS,MLS#: 10176963
Facts & features
Interior
Bedrooms & bathrooms
- Bedrooms: 4
- Bathrooms: 3
- Full bathrooms: 2
- 1/2 bathrooms: 1
- Main level bathrooms: 1
Primary bedroom
- Level: Second
Bedroom 2
- Level: Second
Bedroom 3
- Level: Second
Bedroom 4
- Level: Second
Breakfast room
- Level: Main
Den
- Level: Main
Dining room
- Level: Main
Great room
- Level: Main
Kitchen
- Level: Main
Heating
- Heat Pump
Cooling
- Central Air, Ceiling Fan(s), Heat Pump
Appliances
- Included: Dryer, Disposal, Dishwasher, Free-Standing Electric Oven, Microwave, Refrigerator, Stainless Steel Appliance(s), Tankless Water Heater, Washer
- Laundry: Main Level
Features
- Built-in Features, Bookcases, Ceiling Fan(s), Granite Counters, Pantry, Soaking Tub, Vaulted Ceiling(s), Walk-In Closet(s), Separate Shower, Bathtub/Shower Combination, Walk-In Shower
- Flooring: Carpet, Tile, Wood
- Windows: Blinds, Window Treatments
- Number of fireplaces: 1
- Fireplace features: Den
- Common walls with other units/homes: No Common Walls
Interior area
- Total structure area: 2,143
- Total interior livable area: 2,143 sqft
- Finished area above ground: 2,143
- Finished area below ground: 0
Property
Parking
- Total spaces: 2
- Parking features: Attached, Driveway, Garage Faces Front, Garage Door Opener
- Garage spaces: 2
- Has uncovered spaces: Yes
Features
- Levels: Two
- Stories: 2
- Patio & porch: Deck, Front Porch
- Exterior features: Rain Gutters
Lot
- Size: 9,583 Square Feet
- Features: Back Yard
Details
- Parcel number: 174404537089000 0172681
- Zoning: GR8
- Special conditions: Standard
Construction
Type & style
- Home type: SingleFamily
- Architectural style: Transitional
- Property subtype: Single Family Residence
Materials
- Brick, Vinyl Siding
- Foundation: Crawlspace
- Roof: Shingle
Condition
- New construction: No
- Year built: 1989
Utilities & green energy
- Sewer: Public Sewer
- Water: Public
Community & HOA
Community
- Features: Clubhouse, Playground, Pool, Street Lights, Sidewalks
- Security: Security System
- Subdivision: Planters Walk
HOA
- Has HOA: Yes
- Amenities included: Clubhouse, Playground, Pool, Trail(s)
- Services included: Unknown
- HOA fee: $260 semi-annually
- HOA name: Planters Walk Community Association
- HOA phone: 866-473-2573
Location
- Region: Knightdale
Financial & listing details
- Price per square foot: $177/sqft
- Tax assessed value: $374,638
- Annual tax amount: $3,605
- Date on market: 6/28/2026
- Listing agreement: Exclusive Right To Sell
- Listing terms: Cash,Conventional,FHA,VA Loan
Estimated market value
$374,700
$356,000 - $393,000
$2,227/mo
Price history
| Date | Event | Price |
|---|---|---|
| 8/10/2026 | Price change | $380,000-2.3%$177/sqft |
Source:  Doorify MLS #10176963 Report a problem Doorify MLS #10176963 Report a problem | ||
| 6/28/2026 | Listed for sale | $389,000+200.4%$182/sqft |
Source: Doorify MLS #10176963 Report a problem | ||
| 7/14/1989 | Sold | $129,500$60/sqft |
Source: Agent Provided Report a problem | ||
Public tax history
| Year | Property taxes | Tax assessment |
|---|---|---|
| 2025 | $3,606 +0.4% | $374,638 |
| 2024 | $3,592 +34% | $374,638 +55.8% |
| 2023 | $2,681 +3.5% | $240,397 |
| 2022 | $2,591 +4.8% | $240,397 |
| 2021 | $2,472 | $240,397 |
| 2020 | $2,472 +14.1% | $240,397 +28.9% |
| 2019 | $2,166 | $186,491 |
| 2018 | $2,166 +10% | $186,491 |
| 2017 | $1,969 +1.4% | $186,491 |
| 2016 | $1,942 +1.6% | $186,491 +3% |
| 2015 | $1,912 +3.6% | $181,122 |
| 2014 | $1,846 | $181,122 |
| 2013 | -- | $181,122 |
| 2012 | -- | $181,122 |
| 2011 | -- | $181,122 |
| 2010 | -- | $181,122 |
| 2009 | -- | $181,122 |
| 2008 | -- | -- |
| 2007 | -- | -- |
| 2006 | -- | -- |
| 2005 | -- | -- |
| 2004 | -- | -- |
| 2003 | -- | -- |
| 2002 | -- | -- |
| 2001 | -- | -- |
Find assessor info on the county website
Monthly payment
Est. payment
Payment breakdown
Explore the cost of this home by adjusting the details. Changes won't be saved.Climate risks
Neighborhood: 27545
Nearby schools
Schools provided by the listing agent
- Elementary: Wake - Lockhart Elementary
- Middle: Wake - Neuse River Middle
- High: Wake - Knightdale High
Source: Doorify MLS. This data may not be complete. We recommend contacting the local school district to confirm school assignments for this home.
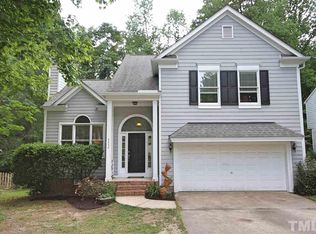
- $372,300-- bd5 ba2.1k sqft1201 Silvershire Way, Knightdale, NC 27545Off Market
- $357,500-- bd2 ba2k sqft1205 Silvershire Way, Knightdale, NC 27545Off Market
- $343,100-- bd2 ba2k sqft1207 Silvershire Way, Knightdale, NC 27545Off Market
- $351,2003 bd3 ba1.6k sqft1111 Silvershire Way, Knightdale, NC 27545Off Market
Similar homes
- $349,9005 bd3 ba2k sqft104 Spinel Ln, Knightdale, NC 27545For Sale
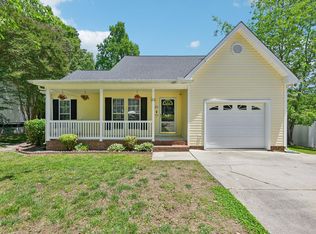
 MLS ID #10167942, Tamara White. Doorify MLS
 - $295,0003 bd2 ba1.3k sqft5417 Trenburg Ct, Knightdale, NC 27545For Sale
 MLS ID #10190752, Dolores Ximena Espinosa Rosero. Doorify MLS
 - $380,0003 bd3 ba1.7k sqft106 Barcelona Ct, Cary, NC 27513For Sale
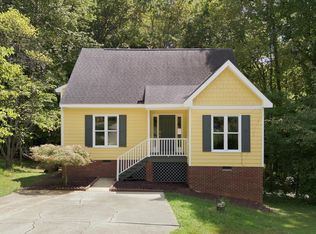 MLS ID #10191982, Dale Moody. Doorify MLS
 - $369,9004 bd3 ba1.8k sqftJohn Robertson, Raleigh, NC 27604For Sale
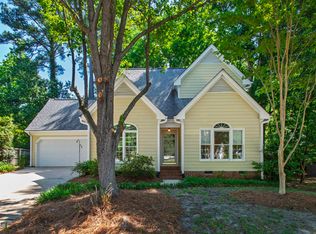 MLS ID #10168073, Nelson Bunn. Doorify MLS
 - $399,0003 bd3 ba2.5k sqft5328 Logos Ct, Raleigh, NC 27610For SaleMLS ID #10173202, Deonca Rachel Goodman. Doorify MLS
- $420,0004 bd3 ba2.1k sqft3209 Livia Cir, Raleigh, NC 27604For SaleMLS ID #10189143, muna Mengesha. Doorify MLS
- $380,0005 bd3 ba2.6k sqft2109 Star Sapphire Dr, Raleigh, NC 27610For SaleMLS ID #10179108, Ryan Reynolds. Doorify MLS
- $390,0004 bd3 ba2.6k sqft504 Worth Hinton Rd, Zebulon, NC 27597For SaleMLS ID #10185991, Tina Caul. Doorify MLS
- $398,0003 bd2 ba1.5k sqft500 N King Charles Rd, Raleigh, NC 27610For SaleMLS ID #10171976, Chip Barker. Doorify MLS
- $375,0003 bd2 ba1.6k sqft204 Springwood Pl, Clayton, NC 27520For SaleMLS ID #10184582, Tara Hargrove. Doorify MLS
- $365,0003 bd2 ba1.4k sqft8820 Reigate Ln, Raleigh, NC 27603For SaleMLS ID #10191705, Samuel Spangler Duncan. Doorify MLS
- $420,0004 bd3 ba2.6k sqft5409 Glenmorgan Ln, Raleigh, NC 27616For SaleMLS ID #10186630, Vivian Lawler. Doorify MLS
- $340,0003 bd3 ba2k sqft5001 Croftwood Dr, Raleigh, NC 27616For SaleMLS ID #10185941, Erika Williams Reece. Doorify MLS
- $362,5003 bd2 ba1.7k sqft8111 Willowglen Dr, Raleigh, NC 27616For SaleMLS ID #10188662, John Hawkins. Doorify MLS
- $389,9004 bd3 ba1.8k sqft9220 Pennythorne Ct, Raleigh, NC 27615For SaleMLS ID #10152306, John Cole. Doorify MLS
- $450,0003 bd3 ba2.5k sqft4804 Hodfield Ct, Raleigh, NC 27604For SaleMLS ID #10179330, Sherry Stoppel. Doorify MLS
- $385,0003 bd3 ba1.8k sqft239 Carroll St, Wake Forest, NC 27587For SaleMLS ID #10171752, Maryalyce Summers. Doorify MLS
- $407,0003 bd3 ba1.6k sqft1020 Oakwater Dr, Garner, NC 27529For SaleMLS ID #10186418, Katie Coleman. Doorify MLS
- $349,9993 bd3 ba2k sqft1024 Lockberry Ct, Clayton, NC 27520For SaleMLS ID #10189471, Christa Samples. Doorify MLS
- $350,0003 bd2 ba1.7k sqft2020 Ramsgate St, Raleigh, NC 27603For SaleMLS ID #10190485, Edna Sexton. Doorify MLS
