Welcome Home! Don't miss this GREAT BUY in Wake Forest! Over 2000 square feet of spacious living across three levels. 3 bedrooms, 2.5 bths. Formal living & dining. Kitchen with bright breakfast nook, stainless appliance package and pantry. Fireplace. Primary suite with WIC and bath. Two guest bedrooms. Third level offers two finished flex spaces. Tankless Water Heater. Roof 2023. Laminate flooring added 2022/23. Garage doors replaced 2024. Side entry garage. Large front yard with fenced rear yard. Storage building. Screened rear porch, 17x30 deck with covered deck and 9x13 covered deck. Wake Co Tax $0.5371, Fire District $0.1225. Located in Rolesville ETJ. SCHOOLS: Rolesville Elem, Wake Forest Mid, Heritage High. Siding in need of repair/replacement. Property being sold AS IS. Seller is related to broker.
For sale
$425,000
1701 Forestville Rd, Wake Forest, NC 27587
3beds
2,113sqft
Single Family Residence
Built in 1988
0.73 Acres Lot
$414,100 Zestimate®
$201/sqft
$-- HOA
What's special
Fenced rear yardFormal living and diningSide entry garageLarge front yardScreened rear porchStainless appliance packageThree levels
- 17 days
- 1,706
- 178
Likely to sell faster than
Zillow last checked:
Listing updated:
Listed by:
Sandy Ellington-Graves 336-516-2348,
Howard Hanna Allen Tate Burlington
Source: Doorify MLS,MLS#: 10191600
Facts & features
Interior
Bedrooms & bathrooms
- Bedrooms: 3
- Bathrooms: 3
- Full bathrooms: 2
- 1/2 bathrooms: 1
Primary bedroom
- Level: Second
- Area: 239.94 Square Feet
- Dimensions: 13.33 x 18.0
Bedroom 2
- Level: Second
- Area: 107.58 Square Feet
- Dimensions: 11.42 x 9.42
Bedroom 3
- Level: Second
- Area: 131.33 Square Feet
- Dimensions: 11.42 x 11.5
Breakfast room
- Level: Main
- Area: 101.18 Square Feet
- Dimensions: 8.67 x 11.67
Dining room
- Level: Main
- Area: 123.5 Square Feet
- Dimensions: 11.33 x 10.9
Kitchen
- Level: Main
- Area: 95.73 Square Feet
- Dimensions: 9.9 x 9.67
Laundry
- Level: Main
Living room
- Level: Main
- Area: 317.65 Square Feet
- Dimensions: 13.33 x 23.83
Office
- Level: Third
- Area: 180 Square Feet
- Dimensions: 15.0 x 12.0
Office
- Level: Third
- Area: 159.96 Square Feet
- Dimensions: 13.33 x 12.0
Heating
- Forced Air, Natural Gas
Cooling
- Central Air, Ceiling Fan(s), Electric
Appliances
- Included: Dishwasher, Free-Standing Electric Range, Microwave, Refrigerator, Tankless Water Heater
- Laundry: Laundry Closet, Main Level
Features
- Ceiling Fan(s), Entrance Foyer, Eat-in Kitchen, Pantry, Walk-In Closet(s), Bathtub/Shower Combination
- Flooring: Carpet
- Number of fireplaces: 1
- Fireplace features: Living Room
- Common walls with other units/homes: No Common Walls
Interior area
- Total structure area: 2,113
- Total interior livable area: 2,113 sqft
- Finished area above ground: 2,113
- Finished area below ground: 0
Video & virtual tour
Property
Parking
- Total spaces: 2
- Parking features: Additional Parking, Attached, Concrete, Garage Faces Side, Garage, Garage Door Opener
- Garage spaces: 2
Features
- Levels: Two
- Stories: 2
- Exterior features: Storage, Fenced Yard
- Fencing: Back Yard
Lot
- Size: 0.73 Acres
- Features: Landscaped, Level
Details
- Additional structures: Storage
- Parcel number: 174904637281000 0170769
- Zoning: RL
- Special conditions: Standard
Construction
Type & style
- Home type: SingleFamily
- Architectural style: Traditional
- Property subtype: Single Family Residence
Materials
- Masonite
- Foundation: Crawlspace
- Roof: Architectural Shingle
Condition
- New construction: No
- Year built: 1988
Utilities & green energy
- Sewer: Septic Tank
- Water: Well
Community & HOA
HOA
- Has HOA: No
Location
- Region: Wake Forest
Financial & listing details
- Price per square foot: $201/sqft
- Tax assessed value: $381,105
- Annual tax amount: $2,533
- Date on market: 9/9/2026
- Listing agreement: Exclusive Right To Sell
- Listing terms: Cash,Conventional
- Road surface type: Asphalt
Estimated market value
$414,100
$393,000 - $435,000
$2,453/mo
Price history
| Date | Event | Price |
|---|---|---|
| 9/9/2026 | Listed for sale | $425,000+19.7%$201/sqft |
Source:  Doorify MLS #10191600 Report a problem Doorify MLS #10191600 Report a problem | ||
| 11/18/2022 | Sold | $355,000-6.8%$168/sqft |
Source: Public Record Report a problem | ||
| 10/17/2022 | Pending sale | $381,000$180/sqft |
Source: Doorify MLS #2452470 Report a problem | ||
| 10/6/2022 | Price change | $381,000-3.3%$180/sqft |
Source: Doorify MLS #2452470 Report a problem | ||
| 9/22/2022 | Price change | $394,000-2.5%$186/sqft |
Source: Doorify MLS #2452470 Report a problem | ||
| 9/8/2022 | Price change | $404,000-3.8%$191/sqft |
Source: Doorify MLS #2452470 Report a problem | ||
| 8/4/2022 | Price change | $420,000-1.4%$199/sqft |
Source: Doorify MLS #2452470 Report a problem | ||
| 7/22/2022 | Price change | $426,000-2.7%$202/sqft |
Source: Doorify MLS #2452470 Report a problem | ||
| 7/8/2022 | Price change | $438,000-5.4%$207/sqft |
Source: Doorify MLS #2452470 Report a problem | ||
| 6/24/2022 | Price change | $463,000-0.6%$219/sqft |
Source: Doorify MLS #2452470 Report a problem | ||
| 6/10/2022 | Price change | $466,000-1.9%$221/sqft |
Source: Doorify MLS #2452470 Report a problem | ||
| 5/31/2022 | Listed for sale | $475,000+12%$225/sqft |
Source: Doorify MLS #2452470 Report a problem | ||
| 5/24/2022 | Sold | $424,000+69.6%$201/sqft |
Source: Public Record Report a problem | ||
| 7/19/2016 | Sold | $250,000+0%$118/sqft |
Source: Public Record Report a problem | ||
| 5/14/2016 | Listed for sale | $249,900+44.5%$118/sqft |
Source: Coldwell Banker Howard Perry and Walston #2067278 Report a problem | ||
| 3/27/1998 | Sold | $173,000$82/sqft |
Source: Public Record Report a problem | ||
Public tax history
| Year | Property taxes | Tax assessment |
|---|---|---|
| 2025 | $2,458 +3% | $381,105 |
| 2024 | $2,387 +14.3% | $381,105 +43.7% |
| 2023 | $2,088 +7.9% | $265,284 |
| 2022 | $1,936 +2.7% | $265,284 |
| 2021 | $1,884 +1.7% | $265,284 |
| 2020 | $1,853 +10.1% | $265,284 +30.2% |
| 2019 | $1,684 | $203,724 |
| 2018 | $1,684 +14.7% | $203,724 |
| 2017 | $1,468 | $203,724 |
| 2016 | -- | $203,724 -3.1% |
| 2015 | $1,480 +5.5% | $210,229 |
| 2014 | $1,403 | $210,229 |
| 2013 | -- | $210,229 |
| 2012 | -- | $210,229 |
| 2011 | -- | $210,229 |
| 2010 | -- | $210,229 |
| 2009 | -- | $210,229 |
| 2008 | -- | -- |
| 2007 | -- | -- |
| 2006 | -- | -- |
| 2005 | -- | -- |
| 2004 | -- | -- |
| 2003 | -- | -- |
| 2002 | -- | -- |
| 2001 | -- | -- |
Find assessor info on the county website
Monthly payment
Est. payment
Payment breakdown
Explore the cost of this home by adjusting the details. Changes won't be saved.Climate risks
Neighborhood: 27587
Nearby schools
Schools provided by the listing agent
- Elementary: Wake - Rolesville Elementary
- Middle: Wake - Wake Forest Middle School
- High: Wake - Heritage High School
Source: Doorify MLS. This data may not be complete. We recommend contacting the local school district to confirm school assignments for this home.
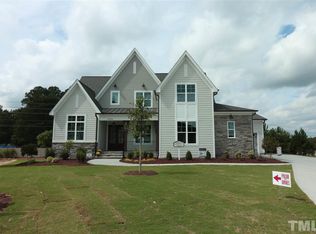
- $483,600-- bd2 ba2.5k sqft5409 Autumn Forest Trl, Wake Forest, NC 27587Off Market
- $248,100-- bd-- ba-- sqft1704 Forestville Rd, Wake Forest, NC 27587Off Market
- $52,2000.69 acres1716 Forestville Rd, Wake Forest, NC 27587Off Market
- $1,044,5004 bd3 ba3.1k sqft1516 Margrave Dr, Wake Forest, NC 27587Off Market
Similar homes
- $450,0003 bd3 ba1.6k sqft3124 Taylors Ridge Rd, Wake Forest, NC 27587For Sale
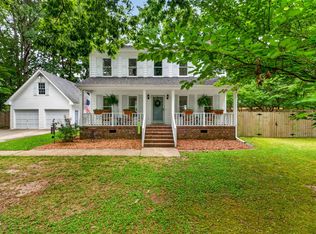
 MLS ID #10194418, Tim Mock. Doorify MLS
 - $410,0003 bd3 ba2.2k sqft9605 Burge Court, Wake Forest, NC 27587For Sale

 MLS ID #100598248, David Q Nguyen, eXp Realty. Hive MLS
 - $415,0003 bd2 ba2k sqft6001 Titanic Ct, Wake Forest, NC 27587For Sale
 MLS ID #10191487, Cushandra Lanetta Burnett. Doorify MLS
 - $409,0003 bd3 ba2k sqft2705 Steeple Run Dr, Wake Forest, NC 27587For Sale
 MLS ID #10183960, Marika La Sorsa. Doorify MLS
 - $330,0003 bd2 ba1.2k sqft1513 Solunar Ct, Wake Forest, NC 27587For SaleMLS ID #10194688, Alison Malloy Wojnarowski. Doorify MLS
- $450,0003 bd2 ba1.9k sqft2825 Margots Ave, Wake Forest, NC 27587For SaleMLS ID #10175155, Bobby Wieland. Doorify MLS
- $398,0003 bd3 ba1.8k sqft1642 Wake Dr, Wake Forest, NC 27587For SaleMLS ID #10162745, Rhonda Lester. Doorify MLS
- $549,9004 bd3 ba2.6k sqft3413 Coach Lantern Ave, Wake Forest, NC 27587For SaleMLS ID #10194772, Ildiko McBride. Doorify MLS
- $479,0004 bd3 ba2.1k sqft8524 Bermondsey Market Way, Wake Forest, NC 27587For SaleMLS ID #10175598, Susan Abshire. Doorify MLS
- $545,0004 bd3 ba2.3k sqft9052 Cornwell Dr, Wake Forest, NC 27587For SaleMLS ID #10189082, Karen Tehrani. Doorify MLS
- $512,9993 bd4 ba2.4k sqft3101 Greenville Loop Rd, Wake Forest, NC 27587For SaleMLS ID #10183837, Jennifer Cervera Sayago. Doorify MLS
- $565,0003 bd3 ba2.3k sqft5100 Bambi Ct, Wake Forest, NC 27587For SaleMLS ID #10176727, Mary Klemp. Doorify MLS
- $559,0005 bd3 ba3k sqft6108 Tiffield Way, Wake Forest, NC 27587For SaleMLS ID #10194434, Kelli Meyer. Doorify MLS
- $444,0004 bd3 ba2.4k sqft3632 Willow Stone Ln, Wake Forest, NC 27587For SaleMLS ID #10169999, Aaron Chaney. Doorify MLS
- $500,0004 bd3 ba2.9k sqft9416 Philbeck Ln, Wake Forest, NC 27587For SaleMLS ID #10173600, Stephanie B Mann. Doorify MLS
- $526,5003 bd3 ba2.3k sqft4020 Pheasant Tail Ct, Wake Forest, NC 27587For SaleMLS ID #10181007, Paul Dunneback. Doorify MLS
- $525,0004 bd4 ba2.9k sqft1321 Lagerfeld Way, Wake Forest, NC 27587For SaleMLS ID #10190321, Annelie Sirois. Doorify MLS
- $335,0003 bd3 ba1.7k sqft1237 Legacy Greene Ave, Wake Forest, NC 27587For SaleMLS ID #10194732, Marianne Durham. Doorify MLS
- $400,0003 bd3 ba2k sqft3818 Heritage Spring Cir, Wake Forest, NC 27587For SaleMLS ID #10160087, Greg Dyer. Doorify MLS
- $600,0005 bd3 ba2.8k sqft9041 Linslade Way, Wake Forest, NC 27587For SaleMLS ID #10182988, Meredith Hilbert. Doorify MLS
