Welcome home to this charming 3-bedroom, 2.5-bathroom home nestled in Raleigh's Smoketree subdivision! With 1,248 sq ft of thoughtfully designed living space, this cozy two-story home offers the perfect blend of comfort, functionality, and convenience. The main level welcomes you with a comfortable flow between the living, dining, and kitchen areas—ideal for everyday living, relaxing, and entertaining. Upstairs, you'll find three inviting bedrooms, including a spacious primary suite complete with its own private full bathroom. Step outside and enjoy your own fully fenced backyard, perfect for morning coffee, weekend gatherings, playtime, or simply unwinding after a long day. Located in convenient North Raleigh, you'll have easy access to Capital Blvd, I-540, WRAL Soccer Park, Millbrook Exchange Park, shopping, dining, and everyday essentials—making it easy to enjoy everything the area has to offer. Move-in ready, conveniently located, and priced to sell—this is a home you won't want to miss!
For sale
Price cut: $8K (9/14)
$312,000
7320 Ewing Pl, Raleigh, NC 27616
3beds
1,248sqft
Single Family Residence
Built in 1986
6,098 Square Feet Lot
$306,700 Zestimate®
$250/sqft
$83/mo HOA
What's special
Three inviting bedroomsFully fenced backyard
- 19 days
- 454
- 34
Zillow last checked:
Listing updated:
Listed by:
Salman Mohammad Hussain 919-802-2207,
Mark Spain Real Estate
Source: Doorify MLS,MLS#: 10190379
Facts & features
Interior
Bedrooms & bathrooms
- Bedrooms: 3
- Bathrooms: 3
- Full bathrooms: 2
- 1/2 bathrooms: 1
Primary bedroom
- Level: Second
- Area: 176.67 Square Feet
- Dimensions: 15.1 x 11.7
Bedroom 2
- Level: Second
- Area: 101.1 Square Feet
- Dimensions: 9.1 x 11.11
Bedroom 3
- Level: Second
- Area: 90.85 Square Feet
- Dimensions: 11.5 x 7.9
Primary bathroom
- Level: Second
- Area: 53.25 Square Feet
- Dimensions: 7.1 x 7.5
Bathroom 2
- Level: Second
- Area: 38.88 Square Feet
- Dimensions: 4.8 x 8.1
Bathroom 3
- Description: Half Bath
- Level: First
- Area: 31.86 Square Feet
- Dimensions: 5.4 x 5.9
Den
- Level: First
- Area: 118.56 Square Feet
- Dimensions: 10.4 x 11.4
Kitchen
- Description: Kitchen/Dining
- Level: First
- Area: 163.02 Square Feet
- Dimensions: 14.3 x 11.4
Living room
- Level: First
- Area: 183.54 Square Feet
- Dimensions: 16.1 x 11.4
Heating
- Forced Air
Cooling
- Central Air
Appliances
- Included: Dishwasher, Range
Features
- Flooring: Carpet, Vinyl
Interior area
- Total structure area: 1,248
- Total interior livable area: 1,248 sqft
- Finished area above ground: 1,248
- Finished area below ground: 0
Property
Parking
- Total spaces: 2
- Parking features: Open
- Uncovered spaces: 2
Features
- Levels: Two
- Stories: 2
Lot
- Size: 6,098 Square Feet
Details
- Parcel number: 172712858616000 0152331
- Special conditions: Standard
Construction
Type & style
- Home type: SingleFamily
- Architectural style: Traditional
- Property subtype: Single Family Residence
Materials
- Masonite
- Foundation: Brick/Mortar, Crawlspace
- Roof: Shingle
Condition
- New construction: No
- Year built: 1986
Utilities & green energy
- Sewer: Public Sewer
- Water: Public
Community & HOA
Community
- Features: Racquetball
- Subdivision: Smoketree
HOA
- Has HOA: Yes
- Services included: Unknown
- HOA fee: $83 monthly
- HOA name: Smooktree HOA
Location
- Region: Raleigh
Financial & listing details
- Price per square foot: $250/sqft
- Tax assessed value: $294,985
- Annual tax amount: $2,592
- Date on market: 9/3/2026
- Listing agreement: Exclusive Right To Sell
- Listing terms: Cash,Conventional,FHA
Estimated market value
$306,700
$291,000 - $322,000
$2,041/mo
Price history
| Date | Event | Price |
|---|---|---|
| 9/14/2026 | Price change | $312,000-2.5%$250/sqft |
Source:  Doorify MLS #10190379 Report a problem Doorify MLS #10190379 Report a problem | ||
| 9/3/2026 | Listed for sale | $320,000+4.9%$256/sqft |
Source: Doorify MLS #10190379 Report a problem | ||
| 10/20/2023 | Sold | $305,000+5.2%$244/sqft |
Source: Doorify MLS #2504297 Report a problem | ||
| 9/23/2023 | Pending sale | $290,000$232/sqft |
Source: Doorify MLS #2504297 Report a problem | ||
| 9/14/2023 | Price change | $290,000-2.4%$232/sqft |
Source: Doorify MLS #2504297 Report a problem | ||
| 8/31/2023 | Price change | $297,000-2.6%$238/sqft |
Source: Doorify MLS #2504297 Report a problem | ||
| 8/17/2023 | Price change | $305,000-0.3%$244/sqft |
Source: Doorify MLS #2504297 Report a problem | ||
| 7/20/2023 | Price change | $306,000-1.6%$245/sqft |
Source: Doorify MLS #2504297 Report a problem | ||
| 6/8/2023 | Price change | $311,000-1.6%$249/sqft |
Source: Doorify MLS #2504297 Report a problem | ||
| 5/11/2023 | Price change | $316,000-1.3%$253/sqft |
Source: Doorify MLS #2504297 Report a problem | ||
| 4/27/2023 | Price change | $320,000-3%$256/sqft |
Source: Doorify MLS #2504297 Report a problem | ||
| 4/11/2023 | Listed for sale | $330,000+24.1%$264/sqft |
Source: Doorify MLS #2504297 Report a problem | ||
| 3/13/2023 | Sold | $266,000+119.8%$213/sqft |
Source: Public Record Report a problem | ||
| 11/1/2013 | Sold | $121,000-3.1%$97/sqft |
Source: Doorify MLS #1911780 Report a problem | ||
| 9/19/2013 | Listed for sale | $124,900+56.1%$100/sqft |
Source: Spencer Properties #1911780 Report a problem | ||
| 8/23/2013 | Sold | $80,000-27.3%$64/sqft |
Source: Public Record Report a problem | ||
| 6/5/2013 | Price change | $110,000-6.1%$88/sqft |
Source: Realty Executives Triangle Southpointe #1889178 Report a problem | ||
| 11/5/2012 | Listed for sale | $117,200-9.8%$94/sqft |
Source: Realty Executives Triangle Southpointe #1861912 Report a problem | ||
| 4/27/2012 | Sold | $130,000$104/sqft |
Source: Public Record Report a problem | ||
Public tax history
| Year | Property taxes | Tax assessment |
|---|---|---|
| 2025 | $2,593 +0.4% | $294,985 |
| 2024 | $2,582 +29.6% | $294,985 +63.1% |
| 2023 | $1,992 +7.6% | $180,877 |
| 2022 | $1,851 +4% | $180,877 |
| 2021 | $1,780 +1.8% | $180,877 |
| 2020 | $1,748 +20.9% | $180,877 +47% |
| 2019 | $1,446 | $123,051 |
| 2018 | $1,446 +11.2% | $123,051 |
| 2017 | $1,300 +2.1% | $123,051 |
| 2016 | $1,274 -6.2% | $123,051 -4.8% |
| 2015 | $1,358 | $129,201 |
| 2014 | -- | $129,201 |
| 2013 | -- | $129,201 |
| 2012 | -- | $129,201 |
| 2011 | -- | $129,201 |
| 2010 | -- | $129,201 |
| 2009 | -- | $129,201 |
| 2008 | -- | -- |
| 2007 | -- | -- |
| 2006 | -- | -- |
| 2005 | -- | -- |
| 2004 | -- | -- |
| 2003 | -- | -- |
| 2002 | -- | -- |
| 2001 | -- | -- |
Find assessor info on the county website
Monthly payment
Est. payment
Payment breakdown
Explore the cost of this home by adjusting the details. Changes won't be saved.Climate risks
Neighborhood: Northeast Raleigh
Nearby schools
Schools provided by the listing agent
- Elementary: Wake - Fox Road Elementary
- Middle: Wake - Wake Forest Middle School
- High: Wake - Wake Forest High School
Source: Doorify MLS. This data may not be complete. We recommend contacting the local school district to confirm school assignments for this home.
Similar homes
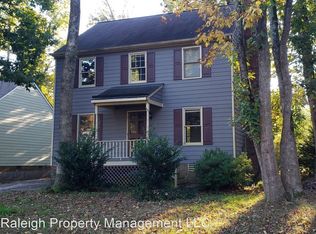

- $319,9003 bd3 ba1.3k sqft4201 Mardela Spring Dr, Raleigh, NC 27616For Sale

 MLS ID #10192099, Alex Lawrence. Doorify MLS
 - $314,9993 bd3 ba1.3k sqft4605 Ellsmere Ln, Raleigh, NC 27604For Sale
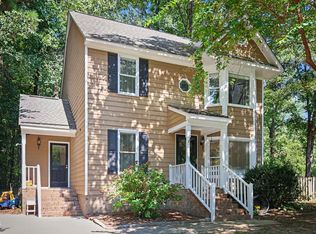 MLS ID #10190380, Jessica Faith Smith Ninaber. Doorify MLS
 - $350,0003 bd2 ba1.2k sqft3425 Baugh St, Raleigh, NC 27604For Sale
 MLS ID #10190814, Chad Jemison. Doorify MLS
 - $299,9002 bd3 ba1.5k sqft902 Albany Ct, Raleigh, NC 27615For Sale
 MLS ID #10193528, Kendall Smith Harris. Doorify MLS
 - $335,0003 bd2 ba1.4k sqft3605 Ingram Dr, Raleigh, NC 27604For SaleMLS ID #10182432, John Merriman. Doorify MLS
- $335,0003 bd2 ba1.2k sqft913 Greenwich St, Raleigh, NC 27610For SaleMLS ID #10192055, Lee Rand. Doorify MLS
- $315,0002 bd3 ba1.4k sqft7030 Sandy Forks Rd APT 108, Raleigh, NC 27615For SaleMLS ID #10192420, Kara Martin Oshea. Doorify MLS
- $359,0003 bd2 ba1.1k sqft7401 Longstreet Dr, Raleigh, NC 27615For SaleMLS ID #10190216, Sophia Griffies. Doorify MLS
- $315,0003 bd2 ba1.2k sqft1016 Holden Rd, Youngsville, NC 27596For SaleMLS ID #10190862, Angie Cole. Doorify MLS
- $389,9003 bd3 ba1.6k sqft7316 Massachusetts Ct, Raleigh, NC 27615For SaleMLS ID #10187737, Kelli Kaspar. Doorify MLS
- $340,0003 bd2 ba1.4k sqft4952 Liverpool Ln, Raleigh, NC 27604For SaleMLS ID #10159928, Martha Walker Neese. Doorify MLS
- $340,0003 bd3 ba1.5k sqft3122 Coxindale Dr, Raleigh, NC 27615For SaleMLS ID #10183246, Don Gomez. Doorify MLS
- $299,9003 bd2 ba918 sqft1508 Malta Ave, Raleigh, NC 27610For SaleMLS ID #10185024, Ekansh Bhatia. Doorify MLS
- $335,5003 bd2 ba1.1k sqft1513 N King Charles Rd, Raleigh, NC 27610For SaleMLS ID #10175325, Mary Ann Wilson. Doorify MLS
- $220,0003 bd3 ba1.6k sqft8640 Neuse Landing Ln Unit 105, Raleigh, NC 27616For SaleMLS ID #10191917, Mohammad Mohammad. Doorify MLS
- $295,0003 bd2 ba1.1k sqft924 Big Bend Ct, Wake Forest, NC 27587For SaleMLS ID #10175197, Aiyana Lutkiewicz. Doorify MLS
- $335,0003 bd3 ba1.5k sqft2701 Clonnel Ct, Raleigh, NC 27604For SaleMLS ID #10161394, Adrienne Louise Emery Ramirez. Doorify MLS
- $359,0003 bd1 ba1k sqft2120 Millbank St, Raleigh, NC 27610For SaleMLS ID #10192310, Jamie Ferguson. Doorify MLS
- $279,9003 bd3 ba1.4k sqft809 Rothshire Ct, Raleigh, NC 27615For SaleMLS ID #10184951, Kristin Vore. Doorify MLS
- $225,0002 bd2 ba1.2k sqft8232 McGuire Dr, Raleigh, NC 27616For SaleMLS ID #10166056, Judy Hagopian Edwards. Doorify MLS
