Whether you're searching for an investment opportunity or a home to personalize, this Raleigh townhouse offers plenty of possibilities in a convenient location to shopping and dining. Two bedrooms, 1.5- baths offers 1,326 square feet and a functional two-story floor plan. The main level features a spacious living area with a wood-burning fireplace. The eat-in kitchen offers ample cabinetry and counter space. Convenient laundry space located on the main-level. The private enclosed patio offers an inviting spot to create your own outdoor retreat. Upstairs you'll find two generously sized bedrooms and a full bath. Bring your vision and and discover the possibilities at 3702 San Pablo Drive!
Coming soon
$220,000
3702 San Pablo Dr, Raleigh, NC 27616
0beds
1,326sqft
Townhouse
Built in 1980
871 Square Feet Lot
$211,000 Zestimate®
$166/sqft
$160/mo HOA
What's special
- 3 days
- 29
- 1
Zillow last checked:
Listing updated:
Listed by:
Amanda Rice 336-343-7363,
Howard Hanna Allen Tate Burlington
Source: Doorify MLS,MLS#: 10196514
Facts & features
Interior
Bedrooms & bathrooms
- Bedrooms: 0
- Bathrooms: 1
- Full bathrooms: 1
Primary bedroom
- Level: Second
- Area: 208 Square Feet
- Dimensions: 16.0 x 13.0
Bedroom 2
- Level: Second
- Area: 165 Square Feet
- Dimensions: 15.0 x 11.0
Kitchen
- Level: Main
- Area: 121 Square Feet
- Dimensions: 11.0 x 11.0
Living room
- Level: Main
- Area: 361 Square Feet
- Dimensions: 19.0 x 19.0
Heating
- Electric
Cooling
- Central Air
Appliances
- Included: Dishwasher, Free-Standing Electric Oven, Refrigerator
Features
- Eat-in Kitchen, Pantry
- Flooring: Vinyl
- Number of fireplaces: 1
- Common walls with other units/homes: 2+ Common Walls
Interior area
- Total structure area: 1,326
- Total interior livable area: 1,326 sqft
- Finished area above ground: 1,326
- Finished area below ground: 0
Property
Parking
- Total spaces: 2
- Parking features: Open
- Uncovered spaces: 2
Features
- Levels: Two
- Stories: 2
- Patio & porch: Rear Porch
Lot
- Size: 871 Square Feet
Details
- Parcel number: 172611550989000 0116603
- Zoning: R-10
- Special conditions: Standard
Construction
Type & style
- Home type: Townhouse
- Architectural style: Transitional
- Property subtype: Townhouse
Materials
- Vinyl Siding
- Foundation: Slab
- Roof: Composition
Condition
- Fixer
- New construction: No
- Year built: 1980
Utilities & green energy
- Sewer: Public Sewer
- Water: Public
Community & HOA
Community
- Subdivision: Lincoln Villas
HOA
- Has HOA: Yes
- Amenities included: Maintenance Grounds
- Services included: Insurance, Maintenance Grounds
- HOA fee: $160 monthly
- HOA name: William Douglas Management
- HOA phone: 704-347-8900
Location
- Region: Raleigh
Financial & listing details
- Price per square foot: $166/sqft
- Tax assessed value: $243,027
- Annual tax amount: $2,229
- Date on market: 9/30/2026
- Listing agreement: Exclusive Right To Sell
- Listing terms: Cash,Conventional,FHA,VA Loan
- Ownership type: Townhouse
- Lease term: 12 Months
Estimated market value
$211,000
$196,000 - $226,000
$1,556/mo
Price history
| Date | Event | Price |
|---|---|---|
| 12/17/2025 | Listing removed | $225,000$170/sqft |
Source:  Doorify MLS #10126890 Report a problem Doorify MLS #10126890 Report a problem | ||
| 11/13/2025 | Price change | $225,000-3%$170/sqft |
Source: Doorify MLS #10126890 Report a problem | ||
| 10/30/2025 | Price change | $232,000-3.3%$175/sqft |
Source: Doorify MLS #10126890 Report a problem | ||
| 10/16/2025 | Price change | $239,900-4%$181/sqft |
Source: Doorify MLS #10126890 Report a problem | ||
| 10/10/2025 | Listed for sale | $250,000+16.3%$189/sqft |
Source: Doorify MLS #10126890 Report a problem | ||
| 8/1/2024 | Sold | $215,000$162/sqft |
Source: Doorify MLS #10026504 Report a problem | ||
| 7/4/2024 | Pending sale | $215,000$162/sqft |
Source: Doorify MLS #10026504 Report a problem | ||
| 6/28/2024 | Price change | $215,000-4.4%$162/sqft |
Source: Doorify MLS #10026504 Report a problem | ||
| 6/10/2024 | Price change | $225,000-4.3%$170/sqft |
Source: Doorify MLS #10026504 Report a problem | ||
| 6/4/2024 | Price change | $235,000-2.1%$177/sqft |
Source: Doorify MLS #10026504 Report a problem | ||
| 5/14/2024 | Listed for sale | $240,000$181/sqft |
Source: Doorify MLS #10026504 Report a problem | ||
| 5/7/2024 | Pending sale | $240,000$181/sqft |
Source: Doorify MLS #10026504 Report a problem | ||
| 5/1/2024 | Listed for sale | $240,000+12.4%$181/sqft |
Source: Doorify MLS #10026504 Report a problem | ||
| 4/25/2024 | Sold | $213,500+228.5%$161/sqft |
Source: Public Record Report a problem | ||
| 12/13/2013 | Sold | $65,000-7%$49/sqft |
Source: Public Record Report a problem | ||
| 7/1/2013 | Listed for sale | $69,900$53/sqft |
Source: Sold By Summer Real Estate LLC #1898932 Report a problem | ||
| 8/1/2012 | Listing removed | $69,900$53/sqft |
Source: Sold By Summer Real Estate LLC #1803967 Report a problem | ||
| 3/5/2012 | Price change | $69,900-2.9%$53/sqft |
Source: Sold By Summer Real Estate LLC #1803967 Report a problem | ||
| 11/16/2011 | Listed for sale | $72,000-4%$54/sqft |
Source: Sold By Summer Real Estate LLC #1803967 Report a problem | ||
| 9/20/2007 | Sold | $75,000+15.4%$57/sqft |
Source: Public Record Report a problem | ||
| 4/26/2000 | Sold | $65,000$49/sqft |
Source: Public Record Report a problem | ||
Public tax history
| Year | Property taxes | Tax assessment |
|---|---|---|
| 2025 | $2,139 +0.4% | $243,027 |
| 2024 | $2,131 +58.8% | $243,027 +100.5% |
| 2023 | $1,341 +7.5% | $121,233 |
| 2022 | $1,247 +4% | $121,233 |
| 2021 | $1,200 +1.8% | $121,233 |
| 2020 | $1,178 +21.7% | $121,233 +48.3% |
| 2019 | $968 | $81,773 |
| 2018 | $968 +11.1% | $81,773 |
| 2017 | $871 +2.1% | $81,773 |
| 2016 | $853 -5.1% | $81,773 -3.6% |
| 2015 | $899 +5.3% | $84,866 |
| 2014 | $853 | $84,866 |
| 2013 | -- | $84,866 |
| 2012 | -- | $84,866 |
| 2011 | -- | $84,866 |
| 2010 | -- | $84,866 |
| 2009 | -- | $84,866 |
| 2008 | -- | -- |
| 2007 | -- | -- |
| 2006 | -- | -- |
| 2005 | -- | -- |
| 2004 | -- | -- |
| 2003 | -- | -- |
| 2002 | -- | -- |
| 2001 | -- | -- |
Find assessor info on the county website
Monthly payment
Est. payment
Payment breakdown
Explore the cost of this home by adjusting the details. Changes won't be saved.Climate risks
Neighborhood: Northeast Raleigh
Nearby schools
Schools provided by the listing agent
- Elementary: Wake - Wakefield Elementary
- Middle: Wake - East Millbrook Middle
- High: Wake - Wake Forest High School
Source: Doorify MLS. This data may not be complete. We recommend contacting the local school district to confirm school assignments for this home.
Similar homes
- $230,0002 bd3 ba1.4k sqft4414 Pottery Ln, Raleigh, NC 27616For Sale

 MLS ID #10195914, Damon Vaughn. Doorify MLS
 - $220,0002 bd2 ba1.1k sqft5003 Avenida Del Sol Dr, Raleigh, NC 27616For Sale
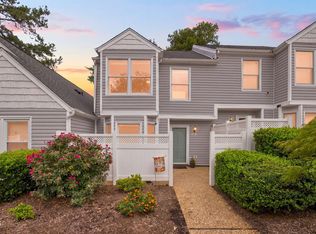 MLS ID #10185000, Matt Steele. Doorify MLS
 - $219,9002 bd2 ba1.2k sqft3711 San Pablo Dr, Raleigh, NC 27616For Sale
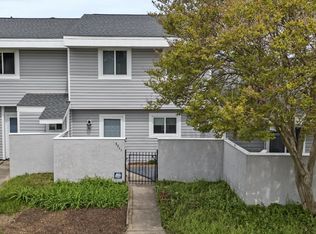 MLS ID #10186477, Miranda Sterrett. Doorify MLS
 - $220,0002 bd3 ba1.1k sqftBlk B , Raleigh, NC 27616For Sale
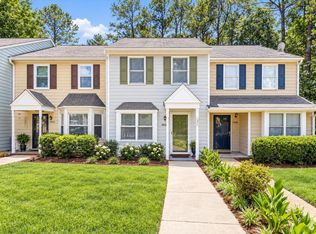 MLS ID #10180436, Brooke Blankenship. Doorify MLS
 - $225,0002 bd2 ba1.3k sqft3806 Grey Harbor Dr APT 204, Raleigh, NC 27616For SaleMLS ID #10143887, Margaret McPhail. Doorify MLS
- $239,9002 bd3 ba1.2k sqft4408 Pottery Ln, Raleigh, NC 27616For SaleMLS ID #10182844, June Phelps. Doorify MLS
- $225,0002 bd2 ba1.2k sqft8232 McGuire Dr, Raleigh, NC 27616For SaleMLS ID #10166056, Judy Hagopian Edwards. Doorify MLS
- $240,0002 bd3 ba1.4k sqft6641 Clarksburg Pl, Raleigh, NC 27616For SaleMLS ID #10171985, Kelly R DeBrosse. Doorify MLS
- $220,0003 bd3 ba1.6k sqft8640 Neuse Landing Ln Unit 105, Raleigh, NC 27616For SaleMLS ID #10191917, Mohammad Mohammad. Doorify MLS
- $225,0002 bd3 ba1.2k sqft3410 Comstock Rd, Raleigh, NC 27604For SaleMLS ID #10170591, Amber Perry Perry. Doorify MLS
- $255,0002 bd3 ba1.2k sqft6624 Morgantown St, Raleigh, NC 27616For SaleMLS ID #10193007, Xiaodong Wang. Doorify MLS
- $239,9003 bd3 ba1.3k sqft5553 Fieldcross Ct, Raleigh, NC 27610For SaleMLS ID #10195979, Ashley Font. Doorify MLS
- $220,0003 bd3 ba1.6k sqft8610 Neuse Landing Ln, Raleigh, NC 27616For SaleMLS ID #10189287, Jenny Hensley. Doorify MLS
- $249,0003 bd2 ba1.3k sqft5823 Shady Grove Cir, Raleigh, NC 27609For SaleMLS ID #10189443, Bern Bullard. Doorify MLS
- $242,0002 bd3 ba1.3k sqft2944 Casona Way, Raleigh, NC 27616For SaleMLS ID #10183633, Aziza McPherson Griffin. Doorify MLS
- $210,0002 bd2 ba989 sqft7766 Sandra Ln, Raleigh, NC 27615For SaleMLS ID #10188002, Melissa Elliott. Doorify MLS
- $245,0002 bd3 ba1.2k sqft8505 Quarton Dr, Raleigh, NC 27616For SaleMLS ID #10191448, Alex Bingham. Doorify MLS
- $235,0002 bd3 ba1.2k sqft6509 English Oaks Dr, Raleigh, NC 27615For SaleMLS ID #10166734, Kelsey Kearney. Doorify MLS
- $210,0002 bd3 ba1k sqft7404 Sandy Creek Dr, Raleigh, NC 27615For SaleMLS ID #10188591, Deborah Niehaus. Doorify MLS
- $249,0003 bd3 ba1.3k sqft4016 Charleston Park Dr, Raleigh, NC 27604For SaleMLS ID #10174166, Matthew Michael Perkins. Doorify MLS
