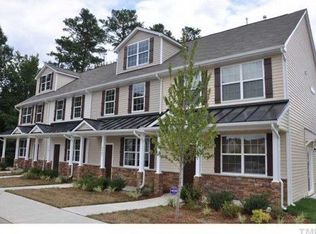
2026 ROOF!!! 2025 HVAC!!! MOTIVATED SELLER WILLING TO OFFER CONCESSIONS! AGENTS- BRING ALL OFFERS! Welcome home to 2403 Savior St, a 2-bedroom, 2.5 bath townhome located in the Providence Townes community. The main level offers an open, functional layout with dedicated dining space, and a kitchen designed for everyday ease. Upstairs, both bedrooms feature private bath access--ideal for flexibility, or guests.Whether you're a first-time buyer or investor, this property checks the boxes! Property is currently tenant occupied on month to month lease rental agreement. The current tenant has taken great care of the home, keeping it well maintained. Showings are by appointment only. **The tenant is willing to vacate upon sale if the purchaser intends to occupy the property as their primary residence . ** The security system was installed by the tenant and does not convey with the property. The washer and dryer also do not convey. This home does back up to I-40. The road is hard to hear from inside but can slightly be heard from outside. ***Agents-- this is a great opportunity to get your buyers into a home with peace of mind of NEW ROOF and NEW HVAC SYSTEM!!
For sale
Price cut: $5K (10/27)
$220,000
2403 Savior St, Raleigh, NC 27610
2beds
1,281sqft
Townhouse
Built in 2009
871 Square Feet Lot
$216,700 Zestimate®
$172/sqft
$120/mo HOA
What's special
Dedicated dining spaceOpen functional layout
- 25 days
- 491
- 21
Likely to sell faster than
Zillow last checked:
Listing updated:
Listed by:
Rachel A Patinella 443-243-6051,
Coldwell Banker HPW
Source: Doorify MLS,MLS#: 10196877
Facts & features
Interior
Bedrooms & bathrooms
- Bedrooms: 2
- Bathrooms: 3
- Full bathrooms: 2
- 1/2 bathrooms: 1
Primary bedroom
- Level: Second
- Area: 14892 Square Feet
- Dimensions: 146.0 x 102.0
Bedroom 2
- Level: Second
- Area: 15836 Square Feet
- Dimensions: 148.0 x 107.0
Bathroom 2
- Level: Main
- Area: 42700 Square Feet
- Dimensions: 70.0 x 610.0
Bathroom 2
- Level: Second
- Area: 5202 Square Feet
- Dimensions: 102.0 x 51.0
Bathroom 3
- Level: Second
- Area: 3990 Square Feet
- Dimensions: 70.0 x 57.0
Dining room
- Level: Main
- Area: 10230 Square Feet
- Dimensions: 93.0 x 110.0
Kitchen
- Level: Main
- Area: 10509 Square Feet
- Dimensions: 93.0 x 113.0
Living room
- Level: Main
- Area: 241650 Square Feet
- Dimensions: 1611.0 x 150.0
Heating
- Forced Air, Natural Gas
Cooling
- Central Air, Ceiling Fan(s)
Appliances
- Included: Dishwasher, Microwave, Oven, Refrigerator
- Laundry: Laundry Closet, Electric Dryer Hookup, In Unit, Washer Hookup
Features
- Ceiling Fan(s), Bathtub/Shower Combination
- Flooring: Carpet, Hardwood, Vinyl
- Common walls with other units/homes: 2+ Common Walls
Interior area
- Total structure area: 1,281
- Total interior livable area: 1,281 sqft
- Finished area above ground: 1,281
- Finished area below ground: 0
Property
Parking
- Total spaces: 2
- Parking features: Open
- Uncovered spaces: 2
Features
- Levels: Two
- Stories: 2
- Patio & porch: Covered, Front Porch, Patio
Lot
- Size: 871 Square Feet
Details
- Parcel number: 172209066130000 0357130
- Zoning: R-6
- Special conditions: Standard
Construction
Type & style
- Home type: Townhouse
- Architectural style: Traditional
- Property subtype: Townhouse
Materials
- Vinyl Siding
- Foundation: Slab
- Roof: Shingle
Condition
- New construction: No
- Year built: 2009
Utilities & green energy
- Sewer: Public Sewer
- Water: Public
Community & HOA
Community
- Features: Pool
- Security: Carbon Monoxide Detector(s), Smoke Detector(s)
- Subdivision: Providence Townes
HOA
- Has HOA: Yes
- Services included: Insurance, Maintenance Grounds
- HOA fee: $120 monthly
- HOA name: HRW Providence Townes
- HOA phone: 919-787-9000
- Second HOA name: HRW
Location
- Region: Raleigh
Financial & listing details
- Price per square foot: $172/sqft
- Tax assessed value: $244,665
- Annual tax amount: $2,244
- Date on market: 10/6/2026
- Listing agreement: Exclusive Right To Sell
- Listing terms: Cash,Conventional,FHA,VA Loan
- Ownership type: Townhouse
- Lease term: Month To Month
Estimated market value
$216,700
$206,000 - $228,000
$1,724/mo
Price history
| Date | Event | Price |
|---|---|---|
| 10/27/2026 | Price change | $220,000-2.2%$172/sqft |
Source:  Doorify MLS #10196877 Report a problem | ||
| 10/6/2026 | Listed for sale | $224,999$176/sqft |
Source: Doorify MLS #10196877 Report a problem | ||
| 10/3/2026 | Listing removed | $224,999$176/sqft |
Source: Doorify MLS #10178417 Report a problem | ||
| 7/7/2026 | Listed for sale | $224,999$176/sqft |
Source: Doorify MLS #10178417 Report a problem | ||
| 7/1/2026 | Listing removed | $224,999$176/sqft |
Source: Doorify MLS #10156347 Report a problem | ||
| 5/28/2026 | Price change | $224,999-2.2%$176/sqft |
Source: Doorify MLS #10156347 Report a problem | ||
| 5/22/2026 | Price change | $229,999-2.1%$180/sqft |
Source: Doorify MLS #10156347 Report a problem | ||
| 4/12/2026 | Price change | $234,999-4.1%$183/sqft |
Source: Doorify MLS #10156347 Report a problem | ||
| 3/30/2026 | Listed for sale | $244,999-1.6%$191/sqft |
Source: Doorify MLS #10156347 Report a problem | ||
| 2/28/2026 | Listing removed | $249,000$194/sqft |
Source: Doorify MLS #10132620 Report a problem | ||
| 11/12/2025 | Listed for sale | $249,000-0.2%$194/sqft |
Source: Doorify MLS #10132620 Report a problem | ||
| 11/2/2025 | Listing removed | $249,500$195/sqft |
Source: Doorify MLS #10110865 Report a problem | ||
| 10/15/2025 | Price change | $249,500-0.2%$195/sqft |
Source: Doorify MLS #10110865 Report a problem | ||
| 8/29/2025 | Price change | $249,999-3.8%$195/sqft |
Source: Doorify MLS #10110865 Report a problem | ||
| 7/22/2025 | Listed for sale | $260,000+173.7%$203/sqft |
Source: Doorify MLS #10110865 Report a problem | ||
| 12/6/2017 | Listing removed | $1,050$1/sqft |
Source: Oak City Properties #2162859 Report a problem | ||
| 12/2/2017 | Listed for rent | $1,050$1/sqft |
Source: Oak City Properties #2162859 Report a problem | ||
| 7/23/2016 | Listing removed | $1,050+5.5%$1/sqft |
Source: Oak City Properties Report a problem | ||
| 11/12/2015 | Listing removed | $995$1/sqft |
Source: Oak City Properties Report a problem | ||
| 10/8/2015 | Price change | $995-5.2%$1/sqft |
Source: Oak City Properties Report a problem | ||
| 9/29/2015 | Listed for rent | $1,050+7.7%$1/sqft |
Source: Oak City Properties Report a problem | ||
| 12/4/2014 | Listing removed | $975$1/sqft |
Source: Oak City Properties Report a problem | ||
| 11/18/2014 | Listed for rent | $975$1/sqft |
Source: Oak City Properties Report a problem | ||
| 4/1/2013 | Sold | $95,000-4.4%$74/sqft |
Source: Public Record Report a problem | ||
| 1/23/2013 | Listed for sale | $99,335$78/sqft |
Source: D.R. Horton Report a problem | ||
Public tax history
| Year | Property taxes | Tax assessment |
|---|---|---|
| 2025 | $2,154 +0.4% | $244,665 |
| 2024 | $2,145 +29.7% | $244,665 +63.2% |
| 2023 | $1,654 +7.6% | $149,904 |
| 2022 | $1,538 +4% | $149,904 |
| 2021 | $1,479 +1.8% | $149,904 |
| 2020 | $1,452 +11.8% | $149,904 +35.9% |
| 2019 | $1,299 | $110,327 |
| 2018 | $1,299 +11.2% | $110,327 |
| 2017 | $1,168 +2.1% | $110,327 |
| 2016 | $1,144 -9.4% | $110,327 -8.1% |
| 2015 | $1,263 +5.4% | $119,994 |
| 2014 | $1,198 | $119,994 |
| 2013 | -- | $119,994 |
| 2012 | -- | $119,994 |
| 2011 | -- | $119,994 |
Find assessor info on the county website
Monthly payment
Est. payment
Payment breakdown
Explore the cost of this home by adjusting the details. Changes won't be saved.Climate risks
Neighborhood: 27610
Nearby schools
Schools provided by the listing agent
- Elementary: Wake - Walnut Creek Elementary School
- Middle: Wake - Carnage Middle
- High: Wake - Southeast Raleigh High
Source: Doorify MLS. This data may not be complete. We recommend contacting the local school district to confirm school assignments for this home.
Similar homes
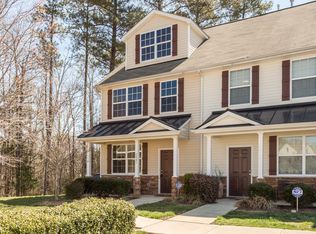
- $258,0003 bd3 ba1.6k sqft4716 Princess Lita Way, Raleigh, NC 27610For Sale
 MLS ID #10196992, Aiyana Lutkiewicz. Doorify MLS
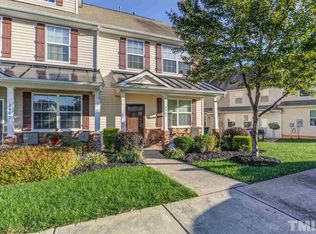
- $220,0002 bd2 ba1.3k sqft3702 San Pablo Dr, Raleigh, NC 27616For Sale
 MLS ID #1239835, Amanda Rice. Triad MLS
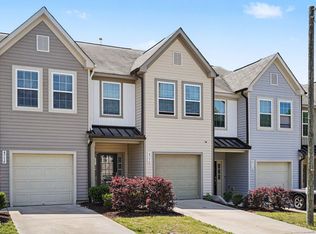
- $223,0002 bd3 ba1.1k sqft4704 Parkville Dr, Raleigh, NC 27604For Sale
 MLS ID #10182225, Angela Yvette Hill. Doorify MLS
- $255,9003 bd3 ba1.7k sqft350 Gilman Ln Unit 111, Raleigh, NC 27610For Sale
 MLS ID #10176512, Beverly Robinson. Doorify MLS
- $230,0002 bd3 ba1.4k sqft4414 Pottery Ln, Raleigh, NC 27616For SaleMLS ID #10195914, Damon Vaughn. Doorify MLS
- $269,9992 bd3 ba1.4k sqft5348 Arkose Dr, Raleigh, NC 27610For SaleMLS ID #10181162, Deanna Laura Lauer. Doorify MLS
- $215,0002 bd2 ba1.1k sqft5003 Avenida Del Sol Dr, Raleigh, NC 27616For SaleMLS ID #10185000, Matt Steele. Doorify MLS
- $269,9002 bd3 ba1.2k sqft702 Bryant St, Raleigh, NC 27603For SaleMLS ID #10198229, Ryan Whitney. Doorify MLS
- $240,0002 bd3 ba1.4k sqft6641 Clarksburg Pl, Raleigh, NC 27616For SaleMLS ID #10171985, Kelly R DeBrosse. Doorify MLS
- $250,0002 bd3 ba1.1k sqft1745 Sorrell Brook Way, Raleigh, NC 27609For SaleMLS ID #10197496, Sharon Evans. Doorify MLS
- $284,0003 bd3 ba1.7k sqft1320 Stone Manor Dr, Raleigh, NC 27610For SaleMLS ID #10169376, Brenton James Walker. Doorify MLS
- $245,0002 bd3 ba1.2k sqft6624 Morgantown St, Raleigh, NC 27616For SaleMLS ID #10193007, Xiaodong Wang. Doorify MLS
- $239,0002 bd3 ba1.3k sqft1427 Quarter Pt, Raleigh, NC 27615For SaleMLS ID #10199460, Rhonda Kosor. Doorify MLS
- $220,0003 bd3 ba1.6k sqft8640 Neuse Landing Ln Unit 105, Raleigh, NC 27616For SaleMLS ID #10191917, Mohammad Mohammad. Doorify MLS
- $291,0003 bd2 ba1.6k sqft1952 Grassy Banks Dr, Raleigh, NC 27610For SaleMLS ID #10196178, Matt Steele. Doorify MLS
- $209,0003 bd2 ba1.2k sqft7740 Sandra Ln, Raleigh, NC 27615For SaleMLS ID #10197598, Thomas Ladane Shoupe. Doorify MLS
- $244,0002 bd3 ba1.2k sqft8505 Quarton Dr, Raleigh, NC 27616For SaleMLS ID #10191448, Alex Bingham. Doorify MLS
- $300,0003 bd3 ba1.2k sqft5500 Pennfine Dr, Raleigh, NC 27610For SaleMLS ID #10197194, Marinus C Leach. Doorify MLS
- $260,0002 bd2 ba1.1k sqft5510 Forest Oaks Dr, Raleigh, NC 27609For SaleMLS ID #10199272, Shaylan Good. Doorify MLS
