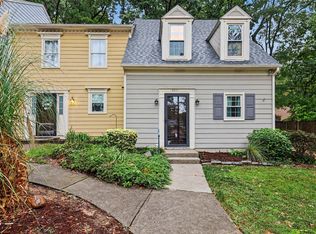
Clean MOVE-IN READY! Beautifully remodeled 2-bedroom, 2.5-bath townhome in a desirable Raleigh location near Triangle Town Center, with easy access to I-540 and US-1. This well-maintained home has been thoughtfully REMODELED throughout and features TWO PRIMARY SUITES, each with its own private bathroom—ideal for comfortable living or roommate arrangements. Recent updates include FRESH INTERIOR PAINT, NEW LUXURY VINYL PLANK (LVP) FLOORING, NEW KITCHEN COUNTERTOPS, NEW KITCHEN SINK AND FAUCET, NEW DISHWASHER, and a NEW ELECTRIC RANGE. The open floor plan offers a spacious kitchen with abundant cabinet storage and stainless-steel appliances, including the new electric range, dishwasher, built-in microwave, and refrigerator. Washer and dryer convey. Enjoy a PRIVATE BACK PATIO with additional storage and TWO ASSIGNED PARKING SPACES. Conveniently located near shopping, dining, Triangle Town Center, major highways, and public transportation. A great opportunity for a beautifully updated, low-maintenance townhome in a convenient Raleigh location!
For sale
Price cut: $10K (10/8)
$245,000
6624 Morgantown St, Raleigh, NC 27616
2beds
1,244sqft
Townhouse
Built in 2012
1,306 Square Feet Lot
$239,900 Zestimate®
$197/sqft
$135/mo HOA
What's special
Fresh interior paintOpen floor planWasher and dryer conveyBuilt-in microwaveNew electric rangeNew dishwasherStainless-steel appliances
- 42 days
- 149
- 10
Zillow last checked:
Listing updated:
Listed by:
Xiaodong Wang 919-999-0405,
CHK Realty
Source: Doorify MLS,MLS#: 10193007
Facts & features
Interior
Bedrooms & bathrooms
- Bedrooms: 2
- Bathrooms: 3
- Full bathrooms: 2
- 1/2 bathrooms: 1
Primary bedroom
- Level: Second
Bedroom 2
- Level: Second
Primary bathroom
- Level: Second
Bathroom 2
- Level: Second
Bathroom 3
- Level: First
Family room
- Level: First
Kitchen
- Level: First
Laundry
- Level: Second
Heating
- Central
Cooling
- Central Air, Ceiling Fan(s)
Appliances
- Included: Dryer, Disposal, Dishwasher, Exhaust Fan, Electric Range, Microwave, Refrigerator, Washer, Water Heater
- Laundry: Laundry Closet, In Unit, Upper Level
Features
- Ceiling Fan(s), Granite Counters, Pantry
- Flooring: Luxury Vinyl
- Common walls with other units/homes: 2+ Common Walls
Interior area
- Total structure area: 1,244
- Total interior livable area: 1,244 sqft
- Finished area above ground: 1,244
- Finished area below ground: 0
Property
Parking
- Total spaces: 2
- Parking features: Assigned
- Uncovered spaces: 2
Features
- Levels: Bi-Level,Two
- Stories: 2
- Patio & porch: Patio
- Exterior features: Storage
- Fencing: None
Lot
- Size: 1,306 Square Feet
- Features: Back Yard, City Lot
Details
- Parcel number: 172717102503000 0358314
- Zoning: RX-3
- Special conditions: Standard
Construction
Type & style
- Home type: Townhouse
- Architectural style: A-Frame
- Property subtype: Townhouse
Materials
- Frame, Vinyl Siding
- Foundation: Slab
- Roof: Shingle
Condition
- To Be Built
- New construction: No
- Year built: 2012
Utilities & green energy
- Sewer: Public Sewer
- Water: Public
- Utilities for property: Cable Connected, Sewer Connected, Water Connected
Community & HOA
Community
- Security: Fire Alarm
- Subdivision: Greenbrier
HOA
- Has HOA: Yes
- Amenities included: Landscaping
- Services included: Maintenance Grounds
- HOA fee: $135 monthly
- HOA name: Charleston Management Co
- HOA phone: 919-847-3003
Location
- Region: Raleigh
Financial & listing details
- Price per square foot: $197/sqft
- Tax assessed value: $284,336
- Annual tax amount: $2,604
- Date on market: 9/16/2026
- Listing agreement: Exclusive Right To Sell
- Listing terms: 1031 Exchange,Cash,Conventional
- Ownership type: Townhouse
- Road surface type: Asphalt, Concrete
Estimated market value
$239,900
$228,000 - $252,000
$1,628/mo
Price history
| Date | Event | Price |
|---|---|---|
| 10/8/2026 | Price change | $245,000-3.9%$197/sqft |
Source:  Doorify MLS #10193007 Report a problem | ||
| 9/28/2026 | Price change | $255,000-3.8%$205/sqft |
Source: Doorify MLS #10193007 Report a problem | ||
| 9/21/2026 | Price change | $265,000-3.6%$213/sqft |
Source: Doorify MLS #10193007 Report a problem | ||
| 9/16/2026 | Listed for sale | $275,000+89.7%$221/sqft |
Source: Doorify MLS #10193007 Report a problem | ||
| 4/26/2020 | Listing removed | $1,200$1/sqft |
Source: CHK INC Report a problem | ||
| 3/10/2020 | Listed for rent | $1,200+9.1%$1/sqft |
Source: CHK INC Report a problem | ||
| 3/1/2018 | Listing removed | $1,100$1/sqft |
Source: CHK Realty #2172556 Report a problem | ||
| 2/11/2018 | Listed for rent | $1,100$1/sqft |
Source: CHK INC Report a problem | ||
| 2/6/2017 | Sold | $145,000+45%$117/sqft |
Source: Public Record Report a problem | ||
| 12/21/2012 | Sold | $100,000$80/sqft |
Source: Public Record Report a problem | ||
Public tax history
| Year | Property taxes | Tax assessment |
|---|---|---|
| 2025 | $2,500 +0.4% | $284,336 |
| 2024 | $2,489 +23.3% | $284,336 +55.1% |
| 2023 | $2,019 +7.6% | $183,370 |
| 2022 | $1,877 +4% | $183,370 |
| 2021 | $1,804 +1.8% | $183,370 |
| 2020 | $1,772 +17.8% | $183,370 +43.3% |
| 2019 | $1,503 | $128,006 |
| 2018 | $1,503 +11.2% | $128,006 |
| 2017 | $1,352 +2.1% | $128,006 |
| 2016 | $1,324 -9.1% | $128,006 -7.8% |
| 2015 | $1,457 +5.4% | $138,783 |
| 2014 | $1,383 | $138,783 |
| 2013 | -- | $138,783 |
Find assessor info on the county website
Monthly payment
Est. payment
Payment breakdown
Explore the cost of this home by adjusting the details. Changes won't be saved.Climate risks
Neighborhood: Northeast Raleigh
Nearby schools
Schools provided by the listing agent
- Elementary: Wake - Abbotts Creek Elementary School
- Middle: Wake - Durant Road Middle
- High: Wake - Millbrook High
Source: Doorify MLS. This data may not be complete. We recommend contacting the local school district to confirm school assignments for this home.


Similar homes
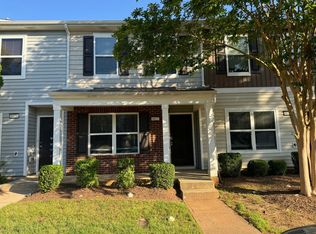
- $240,0002 bd3 ba1.4k sqft6641 Clarksburg Pl, Raleigh, NC 27616For Sale
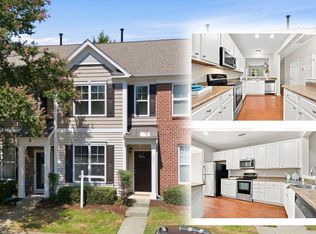
 MLS ID #10171985, Kelly R DeBrosse. Doorify MLS
- $232,9002 bd3 ba1.2k sqft2905 Berkeley Springs Pl, Raleigh, NC 27616For Sale By Owner
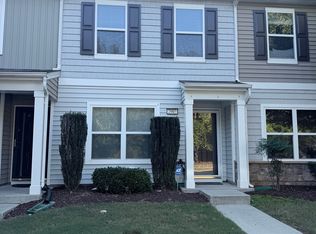
- $315,0003 bd3 ba1.5k sqft2931 Berkeley Springs Pl, Raleigh, NC 27616For Sale
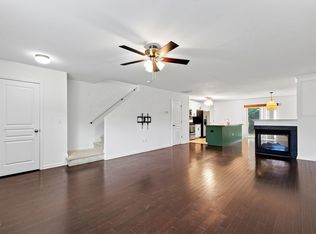 MLS ID #10191514, Gretchen Coley. Doorify MLS
- $260,0002 bd2 ba1.1k sqft5510 Forest Oaks Dr, Raleigh, NC 27609For Sale
 MLS ID #10199272, Shaylan Good. Doorify MLS
- $299,9003 bd4 ba1.8k sqft3002 Berkeley Springs Pl, Raleigh, NC 27616For SaleMLS ID #10154314, Angela Drum. Doorify MLS
- $229,0002 bd3 ba1.1k sqft5122 Thornton Knoll Way, Raleigh, NC 27616For SaleMLS ID #10185220, Amy Gretenstein. Doorify MLS
- $264,9003 bd3 ba1.3k sqft8879 Thornton Town Pl, Raleigh, NC 27616For SaleMLS ID #10190914, Robert Salmons. Doorify MLS
- $275,0003 bd3 ba1.3k sqft5038 Brooke Lauren Ln, Raleigh, NC 27616For SaleMLS ID #10168666, Lois Sylvia Saxby. Doorify MLS
- $265,0002 bd3 ba1.1k sqft1745 Sorrell Brook Way, Raleigh, NC 27609For SaleMLS ID #10197496, Sharon Evans. Doorify MLS
- $219,9003 bd2 ba1.1k sqft8218 Merriweather Cir, Raleigh, NC 27616For SaleMLS ID #10166099, Christopher Wesley Thomas. Doorify MLS
- $230,0002 bd3 ba1.2k sqft6556 Thetford Ct, Raleigh, NC 27615For SaleMLS ID #10197227, Angela Yvette Hill. Doorify MLS
- $239,0002 bd3 ba1.3k sqft1427 Quarter Pt, Raleigh, NC 27615For SaleMLS ID #10199460, Rhonda Kosor. Doorify MLS
- $223,0002 bd3 ba1.1k sqft4704 Parkville Dr, Raleigh, NC 27604For SaleMLS ID #10182225, Angela Yvette Hill. Doorify MLS
- $254,9002 bd3 ba1.2k sqft1708 Township Cir, Raleigh, NC 27609For SaleMLS ID #10173776, Don Gomez. Doorify MLS
- $235,0002 bd3 ba1.2k sqft6509 English Oaks Dr, Raleigh, NC 27615For SaleMLS ID #10166734, Kelsey Kearney. Doorify MLS
- $264,9003 bd3 ba1.4k sqft809 Rothshire Ct, Raleigh, NC 27615For SaleMLS ID #10184951, Kristin Vore. Doorify MLS
- $239,0002 bd3 ba1.3k sqft2617 Forest Shadows Ln, Raleigh, NC 27614For SaleMLS ID #10175021, Jordan Clark. Doorify MLS
- $245,0002 bd3 ba1.4k sqft1429 Montonia St, Wake Forest, NC 27587For SaleMLS ID #10200468, Neil Rowerdink. Doorify MLS
- $258,9003 bd3 ba1.3k sqft8309 Glenwood Springs Ct, Raleigh, NC 27609For SaleMLS ID #10172785, Don Gomez. Doorify MLS
- $307,0003 bd3 ba1.3k sqft4201 Mardela Spring Dr, Raleigh, NC 27616For SaleMLS ID #10192099, Alex Lawrence. Doorify MLS
