Charming end-unit townhome with 3 bedrooms and 2.5 baths in a desirable North Raleigh location. Freshly painted interior throughout and featuring an HVAC system replaced in 2024, this home offers comfortable, low-maintenance living. The spacious family room is highlighted by a gas fireplace, creating a warm and inviting gathering space. Upstairs, the primary suite features a vaulted ceiling, walk-in closet, and private bath with double vanity and tub/shower combination. Two additional generously sized bedrooms and a conveniently located laundry room complete the second floor. Enjoy outdoor living on the rear patio, with nearby greenway access for walking jogging, or biking. Conveniently located close to shopping, dining, and major highways, this move-in-ready home offers the perfect combination of comfort and convenience.
For sale
Price cut: $17K (8/31)
$260,000
8309 Glenwood Springs Ct, Raleigh, NC 27609
3beds
1,389sqft
Townhouse
Built in 2004
1,306 Square Feet Lot
$256,100 Zestimate®
$187/sqft
$109/mo HOA
What's special
Gas fireplaceRear patioFreshly painted interior throughoutSpacious family roomConveniently located laundry room
- 132 days
- 135
- 13
Zillow last checked:
Listing updated:
Listed by:
Don Gomez 919-972-8448,
C-A-RE Realty
Source: Doorify MLS,MLS#: 10172785
Facts & features
Interior
Bedrooms & bathrooms
- Bedrooms: 3
- Bathrooms: 3
- Full bathrooms: 2
- 1/2 bathrooms: 1
Primary bedroom
- Level: Second
Heating
- Central, Fireplace(s), Forced Air, Natural Gas, None
Cooling
- Central Air, Electric
Appliances
- Included: Dryer, Dishwasher, Electric Range, Washer
- Laundry: Upper Level
Features
- Ceiling Fan(s), Double Vanity, Entrance Foyer, Pantry, Vaulted Ceiling(s), Walk-In Closet(s), Kitchen/Dining Room Combination
- Flooring: Carpet, Luxury Vinyl
Interior area
- Total structure area: 1,389
- Total interior livable area: 1,389 sqft
- Finished area above ground: 1,389
- Finished area below ground: 0
Video & virtual tour
Property
Parking
- Total spaces: 2
- Parking features: Guest, Parking Lot
- Uncovered spaces: 2
Features
- Levels: Two
- Stories: 2
- Patio & porch: Front Porch, Patio
Lot
- Size: 1,306 Square Feet
- Features: Corner Lot, Landscaped
Details
- Parcel number: 173804603521000 0315047
- Zoning: R-10
- Special conditions: Standard
Construction
Type & style
- Home type: Townhouse
- Architectural style: Transitional
- Property subtype: Townhouse
Materials
- Vinyl Siding
- Foundation: Slab
- Roof: Shingle
Condition
- New construction: No
- Year built: 2004
Utilities & green energy
- Sewer: Public Sewer
- Water: Public
Community & HOA
Community
- Subdivision: Addison Reserve
HOA
- Has HOA: Yes
- Services included: Insurance, Maintenance Grounds
- HOA fee: $109 monthly
- HOA name: Addison Reserve HOA - Cedar Management
- HOA phone: 877-252-3327
Location
- Region: Raleigh
Financial & listing details
- Price per square foot: $187/sqft
- Tax assessed value: $277,825
- Annual tax amount: $2,442
- Date on market: 6/9/2026
- Listing agreement: Exclusive Right To Sell
- Listing terms: Cash,Conventional,FHA,VA Loan
- Ownership type: Townhouse
Estimated market value
$256,100
$243,000 - $269,000
$1,895/mo
Price history
| Date | Event | Price |
|---|---|---|
| 8/31/2026 | Price change | $260,000-6.1%$187/sqft |
Source:  Doorify MLS #10172785 Report a problem Doorify MLS #10172785 Report a problem | ||
| 6/9/2026 | Listed for sale | $277,000+25.9%$199/sqft |
Source: Doorify MLS #10172785 Report a problem | ||
| 5/26/2021 | Sold | $220,000+67.9%$158/sqft |
Source: Public Record Report a problem | ||
| 6/7/2016 | Sold | $131,000+12.9%$94/sqft |
Source: Public Record Report a problem | ||
| 3/31/2005 | Sold | $116,000$84/sqft |
Source: Public Record Report a problem | ||
Public tax history
| Year | Property taxes | Tax assessment |
|---|---|---|
| 2025 | $2,443 +0.4% | $277,825 |
| 2024 | $2,433 +26.9% | $277,825 +59.6% |
| 2023 | $1,917 +7.6% | $174,060 |
| 2022 | $1,782 +4% | $174,060 |
| 2021 | $1,714 +1.8% | $174,060 |
| 2020 | $1,683 +9.5% | $174,060 +33% |
| 2019 | $1,537 | $130,902 |
| 2018 | $1,537 +11.2% | $130,902 |
| 2017 | $1,382 +2.1% | $130,902 |
| 2016 | $1,354 -1.6% | $130,902 +0% |
| 2015 | $1,375 +5.4% | $130,863 |
| 2014 | $1,305 | $130,863 |
| 2013 | -- | $130,863 |
| 2012 | -- | $130,863 |
| 2011 | -- | $130,863 |
| 2010 | -- | $130,863 |
| 2009 | -- | $130,863 |
| 2008 | -- | -- |
| 2007 | -- | -- |
| 2006 | -- | -- |
| 2005 | -- | -- |
Find assessor info on the county website
Monthly payment
Est. payment
Payment breakdown
Explore the cost of this home by adjusting the details. Changes won't be saved.Climate risks
Neighborhood: Northeast Raleigh
Nearby schools
Schools provided by the listing agent
- Elementary: Wake - Wildwood Forest Elementary
- Middle: Wake - East Millbrook Middle
- High: Wake - Wakefield High
Source: Doorify MLS. This data may not be complete. We recommend contacting the local school district to confirm school assignments for this home.
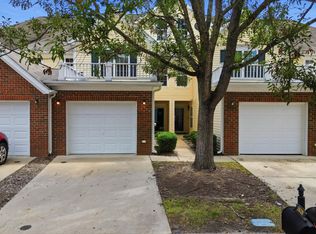
- $229,5003 bd2 ba1.4k sqft8309 Glenwood Springs Ct, Raleigh, NC 27616Off Market

- $130,8633 bd2 ba1.4k sqft8307 Glenwood Springs Ct, Raleigh, NC 27616Off Market

- $249,900-- bd2 ba1.4k sqft8319 Glenwood Springs Ct, Raleigh, NC 27616Off Market
- $256,4003 bd2 ba1.4k sqft8343 Glenwood Springs Ct #110, Raleigh, NC 27616Off Market

Similar homes
- $265,0003 bd3 ba1.4k sqft8326 Boca Pt, Raleigh, NC 27616For Sale

 MLS ID #10192741, Hugh Grist. Doorify MLS
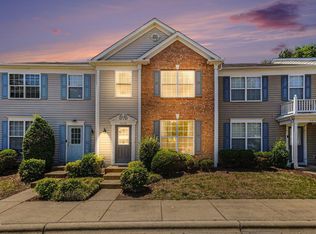
 - $259,9003 bd3 ba1.6k sqft2620 Vega Ct, Raleigh, NC 27609For Sale
 MLS ID #10179568, Oscar Corrales. Doorify MLS
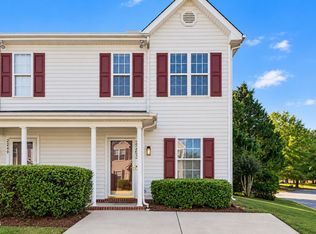
 - $275,0003 bd3 ba1.3k sqft5038 Brooke Lauren Ln, Raleigh, NC 27616For Sale
 MLS ID #10168666, Lois Sylvia Saxby. Doorify MLS
 - $249,9003 bd3 ba1.3k sqft2253 Ventana Ln, Raleigh, NC 27604For Sale
 MLS ID #10196202, Sharon Evans. Doorify MLS
 - $254,9002 bd3 ba1.2k sqft1708 Township Cir, Raleigh, NC 27609For SaleMLS ID #10173776, Don Gomez. Doorify MLS
- $229,0002 bd3 ba1.1k sqft5122 Thornton Knoll Way, Raleigh, NC 27616For SaleMLS ID #10185220, Amy Gretenstein. Doorify MLS
- $269,9003 bd3 ba1.6k sqft2619 Forest Shadows Ln, Raleigh, NC 27614For SaleMLS ID #10156637, John Cole. Doorify MLS
- $246,5003 bd3 ba1.3k sqft2129 Persimmon Ridge Dr, Raleigh, NC 27604For SaleMLS ID #10178337, Phyllis Algood. Doorify MLS
- $246,0003 bd3 ba1.6k sqft11701 Coppergate Dr Unit 103, Raleigh, NC 27614For SaleMLS ID #10169682, Evgenia Gavryuchkov. Doorify MLS
- $239,0003 bd3 ba1.5k sqft2200 Valley Edge Dr Unit 104, Raleigh, NC 27614For SaleMLS ID #10178778, Amy Holloway. Doorify MLS
- $269,9002 bd3 ba1.2k sqft702 Bryant St, Raleigh, NC 27603For SaleMLS ID #10198229, Ryan Whitney. Doorify MLS
- $295,0003 bd4 ba1.8k sqft3015 Berkeley Springs Pl, Raleigh, NC 27616For SaleMLS ID #10181829, Aaron Wilson. Doorify MLS
- $229,0002 bd3 ba1.1k sqft2533 Bay Harbor Dr, Raleigh, NC 27604For SaleMLS ID #10174697, Gabie Lambrechtse. Doorify MLS
- $250,0003 bd3 ba1.6k sqft2120 Breezeway Dr Unit 104, Raleigh, NC 27614For SaleMLS ID #10160788, Cayla Sienna Nicol Morris. Doorify MLS
- $230,0002 bd3 ba1.2k sqft6556 Thetford Ct, Raleigh, NC 27615For SaleMLS ID #10197227, Angela Yvette Hill. Doorify MLS
- $225,0002 bd3 ba1k sqft2125 Ventana Ln, Raleigh, NC 27604For SaleMLS ID #10185219, Terrence Boykin. Doorify MLS
- $315,0003 bd3 ba1.5k sqft2931 Berkeley Springs Pl, Raleigh, NC 27616For SaleMLS ID #10191514, Gretchen Coley. Doorify MLS
- $275,0002 bd3 ba1.3k sqft8206 City Loft Ct, Raleigh, NC 27613For SaleMLS ID #10197121, Carlin O'Brien. Doorify MLS
- $279,0003 bd3 ba1.6k sqft1315 Garden Stone Dr, Raleigh, NC 27610For SaleMLS ID #10192491, Ahmed Mustafa. Doorify MLS
- $299,9003 bd3 ba1.6k sqft3826 Prince Noah Loop, Wake Forest, NC 27587For SaleMLS ID #10165405, Lilian Zeitouni. Doorify MLS
