Calling all First time buyers or investors! This freshly painted, move-in-ready 3-bedroom, 2.5-bath condo delivers affordability without compromise. Enjoy the open concept living, dining and kitchen floorplan on the first floor. Luxury vinyl throughout first floor. Fresh white kitchen cabinets and quartz countertops. Stainless steel dishwasher and gas range! Fridge conveys as well. Enjoy the storage in the kitchen pantry and large coat closet. Second floor has like new carpet, 2 generous sized bedrooms and a full bath. Along with a linen & laundry closet, where commercial grade washer and dryer convey. You'll love the private primary suite on the 3rd floor. HUGE space, like new carpet and walk in closet. Easily accommodates king bed and "sitting area" if desired. Ensuite bath with dual vanities, soaking tub and separate shower. Location, Location seals the deal! You will have easy access to the Raleigh Greenway trail system, pizza, donuts, a gym and bottle shop all within a walk or bike ride up the road. Community pool, and easy access to Falls of Neuse, 540, and everything you need! $2000 closing cost credit with acceptable offer. Pay rent or Build Equity?!?! You choose!
For sale
Price cut: $1K (10/18)
$239,000
2200 Valley Edge Dr Unit 104, Raleigh, NC 27614
3beds
1,550sqft
Townhouse
Built in 2006
-- sqft lot
$236,700 Zestimate®
$154/sqft
$210/mo HOA
What's special
Freshly paintedSeparate showerCommunity poolGas rangeLarge coat closetLinen and laundry closetStainless steel dishwasher
- 103 days
- 591
- 40
Zillow last checked:
Listing updated:
Listed by:
Amy Holloway 919-418-7625,
Choice Residential Real Estate
Source: Doorify MLS,MLS#: 10178778
Facts & features
Interior
Bedrooms & bathrooms
- Bedrooms: 3
- Bathrooms: 3
- Full bathrooms: 2
- 1/2 bathrooms: 1
- Main level bathrooms: 1
Primary bedroom
- Level: Third
- Area: 258.4 Square Feet
- Dimensions: 19.0 x 13.6
Bedroom 2
- Level: Second
- Area: 152.64 Square Feet
- Dimensions: 15.9 x 9.6
Bedroom 3
- Level: Second
- Area: 120.6 Square Feet
- Dimensions: 13.4 x 9.0
Primary bathroom
- Level: Third
- Area: 83.16 Square Feet
- Dimensions: 10.8 x 7.7
Dining room
- Level: Main
- Area: 48.36 Square Feet
- Dimensions: 7.8 x 6.2
Kitchen
- Level: Main
- Area: 140.8 Square Feet
- Dimensions: 12.8 x 11.0
Laundry
- Level: Second
- Area: 31.11 Square Feet
- Dimensions: 6.1 x 5.1
Living room
- Level: Main
- Area: 169 Square Feet
- Dimensions: 13.0 x 13.0
Heating
- Forced Air, Natural Gas
Cooling
- Central Air, Electric
Appliances
- Included: Dishwasher, Free-Standing Gas Range, Free-Standing Electric Oven, Gas Range, Microwave, Range, Refrigerator, Washer/Dryer
- Laundry: Laundry Closet, Laundry Room, See Remarks
Features
- Ceiling Fan(s), Double Vanity, High Ceilings, Open Floorplan, Pantry, Soaking Tub, Walk-In Closet(s), Bathtub/Shower Combination, Quartz Counters, Smooth Ceilings
- Flooring: Carpet, Luxury Vinyl, Wood
- Doors: Storm Door(s)
- Windows: Blinds
Interior area
- Total structure area: 1,550
- Total interior livable area: 1,550 sqft
- Finished area above ground: 1,550
- Finished area below ground: 0
Property
Parking
- Total spaces: 2
- Parking features: Lighted, Paved
- Uncovered spaces: 2
Features
- Levels: Three Or More,Multi/Split,Tri-Level
- Stories: 3
- Exterior features: Rain Gutters
- Fencing: Partial,Privacy,Vinyl
Details
- Parcel number: 1729802964 0401173
- Zoning: RX-3
- Special conditions: Standard
Construction
Type & style
- Home type: Townhouse
- Architectural style: Transitional
- Property subtype: Townhouse
Materials
- Vinyl Siding
- Foundation: Slab
- Roof: Shingle
Condition
- New construction: No
- Year built: 2006
Utilities & green energy
- Sewer: Public Sewer
- Water: Public
Community & HOA
Community
- Features: Pool, Sidewalks
- Security: Fire Sprinkler System, Smoke Detector(s), Varies By Unit
- Subdivision: Breezewood
HOA
- Has HOA: Yes
- Amenities included: Maintenance Grounds, Management, Parking, Pool
- Services included: Maintenance Grounds
- HOA fee: $210 monthly
- HOA name: Breezewood II HOA
- HOA phone: 919-790-5350
- Additional fee info: Second HOA Fee $208 Annually
Location
- Region: Raleigh
Financial & listing details
- Price per square foot: $154/sqft
- Tax assessed value: $257,917
- Annual tax amount: $2,269
- Date on market: 7/9/2026
- Listing agreement: Exclusive Right To Sell
- Listing terms: Cash,Conventional,FHA,VA Loan
- Road surface type: Asphalt
Estimated market value
$236,700
$225,000 - $249,000
$1,700/mo
Price history
| Date | Event | Price |
|---|---|---|
| 10/18/2026 | Price change | $239,000-0.4%$154/sqft |
Source:  Doorify MLS #10178778 Report a problem Doorify MLS #10178778 Report a problem | ||
| 9/17/2026 | Price change | $240,000-2%$155/sqft |
Source: Doorify MLS #10178778 Report a problem | ||
| 8/13/2026 | Price change | $245,000-1.9%$158/sqft |
Source: Doorify MLS #10178778 Report a problem | ||
| 8/6/2026 | Price change | $249,8000%$161/sqft |
Source: Doorify MLS #10178778 Report a problem | ||
| 7/29/2026 | Price change | $249,9000%$161/sqft |
Source: Doorify MLS #10178778 Report a problem | ||
| 7/9/2026 | Listed for sale | $250,000+16.3%$161/sqft |
Source: Doorify MLS #10178778 Report a problem | ||
| 12/10/2024 | Listing removed | $1,800$1/sqft |
Source: Zillow Rentals Report a problem | ||
| 12/7/2024 | Listed for rent | $1,800$1/sqft |
Source: Zillow Rentals Report a problem | ||
| 1/19/2024 | Listing removed | -- |
Source: Zillow Rentals Report a problem | ||
| 1/15/2024 | Price change | $1,800-2.7%$1/sqft |
Source: Zillow Rentals Report a problem | ||
| 1/6/2024 | Listed for rent | $1,850$1/sqft |
Source: Zillow Rentals Report a problem | ||
| 6/9/2021 | Sold | $215,000+10.5%$139/sqft |
Source: Public Record Report a problem | ||
| 5/10/2021 | Contingent | $194,500$125/sqft |
Source: Doorify MLS #2381605 Report a problem | ||
| 5/7/2021 | Listed for sale | $194,500+44.1%$125/sqft |
Source: Doorify MLS #2381605 Report a problem | ||
| 12/15/2017 | Sold | $135,000+2600%$87/sqft |
Source: Doorify MLS #2157469 Report a problem | ||
| 2/22/2007 | Sold | $5,000$3/sqft |
Source: Public Record Report a problem | ||
Public tax history
| Year | Property taxes | Tax assessment |
|---|---|---|
| 2025 | $2,269 +0.4% | $257,917 |
| 2024 | $2,260 +35% | $257,917 +70% |
| 2023 | $1,674 +7.6% | $151,742 |
| 2022 | $1,556 | $151,742 |
| 2021 | -- | $151,742 |
| 2020 | $1,469 +1.6% | $151,742 +23.3% |
| 2019 | $1,447 | $123,098 |
| 2018 | $1,447 +11.2% | $123,098 |
| 2017 | $1,301 +2.1% | $123,098 |
| 2016 | $1,274 -9.3% | $123,098 -8% |
| 2015 | $1,405 +5.4% | $133,797 |
| 2014 | $1,334 | $133,797 |
| 2013 | -- | $133,797 |
Find assessor info on the county website
Monthly payment
Est. payment
Payment breakdown
Explore the cost of this home by adjusting the details. Changes won't be saved.Climate risks
Neighborhood: North Raleigh
Nearby schools
Schools provided by the listing agent
- Elementary: Wake - Abbotts Creek Elementary School
- Middle: Wake - Wakefield Middle
- High: Wake - Wakefield High
Source: Doorify MLS. This data may not be complete. We recommend contacting the local school district to confirm school assignments for this home.
- $262,500-- bd2 ba1.7k sqft2210 Valley Edge Dr UNIT 100, Raleigh, NC 27614Off Market
- $240,2003 bd3 ba1.7k sqft2211 Valley Edge Dr UNIT 101, Raleigh, NC 27614Off Market
- $238,1003 bd3 ba1.6k sqft2211 Valley Edge Dr UNIT 109, Raleigh, NC 27614Off Market
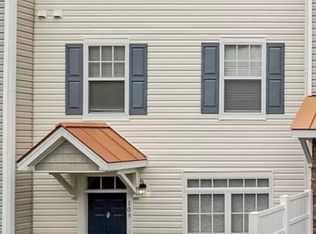
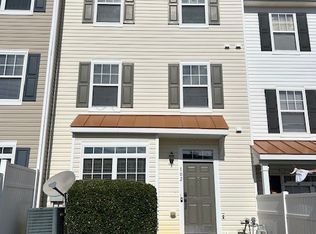
- $229,5003 bd3 ba1.6k sqft2221 Valley Edge Dr UNIT 102, Raleigh, NC 27614Off Market
Similar homes
- $250,0003 bd3 ba1.6k sqft2120 Breezeway Dr Unit 104, Raleigh, NC 27614For Sale
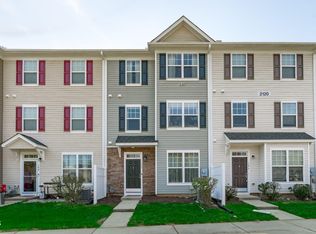
 MLS ID #10160788, Cayla Sienna Nicol Morris. Doorify MLS
 - $269,9003 bd3 ba1.6k sqft2619 Forest Shadows Ln, Raleigh, NC 27614For Sale
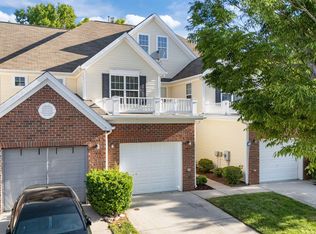 MLS ID #10156637, John Cole. Doorify MLS
 - $265,0003 bd3 ba1.4k sqft8326 Boca Pt, Raleigh, NC 27616For Sale
 MLS ID #10192741, Hugh Grist. Doorify MLS
 - $229,0002 bd3 ba1.1k sqft5122 Thornton Knoll Way, Raleigh, NC 27616For Sale
 MLS ID #10185220, Amy Gretenstein. Doorify MLS
 - $325,0003 bd4 ba2.1k sqft3024 Settle In Ln, Raleigh, NC 27614For SaleMLS ID #10186193, Derrick Thornton. Doorify MLS
- $260,0003 bd3 ba1.3k sqft8309 Glenwood Springs Ct, Raleigh, NC 27609For SaleMLS ID #10172785, Don Gomez. Doorify MLS
- $241,9002 bd3 ba1.3k sqft3903 Swinton St, Raleigh, NC 27616For SaleMLS ID #10171142, Kathy Beacham. Doorify MLS
- $225,0002 bd3 ba1.1k sqft5635 Fieldcross Ct, Raleigh, NC 27610For SaleMLS ID #10196506, CJ Jones. Doorify MLS
- $315,0003 bd3 ba1.5k sqft2931 Berkeley Springs Pl, Raleigh, NC 27616For SaleMLS ID #10191514, Gretchen Coley. Doorify MLS
- $299,9003 bd4 ba1.8k sqft3002 Berkeley Springs Pl, Raleigh, NC 27616For SaleMLS ID #10154314, Angela Drum. Doorify MLS
- $284,0003 bd3 ba1.7k sqft1320 Stone Manor Dr, Raleigh, NC 27610For SaleMLS ID #10169376, Brenton James Walker. Doorify MLS
- $269,9002 bd3 ba1.2k sqft702 Bryant St, Raleigh, NC 27603For SaleMLS ID #10198229, Ryan Whitney. Doorify MLS
- $279,0003 bd3 ba1.6k sqft1315 Garden Stone Dr, Raleigh, NC 27610For SaleMLS ID #10192491, Ahmed Mustafa. Doorify MLS
- $285,0003 bd3 ba1.6k sqft4321 Bethel Park Dr, Raleigh, NC 27610For SaleMLS ID #10197221, Pam Lewis. Doorify MLS
- $270,0003 bd3 ba1.3k sqft513 Hacksaw Trl, Raleigh, NC 27610For SaleMLS ID #10185886, Jessica Nichole Gomez. Doorify MLS
- $305,0003 bd3 ba1.5k sqft1118 Renewal Pl, Raleigh, NC 27603For SaleMLS ID #10198846, Allie Parker. Doorify MLS
- $299,9003 bd3 ba1.6k sqft3826 Prince Noah Loop, Wake Forest, NC 27587For SaleMLS ID #10165405, Lilian Zeitouni. Doorify MLS
- $300,0003 bd3 ba1.7k sqft2250 Sweet Annie Way, Wake Forest, NC 27587For SaleMLS ID #10165893, Rebecca Church. Doorify MLS
- $320,0003 bd3 ba1.9k sqft6621 Pathfinder Way, Raleigh, NC 27616For SaleMLS ID #10193323, Parul Patel. Doorify MLS
