Welcome home to this freshly updated end-unit townhome in the Revival Collection at Renaissance Park! Tucked away on a quiet street toward the back of the neighborhood, this home offers a rare combination of privacy, natural light, and one of the largest greenspaces in the community. With fresh neutral paint throughout, brand new carpet, and a thoughtfully designed floor plan, this home is truly move-in ready. Step inside to a bright, open-concept layout filled with abundant natural light from tall windows and beautiful engineered hardwood floors throughout the main level. The stylish kitchen features granite countertops, a large center island with multiple seating options, stainless steel appliances, recessed lighting, and opens seamlessly to the spacious dining and living areas, creating the perfect flow for everyday living and entertaining. Upstairs, the inviting primary suite features a tray ceiling, walk-in closet, and private ensuite bathroom with a dual vanity and walk-in tiled shower. Two additional bedrooms, a shared hall bathroom, and convenient second-floor laundry complete the upper level. Outside, enjoy a spacious back patio for grilling and relaxing, an attached storage shed, mature landscaping, and extra greenspace perfect for pets, gardening, or simply enjoying the outdoors. Enjoy low-maintenance living with HOA-covered exterior maintenance, roof and gutter maintenance, landscaping, streets, parking areas, termite warranty, and more. Even better? Renaissance Park offers fantastic amenities including a 7,000-square-foot recreation center, gym, outdoor pool, tennis courts, and playground, and is conveniently located near shopping, dining, grocery stores, parks, Downtown Raleigh, and I-40. From the beautiful kitchen and functional layout to the quiet end-unit setting and rare greenspace, this home truly stands out from the rest. Potential to qualify for up to $10,000 in buyer assistance including $5,000 toward closing costs and up to $5,000 in down payment assistance for eligible buyers. Qualified purchasers may also be eligible for 100% financing with no mortgage insurance. Please reach out to Ben Clifton cliftonb@fnb-corp.com for more information.
For sale
Price cut: $6K (11/5)
$299,000
1118 Renewal Pl, Raleigh, NC 27603
3beds
1,592sqft
Townhouse
Built in 2016
1,742 Square Feet Lot
$295,500 Zestimate®
$188/sqft
$236/mo HOA
What's special
Recessed lightingTray ceilingMature landscapingGranite countertopsFresh neutral paint throughoutBrand new carpetConvenient second-floor laundry
- 32 days
- 236
- 30
Zillow last checked:
Listing updated:
Listed by:
Allie Parker 919-810-7052,
Hodge & Kittrell Sothebys INTE,
Catherine Hadley 919-418-2346,
Hodge & Kittrell Sothebys INTE
Source: Doorify MLS,MLS#: 10198846
Facts & features
Interior
Bedrooms & bathrooms
- Bedrooms: 3
- Bathrooms: 3
- Full bathrooms: 2
- 1/2 bathrooms: 1
Primary bedroom
- Level: Second
- Area: 161.2 Square Feet
- Dimensions: 12.4 x 13.0
Bedroom 2
- Level: Second
- Area: 121.8 Square Feet
- Dimensions: 10.5 x 11.6
Bedroom 3
- Level: Second
- Area: 117.16 Square Feet
- Dimensions: 10.1 x 11.6
Dining room
- Level: Main
- Area: 161.28 Square Feet
- Dimensions: 12.6 x 12.8
Other
- Level: Main
- Area: 67.84 Square Feet
- Dimensions: 5.3 x 12.8
Family room
- Level: Main
- Area: 217.08 Square Feet
- Dimensions: 13.4 x 16.2
Kitchen
- Level: Main
- Area: 163.8 Square Feet
- Dimensions: 12.6 x 13.0
Heating
- Central, Forced Air
Cooling
- Central Air
Appliances
- Included: Dishwasher, Electric Range, Microwave, Refrigerator, Stainless Steel Appliance(s), Tankless Water Heater
- Laundry: Laundry Closet, Upper Level
Features
- Ceiling Fan(s), Double Vanity, Granite Counters, High Speed Internet, Kitchen Island, Open Floorplan, Recessed Lighting, Storage, Tray Ceiling(s), Walk-In Closet(s), Separate Shower, Bathtub/Shower Combination, Walk-In Shower, Smooth Ceilings
- Flooring: Carpet, Hardwood
- Windows: Blinds
- Common walls with other units/homes: 1 Common Wall
Interior area
- Total structure area: 1,592
- Total interior livable area: 1,592 sqft
- Finished area above ground: 1,592
- Finished area below ground: 0
Property
Parking
- Total spaces: 1
- Parking features: Assigned, Parking Lot
- Uncovered spaces: 1
Features
- Levels: Two
- Stories: 2
- Patio & porch: Front Porch, Patio
- Exterior features: Rain Gutters, Storage
Lot
- Size: 1,742 Square Feet
- Features: Cleared, Landscaped, Level
Details
- Parcel number: 1702331601
- Special conditions: Standard
Construction
Type & style
- Home type: Townhouse
- Architectural style: Traditional,Transitional
- Property subtype: Townhouse
Materials
- Vinyl Siding
- Foundation: Slab
- Roof: Shingle
Condition
- New construction: No
- Year built: 2016
Utilities & green energy
- Sewer: Public Sewer
- Water: Public
- Utilities for property: Electricity Connected, Natural Gas Connected, Sewer Connected, Water Connected
Community & HOA
Community
- Features: Clubhouse, Fitness Center, Playground, Pool, Street Lights, Sidewalks, Tennis Court(s)
- Security: Prewired, Security System
- Subdivision: Renaissance Park
HOA
- Has HOA: Yes
- Amenities included: Clubhouse, Fitness Center, Landscaping, Maintenance Grounds, Playground, Pool, Tennis Court(s)
- Services included: Maintenance Grounds, Road Maintenance
- HOA fee: $236 monthly
- HOA name: Revival Collection at Renaissance Park
- HOA phone: 919-848-4911
- Second HOA name: Renaissance Park Master
- Additional fee info: Second HOA Fee $237 Quarterly
Location
- Region: Raleigh
Financial & listing details
- Price per square foot: $188/sqft
- Tax assessed value: $342,364
- Annual tax amount: $3,132
- Date on market: 10/16/2026
- Listing agreement: Exclusive Right To Sell
- Listing terms: Cash,Conventional,FHA,VA Loan
- Ownership type: Townhouse
Estimated market value
$295,500
$281,000 - $310,000
$1,877/mo
Price history
| Date | Event | Price |
|---|---|---|
| 11/5/2026 | Price change | $299,000-2%$188/sqft |
Source:  Doorify MLS #10198846 Report a problem | ||
| 10/16/2026 | Listed for sale | $305,000-6.2%$192/sqft |
Source: Doorify MLS #10198846 Report a problem | ||
| 7/1/2026 | Listing removed | $325,000$204/sqft |
Source: Doorify MLS #10144302 Report a problem | ||
| 3/26/2026 | Price change | $325,000-3%$204/sqft |
Source: Doorify MLS #10144302 Report a problem | ||
| 2/3/2026 | Listed for sale | $335,000$210/sqft |
Source: Doorify MLS #10144302 Report a problem | ||
| 8/7/2024 | Sold | $335,000-1.4%$210/sqft |
Source: Doorify MLS #10034026 Report a problem | ||
| 7/4/2024 | Pending sale | $339,900$214/sqft |
Source: Doorify MLS #10034026 Report a problem | ||
| 6/27/2024 | Price change | $339,900-2.9%$214/sqft |
Source: Doorify MLS #10034026 Report a problem | ||
| 6/7/2024 | Listed for sale | $349,900+82.2%$220/sqft |
Source: Doorify MLS #10034026 Report a problem | ||
| 5/5/2016 | Sold | $192,000$121/sqft |
Source: Public Record Report a problem | ||
Public tax history
| Year | Property taxes | Tax assessment |
|---|---|---|
| 2025 | $3,006 +0.4% | $342,364 |
| 2024 | $2,993 +19.3% | $342,364 +50% |
| 2023 | $2,509 +7.6% | $228,306 |
| 2022 | $2,332 +4% | $228,306 |
| 2021 | $2,241 +1.8% | $228,306 |
| 2020 | $2,201 +3.8% | $228,306 +26% |
| 2019 | $2,120 | $181,220 |
| 2018 | $2,120 +11.3% | $181,220 |
| 2017 | $1,905 +281.6% | $181,220 +269.8% |
| 2016 | $499 | $49,000 |
Find assessor info on the county website
Monthly payment
Est. payment
Payment breakdown
Explore the cost of this home by adjusting the details. Changes won't be saved.Climate risks
Neighborhood: Southwest Raleigh
Nearby schools
Schools provided by the listing agent
- Elementary: Wake - Smith Elementary
- Middle: Wake - North Garner Middle
- High: Wake - Garner High
Source: Doorify MLS. This data may not be complete. We recommend contacting the local school district to confirm school assignments for this home.


Similar homes
- $269,9002 bd3 ba1.2k sqft702 Bryant St, Raleigh, NC 27603For Sale
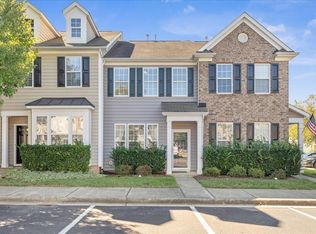
 MLS ID #10198229, Ryan Whitney. Doorify MLS
- $279,0002 bd3 ba1.3k sqft715 Bryant St, Raleigh, NC 27603For Sale
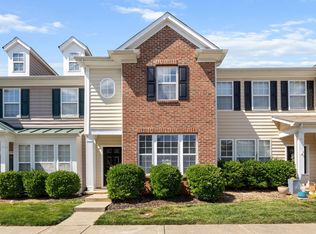 MLS ID #10167758, Susan Annette Allen. Doorify MLS
- $259,9003 bd3 ba1.7k sqft1315 Stone Manor Dr, Raleigh, NC 27610For Sale
 MLS ID #10202613, Rahnisha Finnell. Doorify MLS
- $329,0003 bd3 ba1.7k sqft5702 Volos Ave, Raleigh, NC 27603For Sale
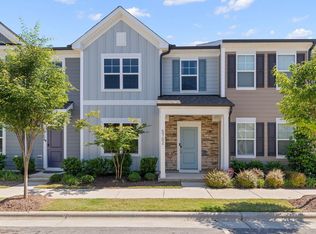 MLS ID #10166898, Darren Dontay Brothers. Doorify MLS
- $285,0003 bd3 ba1.6k sqft4321 Bethel Park Dr, Raleigh, NC 27610For SaleMLS ID #10197221, Pam Lewis. Doorify MLS
- $293,0003 bd4 ba1.7k sqft2541 Kasota Ln, Raleigh, NC 27610For SaleMLS ID #10175222, Stephanie Sirl. Doorify MLS
- $299,9003 bd4 ba1.8k sqft3002 Berkeley Springs Pl, Raleigh, NC 27616For SaleMLS ID #10201392, Angela Drum. Doorify MLS
- $255,0002 bd3 ba1.3k sqft322 Hacksaw Trl, Raleigh, NC 27610For SaleMLS ID #10189929, Pablo Koe-Krompecher. Doorify MLS
- $269,0004 bd3 ba1.5k sqft3932 Volkswalk Pl, Raleigh, NC 27610For SaleMLS ID #10186815, Steve G Metarelis. Doorify MLS
- $321,5003 bd3 ba2.2k sqft1546 Brown Owl Dr, Raleigh, NC 27610For SaleMLS ID #10202079, Casey House. Doorify MLS
- $289,9003 bd3 ba1.5k sqft1524 Clover Ridge Ct, Raleigh, NC 27610For SaleMLS ID #10174449, Pandora Pearson. Doorify MLS
- $258,9003 bd3 ba1.3k sqft8309 Glenwood Springs Ct, Raleigh, NC 27609For SaleMLS ID #10201204, Don Gomez. Doorify MLS
- $315,0003 bd3 ba1.5k sqft2931 Berkeley Springs Pl, Raleigh, NC 27616For SaleMLS ID #10191514, Gretchen Coley. Doorify MLS
- $253,0003 bd3 ba1.5k sqft3402 Sosa Rd, Raleigh, NC 27610For SaleMLS ID #10185324, Ramona Grady. Doorify MLS
- $269,9992 bd3 ba1.4k sqft5348 Arkose Dr, Raleigh, NC 27610For SaleMLS ID #10181162, Deanna Laura Lauer. Doorify MLS
- $320,0004 bd3 ba1.7k sqft6620 Summer Grove St, Raleigh, NC 27610For SaleMLS ID #10187951, Tuan Nguyen. Doorify MLS
- $299,5003 bd4 ba2.3k sqft81 Hill Shore Ln, Clayton, NC 27527For SaleMLS ID #10202609, Binny Joseph. Doorify MLS
- $275,0003 bd3 ba1.7k sqft1322 Legacy Greene Ave, Wake Forest, NC 27587For SaleMLS ID #10202945, Laurene Sieli. Doorify MLS
- $285,0003 bd3 ba1.6k sqft1432 Elk Falls Dr, Wendell, NC 27591For SaleMLS ID #10194415, Chris Bailey. Doorify MLS
- $299,9003 bd3 ba1.5k sqft352 Westgrove Ct, Durham, NC 27703For SaleMLS ID #10196457, Becky Belk. Doorify MLS
