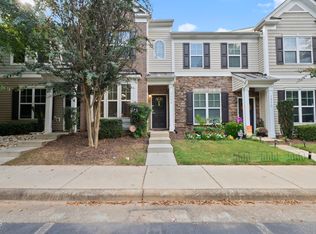
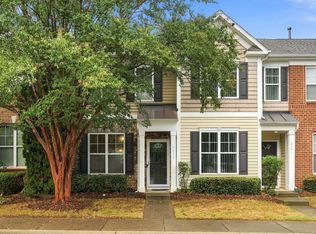
End-unit townhome in Greenbrier Townhomes, North Raleigh 27616, built in 2012 and offering 3 bedrooms, 2.5 baths, and 1,520 square feet across two levels on a .05 acre lot. End-unit placement puts windows on three sides and keeps the main level bright through the day. A fireplace anchors the main living area, the kitchen sits within easy reach of the dining and living space, and a half bath serves the main floor. Upstairs, the primary suite carries a double vanity with raised counters, a garden tub, and a large walk-in closet, with two additional bedrooms and a full bath completing the level. Central heating and central air run throughout. A rear patio and a separate exterior storage area extend the usable space outdoors, and exterior maintenance is handled by the association. Daily needs sit inside a mile. ALDI and BJ's Wholesale Club are both under a mile, Harris Teeter is about a mile and a half out, and Triangle Town Center is under a mile from the front door with Nordstrom Rack at Triangle Town Place on Sumner Boulevard just beyond. Red Bowl Asian Bistro and Crab Du Jour share Plantation Center Drive, and Bonchon serves Korean fried chicken on Capital Boulevard. Millbrook Exchange Park is under a mile away with the Millbrook Exchange Tennis Center and its 23 hard courts, a year-round pool, ball fields, a community center, and an off-leash dog area. I-540 is minutes north via Capital Boulevard, North Hills is roughly fifteen minutes southwest, and Wake County Public School System serves the address. The community carries no rental cap. Low-maintenance end-unit ownership this close to the Triangle Town Center shopping district does not come open often.
For sale
$325,000
2931 Berkeley Springs Pl, Raleigh, NC 27616
3beds
1,520sqft
Townhouse
Built in 2012
2,178 Square Feet Lot
$318,000 Zestimate®
$214/sqft
$135/mo HOA
What's special
Rear patioSeparate exterior storage area
- 19 days
- 159
- 22
Zillow last checked:
Listing updated:
Listed by:
Gretchen Coley 919-526-0401,
Compass -- Raleigh,
Devin Curlings 843-685-0879,
Compass -- Raleigh
Source: Doorify MLS,MLS#: 10191514
Facts & features
Interior
Bedrooms & bathrooms
- Bedrooms: 3
- Bathrooms: 3
- Full bathrooms: 2
- 1/2 bathrooms: 1
Primary bedroom
- Level: Second
- Area: 190.19 Square Feet
- Dimensions: 14.3 x 13.3
Bedroom 2
- Level: Second
- Area: 102.3 Square Feet
- Dimensions: 11.0 x 9.3
Bedroom 3
- Level: Second
- Area: 93 Square Feet
- Dimensions: 10.0 x 9.3
Dining room
- Level: Main
- Area: 126.72 Square Feet
- Dimensions: 13.2 x 9.6
Family room
- Level: Main
- Area: 336.96 Square Feet
- Dimensions: 21.6 x 15.6
Kitchen
- Level: Main
- Area: 124.08 Square Feet
- Dimensions: 13.2 x 9.4
Heating
- Forced Air, Natural Gas
Cooling
- Central Air
Appliances
- Included: Dishwasher, Electric Range, Microwave, Stainless Steel Appliance(s)
Features
- Ceiling Fan(s), Double Vanity, Eat-in Kitchen, High Ceilings, Kitchen Island, Open Floorplan, Storage, Walk-In Closet(s)
- Flooring: Carpet, Tile, Wood
- Fireplace features: Living Room, See Through
- Common walls with other units/homes: 1 Common Wall,End Unit
Interior area
- Total structure area: 1,520
- Total interior livable area: 1,520 sqft
- Finished area above ground: 1,520
- Finished area below ground: 0
Video & virtual tour
Property
Parking
- Total spaces: 2
- Parking features: Assigned, On Site, Parking Lot
Features
- Levels: Two
- Stories: 2
- Patio & porch: Patio
- Exterior features: Private Entrance
- Has view: Yes
- View description: Trees/Woods
Lot
- Size: 2,178 Square Feet
Details
- Parcel number: 172717100919000 0358373
- Zoning: RX-3
- Special conditions: Standard
Construction
Type & style
- Home type: Townhouse
- Architectural style: Traditional,Transitional
- Property subtype: Townhouse
Materials
- Vinyl Siding
- Foundation: Slab
- Roof: Shingle
Condition
- New construction: No
- Year built: 2012
Utilities & green energy
- Sewer: Public Sewer
- Water: Public
Community & HOA
Community
- Subdivision: Greenbrier Townhomes
HOA
- Has HOA: Yes
- Services included: Maintenance Grounds, Storm Water Maintenance
- HOA fee: $135 monthly
- HOA name: Charleston Management
- HOA phone: 919-847-3003
Location
- Region: Raleigh
Financial & listing details
- Price per square foot: $214/sqft
- Tax assessed value: $331,100
- Annual tax amount: $3,030
- Date on market: 9/9/2026
- Listing agreement: Exclusive Right To Sell
- Listing terms: Cash,Conventional,FHA,VA Loan
- Ownership type: Townhouse
Estimated market value
$318,000
$302,000 - $334,000
$1,803/mo
Price history
| Date | Event | Price |
|---|---|---|
| 9/9/2026 | Listed for sale | $325,000+1.6%$214/sqft |
Source:  Doorify MLS #10191514 Report a problem Doorify MLS #10191514 Report a problem | ||
| 7/24/2023 | Listing removed | -- |
Source: Doorify MLS #2517427 Report a problem | ||
| 6/20/2023 | Listed for rent | $1,995-9.1%$1/sqft |
Source: Doorify MLS #2517427 Report a problem | ||
| 6/15/2023 | Listing removed | -- |
Source: Zillow Rentals Report a problem | ||
| 6/14/2023 | Price change | $2,195-8.5%$1/sqft |
Source: Zillow Rentals Report a problem | ||
| 6/12/2023 | Price change | $2,400+9.1%$2/sqft |
Source: Zillow Rentals Report a problem | ||
| 5/30/2023 | Listed for rent | $2,200$1/sqft |
Source: Zillow Rentals Report a problem | ||
| 8/2/2022 | Sold | $320,000-3%$211/sqft |
Source: Public Record Report a problem | ||
| 7/13/2022 | Pending sale | $330,000$217/sqft |
Source: Doorify MLS #2454849 Report a problem | ||
| 6/24/2022 | Price change | $330,000-4.3%$217/sqft |
Source: Doorify MLS #2454849 Report a problem | ||
| 6/10/2022 | Listed for sale | $345,000+157.5%$227/sqft |
Source: Doorify MLS #2454849 Report a problem | ||
| 5/23/2012 | Sold | $134,000$88/sqft |
Source: Public Record Report a problem | ||
Public tax history
| Year | Property taxes | Tax assessment |
|---|---|---|
| 2025 | $2,908 +0.4% | $331,100 |
| 2024 | $2,896 +23.6% | $331,100 +55.4% |
| 2023 | $2,343 +7.6% | $213,113 |
| 2022 | $2,178 +4% | $213,113 |
| 2021 | $2,094 +1.8% | $213,113 |
| 2020 | $2,056 +14.4% | $213,113 +38.9% |
| 2019 | $1,798 | $153,391 |
| 2018 | $1,798 +11.3% | $153,391 |
| 2017 | $1,616 +2.1% | $153,391 |
| 2016 | $1,583 +0.8% | $153,391 +2.5% |
| 2015 | $1,570 +5.4% | $149,653 |
| 2014 | $1,489 | $149,653 |
| 2013 | -- | $149,653 |
Find assessor info on the county website
Monthly payment
Est. payment
Payment breakdown
Explore the cost of this home by adjusting the details. Changes won't be saved.Climate risks
Neighborhood: Northeast Raleigh
Nearby schools
Schools provided by the listing agent
- Elementary: Wake - Abbotts Creek Elementary School
- Middle: Wake - East Millbrook Middle
- High: Wake - Millbrook High
Source: Doorify MLS. This data may not be complete. We recommend contacting the local school district to confirm school assignments for this home.
- $232,5002 bd2 ba1.2k sqft2929 Berkeley Springs Pl, Raleigh, NC 27616Off Market
- $249,0002 bd2 ba1.3k sqft2927 Berkeley Springs Pl, Raleigh, NC 27616Off Market
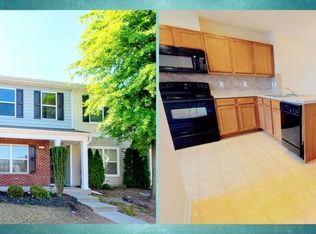
- $235,4002 bd3 ba1.2k sqft2925 Berkeley Springs Pl, Raleigh, NC 27616Off Market
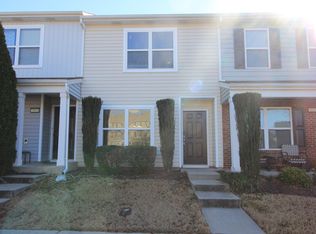
- $247,7002 bd3 ba1.2k sqft2923 Berkeley Springs Pl, Raleigh, NC 27616Off Market
Similar homes
- $339,9003 bd3 ba1.7k sqft6075 Beale Loop, Raleigh, NC 27616For Sale
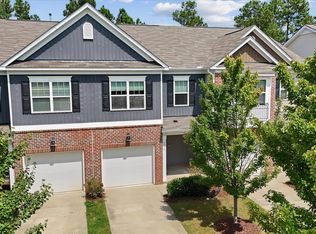
 MLS ID #10189650, Alberto Barragan. Doorify MLS
 - $300,0003 bd4 ba1.8k sqft3015 Berkeley Springs Pl, Raleigh, NC 27616For Sale
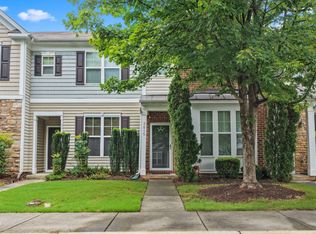 MLS ID #10181829, Aaron Wilson. Doorify MLS
 - $299,9003 bd4 ba1.8k sqft3002 Berkeley Springs Pl, Raleigh, NC 27616For Sale
 MLS ID #10154314, Angela Drum. Doorify MLS
 - $245,0002 bd3 ba1.3k sqft6639 Clarksburg Pl, Raleigh, NC 27616For Sale
 MLS ID #10194551, Cathy Comella-Ports. Doorify MLS
 - $315,0003 bd2 ba1.7k sqft6001 Four Townes Ln, Raleigh, NC 27616For SaleMLS ID #10187701, Samara Presley. Doorify MLS
- $255,0002 bd3 ba1.2k sqft6624 Morgantown St, Raleigh, NC 27616For SaleMLS ID #10193007, Xiaodong Wang. Doorify MLS
- $319,9003 bd3 ba1.3k sqft4201 Mardela Spring Dr, Raleigh, NC 27616For SaleMLS ID #10192099, Alex Lawrence. Doorify MLS
- $340,0003 bd3 ba1.7k sqft6503 Tremolo Trl, Raleigh, NC 27616For SaleMLS ID #10167080, Kristen Jacoby. Doorify MLS
- $339,5003 bd3 ba1.7k sqft6424 Meadow View Dr, Raleigh, NC 27609For SaleMLS ID #10194581, Clair Fullerton. Doorify MLS
- $346,9003 bd3 ba1.4k sqft4812 Mimetree Ct, Raleigh, NC 27616For SaleMLS ID #10194999, Jordan Clark. Doorify MLS
- $240,0002 bd3 ba1.4k sqft6641 Clarksburg Pl, Raleigh, NC 27616For SaleMLS ID #10171985, Kelly R DeBrosse. Doorify MLS
- $315,0002 bd3 ba1.3k sqft8707 Leeds Forest Ln, Raleigh, NC 27615For SaleMLS ID #10194938, Michelle Langlois. Doorify MLS
- $340,0003 bd3 ba1.5k sqft3122 Coxindale Dr, Raleigh, NC 27615For SaleMLS ID #10183246, Don Gomez. Doorify MLS
- $325,0002 bd2 ba1.1k sqft6412 Meadow View Dr, Raleigh, NC 27609For SaleMLS ID #10193483, Meredith Hilbert. Doorify MLS
- $265,0003 bd3 ba1.3k sqft8232 Merriweather Cir, Raleigh, NC 27616For SaleMLS ID #10190911, Victor Barreiro. Doorify MLS
- $312,0003 bd3 ba1.7k sqft704 Green Ridge Dr, Raleigh, NC 27609For SaleMLS ID #10191385, Thomas Ladane Shoupe. Doorify MLS
- $338,0003 bd2 ba1.3k sqft4324 Woodlawn Dr, Raleigh, NC 27616For SaleMLS ID #10157874, JoAnn Knorr. Doorify MLS
- $299,0003 bd3 ba1.2k sqft7320 Ewing Pl, Raleigh, NC 27616For SaleMLS ID #10190379, Salman Mohammad Hussain. Doorify MLS
- $365,0003 bd3 ba1.6k sqft1523 Woodcroft Dr, Raleigh, NC 27609For SaleMLS ID #10192088, Anne Scruggs. Doorify MLS
- $299,9002 bd3 ba1.5k sqft902 Albany Ct, Raleigh, NC 27615For SaleMLS ID #10193528, Kendall Smith Harris. Doorify MLS
