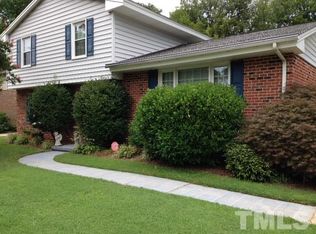
Renovated brick ranch in established Brentwood Estates! This move-in-ready 3-bedroom, 2-bath home offers easy One-Level living with LVP flooring throughout, a spacious kitchen featuring granite countertops and stainless-steel appliances, and a private primary suite with walk-in closet and en-suite bath. Extensive renovation completed in 2018, providing updated finishes and modern functionality throughout. Enjoy the fully fenced 0.28-acre backyard from the spacious deck and patio, with a storage shed and additional exterior storage. Washer and dryer convey. No HOA! Convenient Raleigh location near shopping, dining, parks, I-440 and Downtown Raleigh.
For sale
Price cut: $15.1K (9/16)
$349,900
3729 Arrowwood Dr, Raleigh, NC 27604
3beds
1,298sqft
Single Family Residence
Built in 1968
0.28 Acres Lot
$344,600 Zestimate®
$270/sqft
$-- HOA
What's special
Easy one-level livingRenovated brick ranchSpacious deck and patioSpacious kitchenLvp flooring throughoutGranite countertopsWasher and dryer convey
- 58 days
- 426
- 53
Zillow last checked:
Listing updated:
Listed by:
Angie Bagley 919-673-5454,
Greystone Management, Inc.
Source: Doorify MLS,MLS#: 10185065
Facts & features
Interior
Bedrooms & bathrooms
- Bedrooms: 3
- Bathrooms: 2
- Full bathrooms: 2
- Main level bathrooms: 2
- Main level bedrooms: 3
Primary bedroom
- Description: Main level
- Level: Main
- Area: 178.18 Square Feet
- Dimensions: 15.1 x 11.8
Bedroom 2
- Level: Main
- Area: 122.4 Square Feet
- Dimensions: 12.0 x 10.2
Bedroom 3
- Level: Main
- Area: 176.89 Square Feet
- Dimensions: 13.3 x 13.3
Dining room
- Level: Main
- Area: 113.74 Square Feet
- Dimensions: 9.4 x 12.1
Kitchen
- Level: Main
- Area: 129.8 Square Feet
- Dimensions: 11.0 x 11.8
Living room
- Level: Main
- Area: 239.4 Square Feet
- Dimensions: 21.0 x 11.4
Heating
- Forced Air, Natural Gas
Cooling
- Central Air, Electric
Appliances
- Included: Dryer, Dishwasher, Electric Range, Microwave, Refrigerator, Washer
- Laundry: Laundry Closet, Main Level
Features
- Ceiling Fan(s), Eat-in Kitchen, Granite Counters, High Speed Internet, Open Floorplan, Storage, Stone Counters, Walk-In Closet(s), Kitchen/Dining Room Combination, Smooth Ceilings
- Flooring: Luxury Vinyl
- Doors: Sliding Doors, Storm Door(s)
- Windows: Screens
- Common walls with other units/homes: No Common Walls
Interior area
- Total structure area: 1,298
- Total interior livable area: 1,298 sqft
- Finished area above ground: 1,298
- Finished area below ground: 0
Property
Parking
- Total spaces: 3
- Parking features: Driveway, Kitchen Level
- Has uncovered spaces: Yes
- Details: Private Driveway and street parking
Features
- Levels: One
- Stories: 1
- Entry location: front, side and back
- Patio & porch: Covered, Deck, Front Porch, Side Porch
- Exterior features: Lighting, Private Yard, Rain Gutters, Storage, Fenced Yard
- Fencing: Back Yard,Chain Link
Lot
- Size: 0.28 Acres
- Features: Back Yard, Front Yard, Level, Near Public Transit, Private, Hardwood Trees
- Residential vegetation: Partially Wooded
Details
- Additional structures: Shed(s), Storage
- Parcel number: 172505086871000 0003842
- Zoning: R-6
- Special conditions: Standard
- Other equipment: Other
Construction
Type & style
- Home type: SingleFamily
- Architectural style: Ranch
- Property subtype: Single Family Residence
Materials
- Block, Brick
- Foundation: Crawlspace
- Roof: Shingle
Condition
- Updated/Remodeled
- New construction: No
- Year built: 1968
- Major remodel year: 1978
Utilities & green energy
- Sewer: Public Sewer
- Water: Public
- Utilities for property: Cable Available, Electricity Connected, Natural Gas Connected, Phone Available, Sewer Connected, Water Connected
Community & HOA
Community
- Features: Park, Sidewalks
- Security: Smoke Detector(s)
- Subdivision: Brentwood Estates
HOA
- Has HOA: No
Location
- Region: Raleigh
Financial & listing details
- Price per square foot: $270/sqft
- Tax assessed value: $338,118
- Annual tax amount: $2,969
- Date on market: 8/7/2026
- Listing agreement: Exclusive Right To Sell
- Listing terms: Cash,Conventional,FHA,VA Loan
Estimated market value
$344,600
$327,000 - $362,000
$1,862/mo
Price history
| Date | Event | Price |
|---|---|---|
| 9/16/2026 | Price change | $349,900-4.1%$270/sqft |
Source:  Doorify MLS #10185065 Report a problem Doorify MLS #10185065 Report a problem | ||
| 8/7/2026 | Listed for sale | $365,000+146.6%$281/sqft |
Source: Doorify MLS #10185065 Report a problem | ||
| 4/20/2026 | Listing removed | $2,000$2/sqft |
Source: Doorify MLS #10160065 Report a problem | ||
| 4/15/2026 | Listed for rent | $2,000+0.3%$2/sqft |
Source: Doorify MLS #10160065 Report a problem | ||
| 5/16/2025 | Listing removed | $1,995$2/sqft |
Source: Doorify MLS #10067236 Report a problem | ||
| 2/5/2025 | Price change | $1,995-9.1%$2/sqft |
Source: Doorify MLS #10067236 Report a problem | ||
| 12/13/2024 | Listed for rent | $2,195+137.3%$2/sqft |
Source: Doorify MLS #10067236 Report a problem | ||
| 3/31/2017 | Sold | $148,000+23.3%$114/sqft |
Source: Public Record Report a problem | ||
| 11/22/2013 | Listing removed | $925$1/sqft |
Source: Pindell-Wilson Property Management Company Report a problem | ||
| 11/8/2013 | Price change | $925-7%$1/sqft |
Source: Pindell-Wilson Property Management Company Report a problem | ||
| 10/12/2013 | Price change | $995-9.1%$1/sqft |
Source: Pindell-Wilson Property Management Company Report a problem | ||
| 8/14/2013 | Price change | $1,095-8.4%$1/sqft |
Source: Pindell-Wilson Property Management Company Report a problem | ||
| 7/18/2013 | Listed for rent | $1,195$1/sqft |
Source: Pindell-Wilson Property Management Company Report a problem | ||
| 5/1/2013 | Sold | $120,000-4%$92/sqft |
Source: Doorify MLS #1875040 Report a problem | ||
| 2/22/2013 | Listed for sale | $125,000$96/sqft |
Source: Wieland Properties, Inc. #1875040 Report a problem | ||
Public tax history
| Year | Property taxes | Tax assessment |
|---|---|---|
| 2025 | $2,969 +0.4% | $338,118 |
| 2024 | $2,957 +36.5% | $338,118 +71.8% |
| 2023 | $2,166 +7.6% | $196,835 |
| 2022 | $2,013 +4% | $196,835 |
| 2021 | $1,935 +1.8% | $196,835 |
| 2020 | $1,900 +22.5% | $196,835 +48.9% |
| 2019 | $1,552 | $132,170 |
| 2018 | $1,552 +11.2% | $132,170 |
| 2017 | $1,395 +2.1% | $132,170 |
| 2016 | $1,367 -6.5% | $132,170 -5% |
| 2015 | $1,461 +5.4% | $139,137 |
| 2014 | $1,386 | $139,137 |
| 2013 | -- | $139,137 |
| 2012 | -- | $139,137 |
| 2011 | -- | $139,137 |
| 2010 | -- | $139,137 |
| 2009 | -- | $139,137 |
| 2008 | -- | -- |
| 2007 | -- | -- |
| 2006 | -- | -- |
| 2005 | -- | -- |
| 2004 | -- | -- |
| 2003 | -- | -- |
| 2002 | -- | -- |
| 2001 | -- | -- |
Find assessor info on the county website
Monthly payment
Est. payment
Payment breakdown
Explore the cost of this home by adjusting the details. Changes won't be saved.Climate risks
Neighborhood: Northeast Raleigh
Nearby schools
Schools provided by the listing agent
- Elementary: Wake - Brentwood Elementary
- Middle: Wake - Centennial Campus Middle
- High: Wake - Southeast Raleigh High
Source: Doorify MLS. This data may not be complete. We recommend contacting the local school district to confirm school assignments for this home.
Similar homes
- $290,0003 bd2 ba1.3k sqft3701 Sue Ellen Dr, Raleigh, NC 27604For Sale

 MLS ID #10186385, Doug Smith. Doorify MLS
 - $289,0003 bd2 ba1.2k sqft3508 Rigel Ct, Raleigh, NC 27604For Sale
 MLS ID #10172381, Brandi Baker. Doorify MLS
 - $355,0003 bd3 ba1.7k sqft1948 Jupiter Hills Ct, Raleigh, NC 27604For Sale
 MLS ID #10173884, Eddie Alie. Doorify MLS
 - $359,9004 bd3 ba1.8k sqftJohn Robertson, Raleigh, NC 27604For Sale
 MLS ID #10168073, Nelson Bunn. Doorify MLS
 - $319,9003 bd3 ba1.3k sqft4201 Mardela Spring Dr, Raleigh, NC 27616For SaleMLS ID #10192099, Alex Lawrence. Doorify MLS
- $350,0004 bd2 ba1.3k sqft4120 Campbell Rd, Raleigh, NC 27606For SaleMLS ID #10195431, Toyin Ojo. Doorify MLS
- $380,0003 bd2 ba1.5k sqft8324 Bellingham Cir, Raleigh, NC 27615For SaleMLS ID #10194932, Dustin Bennett. Doorify MLS
- $350,0003 bd2 ba1.4k sqft100 E Merlin Dr, Knightdale, NC 27545For SaleMLS ID #10190887, Dustin Bryan Smith. Doorify MLS
- $379,0003 bd2 ba1.4k sqft2308 Stonesthrow Ct, Raleigh, NC 27610For SaleMLS ID #10186019, Judy Hart. Doorify MLS
- $356,4003 bd2 ba1.1k sqft804 Plentywood Ct, Raleigh, NC 27615For SaleMLS ID #10140638, Matthew Peedin. Doorify MLS
- $330,0003 bd2 ba1.2k sqft600 Maxwell Dr, Raleigh, NC 27603For SaleMLS ID #10167830, Steven Burnett. Doorify MLS
- $305,9003 bd2 ba1.4k sqft2520 Little John Rd, Raleigh, NC 27610For SaleMLS ID #10178404, Brenda Hinojo. Doorify MLS
- $375,0003 bd2 ba1.1k sqft2400 Perennial St, Raleigh, NC 27603For SaleMLS ID #10187883, Johnny Chappell. Doorify MLS
- $399,9003 bd2 ba1.5k sqft2600 Valley Woods Ct, Raleigh, NC 27613For SaleMLS ID #10193172, Steve G Metarelis. Doorify MLS
- $366,0003 bd2 ba1.6k sqft208 Lynnwood Estates Dr, Knightdale, NC 27545For SaleMLS ID #10145696, Darien Charles Cruz. Doorify MLS
- $324,9003 bd2 ba1.3k sqft1209 Damascus Dr, Wendell, NC 27591For SaleMLS ID #10180476, Naomi Brown-Rasmussen. Doorify MLS
- $324,900-- bd2 ba1.1k sqft5608 Alta Vista Ct, Raleigh, NC 27610For SaleMLS ID #10177913, Robert Salmons. Doorify MLS
- $450,0003 bd2 ba1.5k sqft5609 Groomsbridge Ct, Raleigh, NC 27612For SaleMLS ID #10194327, Liz Toth. Doorify MLS
- $355,0004 bd3 ba1.8k sqft3613 Blue Blossom Dr, Raleigh, NC 27616For SaleMLS ID #10176086, Christina Elise Parker. Doorify MLS
- $300,0003 bd1 ba1k sqft2732 Knowles St, Raleigh, NC 27603For SaleMLS ID #10192105, Becka Combs. Doorify MLS
