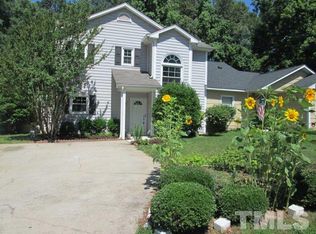
Looking for an affordable, move-in-ready home with major updates already taken care of? This recently renovated Raleigh home is a fantastic opportunity to own a refreshed property without taking on the expense and hassle of making improvements yourself! Inside, you'll find new luxury vinyl plank flooring, wood cabinetry, granite countertops, and brand-new Whirlpool stainless steel appliances. Additional improvements include updated lighting and a refreshed bathroom featuring a tiled shower and all-new fixtures. The improvements extend beyond the cosmetics, with a brand-new electric/gas heating and cooling system backed by a three-year HVAC warranty for added peace of mind. With no HOA and several important updates already completed, this home offers an appealing combination of affordability, convenience, and value. Enjoy convenient access to nearby shopping, dining, healthcare, and outdoor recreation. Popular destinations include Triangle Town Center, Marsh Creek Park, Durant Nature Preserve, Duke Raleigh Hospital, WakeMed Raleigh Campus, and the shopping, dining, and entertainment options throughout downtown Raleigh and North Hills. Whether you're buying your first home or searching for an affordable investment opportunity, this property offers a great chance to get into the Raleigh market while enjoying the benefit of numerous recent improvements. Why take on a renovation project when you can start enjoying your new home right away?
For sale
$234,900
3709 Pine Knoll Dr, Raleigh, NC 27604
3beds
1,205sqft
Townhouse
Built in 1981
5,662 Square Feet Lot
$-- Zestimate®
$195/sqft
$-- HOA
What's special
Updated lightingGranite countertopsWood cabinetryAll-new fixtures
- 14 hours
- 246
- 51
Zillow last checked:
Listing updated:
Listed by:
William Patrick 719-684-5190,
EXP Realty LLC
Source: Doorify MLS,MLS#: 10203831
Facts & features
Interior
Bedrooms & bathrooms
- Bedrooms: 3
- Bathrooms: 2
- Full bathrooms: 1
- 1/2 bathrooms: 1
Primary bedroom
- Level: Lower
Bedroom 2
- Level: Lower
Bedroom 3
- Level: Lower
Heating
- Natural Gas
Cooling
- Electric
Appliances
- Included: Dryer, Dishwasher, Microwave, Refrigerator, Washer
Features
- Ceiling Fan(s), Smart Thermostat, Walk-In Closet(s), Kitchen/Dining Room Combination, Living/Dining Room Combination, Shower Only, Walk-In Shower, Water Closet
- Flooring: Luxury Vinyl
- Basement: Finished,Interior Entry
- Number of fireplaces: 1
Interior area
- Total structure area: 1,205
- Total interior livable area: 1,205 sqft
- Finished area above ground: 615
- Finished area below ground: 590
Property
Parking
- Total spaces: 2
- Parking features: Driveway
- Uncovered spaces: 2
Features
- Levels: One
- Stories: 1
- Patio & porch: Deck
- Exterior features: Rain Gutters
Lot
- Size: 5,662 Square Feet
- Features: Back Yard
Details
- Parcel number: 172505274735000 0119375
- Zoning: R-10
- Special conditions: Standard
Construction
Type & style
- Home type: Townhouse
- Architectural style: Traditional
- Property subtype: Townhouse
Materials
- Vinyl Siding
- Foundation: Slab
- Roof: Shingle
Condition
- New construction: No
- Year built: 1981
Utilities & green energy
- Sewer: Public Sewer
- Water: Public
Community & HOA
Community
- Subdivision: Brentwood Villas
HOA
- Has HOA: No
Location
- Region: Raleigh
Financial & listing details
- Price per square foot: $195/sqft
- Tax assessed value: $211,512
- Annual tax amount: $1,942
- Date on market: 11/18/2026
- Listing agreement: Exclusive Right To Sell
- Listing terms: Cash,Conventional,FHA,VA Loan
- Ownership type: Townhouse
Estimated market value
Not available
Estimated sales range
Not available
Not available
Price history
| Date | Event | Price |
|---|---|---|
| 11/18/2026 | Listed for sale | $234,900+487.2%$195/sqft |
Source:  Doorify MLS #10203831 Report a problem | ||
| 9/22/2026 | Sold | $40,000$33/sqft |
Source: Public Record Report a problem | ||
| 3/24/2021 | Listing removed | -- |
Source: Owner Report a problem | ||
| 11/18/2018 | Listing removed | $1,300$1/sqft |
Source: Owner Report a problem | ||
| 10/17/2018 | Listed for rent | $1,300$1/sqft |
Source: Owner Report a problem | ||
Public tax history
| Year | Property taxes | Tax assessment |
|---|---|---|
| 2025 | $1,865 +0.4% | $211,512 |
| 2024 | $1,857 +64.8% | $211,512 +108.3% |
| 2023 | $1,127 +7.5% | $101,555 |
| 2022 | $1,048 +4% | $101,555 |
| 2021 | $1,008 +1.8% | $101,555 |
| 2020 | $990 -3.3% | $101,555 +17.3% |
| 2019 | $1,024 | $86,602 |
| 2018 | $1,024 +11.2% | $86,602 |
| 2017 | $921 +2.1% | $86,602 |
| 2016 | $902 -13.2% | $86,602 -12% |
| 2015 | $1,039 +5.4% | $98,441 |
| 2014 | $986 | $98,441 |
| 2013 | -- | $98,441 |
| 2012 | -- | $98,441 |
| 2011 | -- | $98,441 |
| 2010 | -- | $98,441 |
| 2009 | -- | $98,441 |
| 2008 | -- | -- |
| 2007 | -- | -- |
| 2006 | -- | -- |
| 2005 | -- | -- |
| 2004 | -- | -- |
| 2003 | -- | -- |
| 2002 | -- | -- |
| 2001 | -- | -- |
Find assessor info on the county website
Monthly payment
Est. payment
Payment breakdown
Explore the cost of this home by adjusting the details. Changes won't be saved.Climate risks
Neighborhood: Northeast Raleigh
Nearby schools
Schools provided by the listing agent
- Elementary: Wake - Brentwood Elementary
- Middle: Wake - East Millbrook Middle
- High: Wake - Heritage High School
Source: Doorify MLS. This data may not be complete. We recommend contacting the local school district to confirm school assignments for this home.
Similar homes
- $209,9993 bd3 ba1.3k sqft4268 Lake Ridge Dr, Raleigh, NC 27604For Sale

 MLS ID #10173886, Joshua Soto. Doorify MLS
- $218,0002 bd3 ba1.2k sqft4340 Bona Ct, Raleigh, NC 27604For Sale
 MLS ID #10178671, Lisa Corrin. Doorify MLS
- $240,0003 bd3 ba1.2k sqft4715 Mallory Ct, Raleigh, NC 27616For Sale
 MLS ID #10175002, Genny Feliz Camacho. Doorify MLS
- $280,0003 bd2 ba1.2k sqft3508 Rigel Ct, Raleigh, NC 27604For Sale
 MLS ID #10172381, Brandi Baker. Doorify MLS
- $250,0002 bd2 ba1.1k sqft5510 Forest Oaks Dr, Raleigh, NC 27609For SaleMLS ID #10199272, Shaylan Good. Doorify MLS
- $214,9003 bd3 ba1.4k sqft8260 McGuire Dr, Raleigh, NC 27616For SaleMLS ID #10181227, Meagan Perry. Doorify MLS
- $215,0003 bd3 ba1.6k sqft4658 Grinding Stone Dr, Raleigh, NC 27604For SaleMLS ID #10192476, Mike Joseph. Doorify MLS
- $245,0003 bd3 ba1.3k sqft8336 McGuire Dr, Raleigh, NC 27616For SaleMLS ID #10186035, Juan Nunez. Doorify MLS
- $215,0002 bd3 ba1.1k sqft6502 Thetford Ct, Raleigh, NC 27615For SaleMLS ID #10203385, Carolyn Nord. Doorify MLS
- $215,0002 bd2 ba1.1k sqft5003 Avenida Del Sol Dr, Raleigh, NC 27616For SaleMLS ID #10185000, Matt Steele. Doorify MLS
- $349,9003 bd2 ba1.2k sqft3729 Arrowwood Dr, Raleigh, NC 27604For SaleMLS ID #10185065, Angie Bagley. Doorify MLS
- $265,0003 bd3 ba1.1k sqft4425 Woodlawn Dr, Raleigh, NC 27616For SaleMLS ID #10202116, Anny Carolina Sanchez. Doorify MLS
- $225,0002 bd3 ba1.2k sqft6500 English Oaks Dr, Raleigh, NC 27615For SaleMLS ID #10197033, Ashley Gronewald. Doorify MLS
- $233,0002 bd3 ba1.3k sqft203 Oak Hollow Ct, Raleigh, NC 27613For SaleMLS ID #10201281, Kathleen Carlton. Doorify MLS
- $330,0003 bd3 ba1.3k sqft4720 Worthington Ln, Raleigh, NC 27604For SaleMLS ID #10200848, Lana Pierce. Doorify MLS
- $235,0002 bd3 ba1.2k sqft6509 English Oaks Dr, Raleigh, NC 27615For SaleMLS ID #10166734, Kelsey Kearney. Doorify MLS
- $220,0002 bd3 ba1.2k sqft6556 Thetford Ct, Raleigh, NC 27615For SaleMLS ID #10197227, Angela Yvette Hill. Doorify MLS
- $219,9003 bd3 ba1.5k sqft5027 Tall Pines Ct, Raleigh, NC 27609For SaleMLS ID #10191451, Alex Rivers. Doorify MLS
- $262,9003 bd3 ba1.4k sqft6407 New Market Way, Raleigh, NC 27615For SaleMLS ID #10201309, Katharin Sauls. Doorify MLS
- $255,0003 bd3 ba1.2k sqft6707 Queen Annes Dr, Raleigh, NC 27613For SaleMLS ID #10193458, Richard Keck. Doorify MLS
