This beautifully updated 2-bedroom, 2.5-bathroom townhouse is perfectly designed for low-maintenance living. This home feels clean and move-in ready. The main level features a spacious open floor plan that seamlessly connects the living and dining areas, highlighted by a cozy gas log fireplace. The updated kitchen is showcasing granite countertops, a stylish tile backsplash, and a highly functional pull-out pantry. Upstairs, the floor plan offers the ultimate layout for privacy and comfort with two spacious bedroom suites, each featuring its own private full bathroom and a large walk-in closet. For everyday convenience, the washer and dryer connections are located on the second floor, with lots of extra closet space throughout the home. Step outside to enjoy a large back deck and fantastic neighborhood amenities, including a community pool and tennis courts. Unbeatable location!
For sale
Price cut: $10K (10/23)
$240,000
6500 English Oaks Dr, Raleigh, NC 27615
2beds
1,208sqft
Townhouse
Built in 1981
1,306 Square Feet Lot
$236,700 Zestimate®
$199/sqft
$215/mo HOA
What's special
- 21 days
- 350
- 40
Likely to sell faster than
Zillow last checked:
Listing updated:
Listed by:
Ashley Gronewald 919-633-4760,
Relevate Real Estate Inc.,
Lauren Eldreth 919-673-8658,
Relevate Real Estate Inc.
Source: Doorify MLS,MLS#: 10197033
Facts & features
Interior
Bedrooms & bathrooms
- Bedrooms: 2
- Bathrooms: 3
- Full bathrooms: 2
- 1/2 bathrooms: 1
- Main level bathrooms: 1
Primary bedroom
- Level: Second
- Area: 176.53 Square Feet
- Dimensions: 12.7 x 13.9
Bedroom 2
- Level: Second
- Area: 159.6 Square Feet
- Dimensions: 12.0 x 13.3
Dining room
- Level: Main
- Area: 100 Square Feet
- Dimensions: 10.0 x 10.0
Other
- Level: Main
- Area: 34 Square Feet
- Dimensions: 5.0 x 6.8
Kitchen
- Level: Main
- Area: 100 Square Feet
- Dimensions: 10.0 x 10.0
Living room
- Level: Main
- Area: 207.6 Square Feet
- Dimensions: 12.0 x 17.3
Heating
- Fireplace(s), Forced Air, Heat Pump
Cooling
- Central Air, Ceiling Fan(s)
Appliances
- Included: Dishwasher, Free-Standing Gas Range, Free-Standing Range, Gas Oven, Gas Range, Microwave, Range, Stainless Steel Appliance(s), Water Heater
- Laundry: Laundry Closet, Inside, Upper Level, Washer Hookup
Features
- Ceiling Fan(s), Chandelier, Granite Counters, Pantry, Storage, Walk-In Closet(s), Living/Dining Room Combination, Bathtub/Shower Combination
- Flooring: Carpet, Laminate, Luxury Vinyl
- Windows: Blinds
- Number of fireplaces: 1
- Fireplace features: Gas, Gas Log, Living Room, Raised Hearth
- Common walls with other units/homes: 1 Common Wall
Interior area
- Total structure area: 1,208
- Total interior livable area: 1,208 sqft
- Finished area above ground: 1,208
- Finished area below ground: 0
Property
Parking
- Total spaces: 1
- Parking features: Assigned, Paved, Parking Lot
- Details: 1 assigned parking space
Features
- Levels: Two
- Stories: 2
- Patio & porch: Deck, Front Porch
- Exterior features: Lighting, Rain Gutters, Storage
Lot
- Size: 1,306 Square Feet
- Features: Corner Lot, Landscaped
Details
- Parcel number: 170718319737000 0119164
- Zoning: R-10
- Special conditions: Standard
Construction
Type & style
- Home type: Townhouse
- Architectural style: Traditional
- Property subtype: Townhouse
Materials
- Brick, Vinyl Siding
- Foundation: Crawlspace
- Roof: Shingle
Condition
- New construction: No
- Year built: 1981
Utilities & green energy
- Sewer: Public Sewer
- Water: Public
Community & HOA
Community
- Features: Pool, Street Lights, Tennis Court(s)
- Subdivision: Bent Creek
HOA
- Has HOA: Yes
- Amenities included: Pool, Tennis Court(s)
- Services included: Maintenance Grounds, Pest Control
- HOA fee: $215 monthly
- HOA name: Towne Properties
- HOA phone: 919-878-8787
Location
- Region: Raleigh
Financial & listing details
- Price per square foot: $199/sqft
- Tax assessed value: $260,954
- Annual tax amount: $2,392
- Date on market: 10/13/2026
- Listing agreement: Exclusive Right To Sell
- Listing terms: Cash,Conventional,FHA
- Ownership type: Townhouse
- Road surface type: Asphalt
Estimated market value
$236,700
$225,000 - $249,000
$1,578/mo
Price history
| Date | Event | Price |
|---|---|---|
| 10/23/2026 | Price change | $240,000-4%$199/sqft |
Source:  Doorify MLS #10197033 Report a problem | ||
| 10/17/2026 | Price change | $250,000-3.8%$207/sqft |
Source: Doorify MLS #10197033 Report a problem | ||
| 10/13/2026 | Listed for sale | $260,000+88.4%$215/sqft |
Source: Doorify MLS #10197033 Report a problem | ||
| 2/9/2017 | Sold | $138,000-1.4%$114/sqft |
Source: Public Record Report a problem | ||
| 1/12/2017 | Pending sale | $139,900$116/sqft |
Source: Linda Craft & Team, REALTORS #2104836 Report a problem | ||
| 1/10/2017 | Listed for sale | $139,900+26%$116/sqft |
Source: Linda Craft & Team, REALTORS #2104836 Report a problem | ||
| 7/20/2012 | Sold | $111,000-3.4%$92/sqft |
Source: Public Record Report a problem | ||
| 5/25/2012 | Listed for sale | $114,900+46.1%$95/sqft |
Source: My Dog Tess, Inc. #1837997 Report a problem | ||
| 4/21/2009 | Sold | $78,647-19.8%$65/sqft |
Source: Public Record Report a problem | ||
| 9/3/2004 | Sold | $98,079+1.1%$81/sqft |
Source: Public Record Report a problem | ||
| 2/8/2000 | Sold | $97,000$80/sqft |
Source: Public Record Report a problem | ||
Public tax history
| Year | Property taxes | Tax assessment |
|---|---|---|
| 2025 | $2,296 +0.4% | $260,954 |
| 2024 | $2,286 +29.8% | $260,954 +63.3% |
| 2023 | $1,761 +7.6% | $159,761 |
| 2022 | $1,638 +4% | $159,761 |
| 2021 | $1,574 +1.8% | $159,761 |
| 2020 | $1,546 +24.5% | $159,761 +51.6% |
| 2019 | $1,241 | $105,385 |
| 2018 | $1,241 +11.2% | $105,385 |
| 2017 | $1,116 +2.1% | $105,385 |
| 2016 | $1,094 +3.2% | $105,385 +4.9% |
| 2015 | $1,060 | $100,449 |
| 2014 | -- | $100,449 |
| 2013 | -- | $100,449 |
| 2012 | -- | $100,449 |
| 2011 | -- | $100,449 |
| 2010 | -- | $100,449 |
| 2009 | -- | $100,449 |
| 2008 | -- | -- |
| 2007 | -- | -- |
| 2006 | -- | -- |
| 2005 | -- | -- |
| 2004 | -- | -- |
| 2003 | -- | -- |
| 2002 | -- | -- |
| 2001 | -- | -- |
Find assessor info on the county website
Monthly payment
Est. payment
Payment breakdown
Explore the cost of this home by adjusting the details. Changes won't be saved.Climate risks
Neighborhood: North Raleigh
Nearby schools
Schools provided by the listing agent
- Elementary: Wake - Green Elementary
- Middle: Wake - Carroll Middle
- High: Wake - Sanderson High
Source: Doorify MLS. This data may not be complete. We recommend contacting the local school district to confirm school assignments for this home.


Similar homes
- $230,0002 bd3 ba1.2k sqft6556 Thetford Ct, Raleigh, NC 27615For Sale

 MLS ID #10197227, Angela Yvette Hill. Doorify MLS
- $235,0002 bd3 ba1.2k sqft6509 English Oaks Dr, Raleigh, NC 27615For Sale
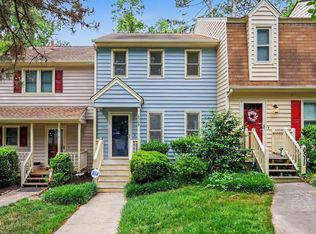 MLS ID #10166734, Kelsey Kearney. Doorify MLS
- $239,0002 bd3 ba1.3k sqft1427 Quarter Pt, Raleigh, NC 27615For Sale
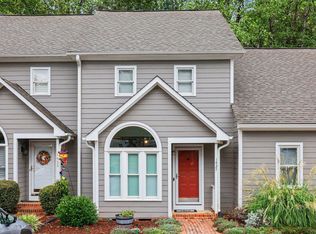 MLS ID #10199460, Rhonda Kosor. Doorify MLS
- $264,9003 bd3 ba1.4k sqft6407 New Market Way, Raleigh, NC 27615For Sale
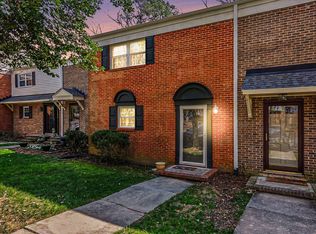 MLS ID #10155343, Katharin Sauls. Doorify MLS
- $264,9003 bd3 ba1.4k sqft809 Rothshire Ct, Raleigh, NC 27615For SaleMLS ID #10184951, Kristin Vore. Doorify MLS
- $200,0002 bd3 ba1k sqft7404 Sandy Creek Dr, Raleigh, NC 27615For SaleMLS ID #10188591, Deborah Niehaus. Doorify MLS
- $238,5002 bd2 ba1k sqft4600 Hamptonshire Dr, Raleigh, NC 27613For SaleMLS ID #10180978, Cristine Allison. Doorify MLS
- $235,0002 bd3 ba1.3k sqft203 Oak Hollow Ct, Raleigh, NC 27613For SaleMLS ID #10159045, Kathleen Carlton. Doorify MLS
- $274,9003 bd3 ba1.4k sqft7605 Falcon Rest Cir, Raleigh, NC 27615For SaleMLS ID #10199641, Chad Ross. Doorify MLS
- $299,9002 bd3 ba1.5k sqft902 Albany Ct, Raleigh, NC 27615For SaleMLS ID #10193528, Kendall Smith Harris. Doorify MLS
- $215,0002 bd2 ba1.1k sqft5003 Avenida Del Sol Dr, Raleigh, NC 27616For SaleMLS ID #10185000, Matt Steele. Doorify MLS
- $200,0003 bd2 ba1.1k sqft5102 Flint Ridge Pl, Raleigh, NC 27609For SaleMLS ID #10200682, Dylan Hale. Doorify MLS
- $245,0003 bd3 ba1.2k sqft4715 Mallory Ct, Raleigh, NC 27616For SaleMLS ID #10175002, Genny Feliz Camacho. Doorify MLS
- $280,0002 bd3 ba1.3k sqft4307 Southwind Dr, Raleigh, NC 27613For SaleMLS ID #10191807, Jade Van Ert. Doorify MLS
- $359,0003 bd2 ba1.1k sqft7401 Longstreet Dr, Raleigh, NC 27615For SaleMLS ID #10190216, Sophia Griffies. Doorify MLS
- $244,0002 bd3 ba1.2k sqft8505 Quarton Dr, Raleigh, NC 27616For SaleMLS ID #10191448, Alex Bingham. Doorify MLS
- $239,9003 bd3 ba1.3k sqft5553 Fieldcross Ct, Raleigh, NC 27610For SaleMLS ID #10195979, Ashley Font. Doorify MLS
- $218,0002 bd3 ba1.2k sqft4340 Bona Ct, Raleigh, NC 27604For SaleMLS ID #10178671, Lisa Corrin. Doorify MLS
- $225,0002 bd3 ba1.1k sqft5635 Fieldcross Ct, Raleigh, NC 27610For SaleMLS ID #10196506, CJ Jones. Doorify MLS
- $319,0003 bd3 ba1.5k sqft3122 Coxindale Dr, Raleigh, NC 27615For SaleMLS ID #10183246, Don Gomez. Doorify MLS
