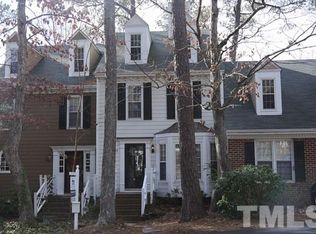
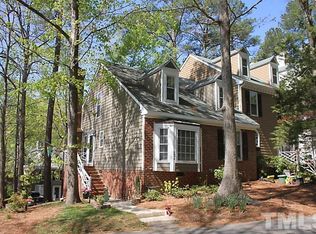

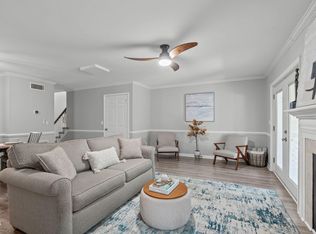
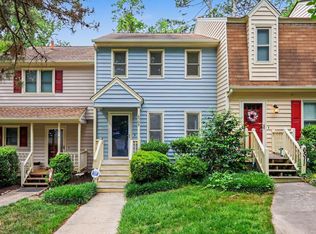
Welcome to this charming and rare one-story end unit in popular Brittany Woods. The efficient floorplan includes two bedrooms, one with a beautiful bay window and each with ensuite bathrooms, a bright living room with a cozy wood burning fireplace, a spacious kitchen for a unit of this size and a separate dining room. Fresh paint, new carpet, new roof, new windows and a new hydronic heat hot water heater all make this adorable home move in ready. Outside, enjoy the spacious deck shaded by pines, or head to the fabulous community amenities including a pool, playground and tennis courts. Just minutes to shopping, restaurants, groceries, greenways and trails. Convenient to I-540 and Glenwood Ave, this home is less than 10 minutes to RDU, RTP, Brier Creek Shopping Center, Crabtree Valley Mall and Umstead State Park. Less than 6 miles to UNC Rex Hospital, 9 miles to NC State University, and 11 to Downtown Raleigh. Approximately 1 mile to Lake Lynn Park. Eligible for Home Affordability Grant Program. Contact listing agent for more details.
For sale
Price cut: $5K (8/6)
$240,000
4600 Hamptonshire Dr, Raleigh, NC 27613
2beds
1,048sqft
Townhouse
Built in 1984
2,178 Square Feet Lot
$234,800 Zestimate®
$229/sqft
$350/mo HOA
What's special
Cozy wood burning fireplaceFresh paintNew windowsBeautiful bay windowNew roofTwo bedroomsNew carpet
- 66 days
- 1,637
- 161
Likely to sell faster than
Zillow last checked:
Listing updated:
Listed by:
Cristine Allison 919-740-3407,
Compass -- Raleigh
Source: Doorify MLS,MLS#: 10180978
Facts & features
Interior
Bedrooms & bathrooms
- Bedrooms: 2
- Bathrooms: 2
- Full bathrooms: 2
- Main level bedrooms: 2
Primary bedroom
- Level: Main
Bedroom 2
- Level: Main
Dining room
- Level: Main
Family room
- Level: Main
Kitchen
- Level: Main
Heating
- Forced Air, Natural Gas
Cooling
- Central Air
Features
- Primary Downstairs, Shower Only, Bathtub/Shower Combination
- Flooring: Carpet, Laminate
- Doors: Storm Door(s)
- Number of fireplaces: 1
- Fireplace features: Wood Burning
- Common walls with other units/homes: 1 Common Wall,End Unit
Interior area
- Total structure area: 1,048
- Total interior livable area: 1,048 sqft
- Finished area above ground: 1,048
- Finished area below ground: 0
Property
Parking
- Total spaces: 2
- Parking features: Open
- Uncovered spaces: 2
Features
- Levels: One
- Stories: 1
- Patio & porch: Porch
Lot
- Size: 2,178 Square Feet
Details
- Parcel number: 078715634236000 0143398
- Zoning: R-10
- Special conditions: Standard
Construction
Type & style
- Home type: Townhouse
- Architectural style: Traditional
- Property subtype: Townhouse
Materials
- Brick
- Foundation: Crawlspace
- Roof: Shingle
Condition
- New construction: No
- Year built: 1984
Utilities & green energy
- Sewer: Public Sewer
- Water: Public
Community & HOA
Community
- Subdivision: Brittany Woods
HOA
- Has HOA: Yes
- Amenities included: Other, Playground, Pool, Tennis Court(s)
- Services included: Maintenance Grounds, Maintenance Structure, Road Maintenance
- HOA fee: $350 monthly
- HOA name: Brittany Woods
- HOA phone: 919-878-8787
Location
- Region: Raleigh
Financial & listing details
- Price per square foot: $229/sqft
- Tax assessed value: $260,644
- Annual tax amount: $2,389
- Date on market: 7/17/2026
- Listing agreement: Exclusive Right To Sell
- Listing terms: Cash,Conventional,FHA,VA Loan
- Ownership type: Townhouse
Estimated market value
$234,800
$223,000 - $247,000
$1,479/mo
Price history
| Date | Event | Price |
|---|---|---|
| 8/6/2026 | Price change | $240,000-2%$229/sqft |
Source:  Doorify MLS #10180978 Report a problem Doorify MLS #10180978 Report a problem | ||
| 7/17/2026 | Listed for sale | $245,000+160.6%$234/sqft |
Source: Doorify MLS #10180978 Report a problem | ||
| 9/30/2011 | Sold | $94,000-5.1%$90/sqft |
Source: Public Record Report a problem | ||
| 7/22/2011 | Price change | $99,000-5.7%$94/sqft |
Source: Linda Craft & Team, LLC #1783718 Report a problem | ||
| 6/23/2011 | Price change | $105,000-4.1%$100/sqft |
Source: Linda Craft & Team, LLC #1783718 Report a problem | ||
| 6/18/2011 | Price change | $109,500-4.4%$104/sqft |
Source: Linda Craft & Team, LLC #1783718 Report a problem | ||
| 6/3/2011 | Price change | $114,500-4.2%$109/sqft |
Source: Linda Craft & Team, LLC #1783718 Report a problem | ||
| 5/25/2011 | Price change | $119,500-4.4%$114/sqft |
Source: Linda Craft & Team, LLC #1783718 Report a problem | ||
| 5/14/2011 | Listed for sale | $125,000+11.1%$119/sqft |
Source: Linda Craft & Team, LLC #1783718 Report a problem | ||
| 1/31/2007 | Sold | $112,500$107/sqft |
Source: Public Record Report a problem | ||
Public tax history
| Year | Property taxes | Tax assessment |
|---|---|---|
| 2025 | $2,293 +0.4% | $260,644 |
| 2024 | $2,284 +27.5% | $260,644 +60.3% |
| 2023 | $1,792 +7.6% | $162,553 |
| 2022 | $1,666 +4% | $162,553 |
| 2021 | $1,602 +1.8% | $162,553 |
| 2020 | $1,573 +11% | $162,553 +34.9% |
| 2019 | $1,417 | $120,504 |
| 2018 | $1,417 +11.2% | $120,504 |
| 2017 | $1,274 +2.1% | $120,504 |
| 2016 | $1,248 +1% | $120,504 +2.6% |
| 2015 | $1,236 +5.4% | $117,420 |
| 2014 | $1,173 | $117,420 |
| 2013 | -- | $117,420 |
| 2012 | -- | $117,420 |
| 2011 | -- | $117,420 |
| 2010 | -- | $117,420 |
| 2009 | -- | $117,420 |
| 2008 | -- | -- |
| 2007 | -- | -- |
| 2006 | -- | -- |
| 2005 | -- | -- |
| 2004 | -- | -- |
| 2003 | -- | -- |
| 2002 | -- | -- |
| 2001 | -- | -- |
Find assessor info on the county website
Monthly payment
Est. payment
Payment breakdown
Explore the cost of this home by adjusting the details. Changes won't be saved.Climate risks
Neighborhood: Northwest Raleigh
Nearby schools
Schools provided by the listing agent
- Elementary: Wake - Hilburn Drive Academy
- Middle: Wake - Hilburn Drive Academy
- High: Wake - Leesville Road High
Source: Doorify MLS. This data may not be complete. We recommend contacting the local school district to confirm school assignments for this home.
Similar homes
- $239,9992 bd3 ba1.3k sqft203 Oak Hollow Ct, Raleigh, NC 27613For Sale
 MLS ID #10159045, Kathleen Carlton. Doorify MLS
 - $280,0002 bd3 ba1.3k sqft4307 Southwind Dr, Raleigh, NC 27613For Sale
 MLS ID #10191807, Jade Van Ert. Doorify MLS
 - $240,0002 bd3 ba1.2k sqft6539 English Oaks Dr, Raleigh, NC 27615For Sale
 MLS ID #10172012, Tina Caul. Doorify MLS
 - $235,0002 bd3 ba1.2k sqft6509 English Oaks Dr, Raleigh, NC 27615For Sale
 MLS ID #10166734, Kelsey Kearney. Doorify MLS
 - $209,9002 bd3 ba1.1k sqft6575 English Oaks Dr, Raleigh, NC 27615For SaleMLS ID #10178250, Linda Craft. Doorify MLS
- $280,0002 bd2 ba1.1k sqft705 Tan Tara Sq, Raleigh, NC 27615For SaleMLS ID #10189964, Mary Bouchard. Doorify MLS
- $210,0002 bd3 ba1k sqft7404 Sandy Creek Dr, Raleigh, NC 27615For SaleMLS ID #10188591, Deborah Niehaus. Doorify MLS
- $249,9003 bd2 ba1.3k sqft5823 Shady Grove Cir, Raleigh, NC 27609For SaleMLS ID #10189443, Bern Bullard. Doorify MLS
- $309,9003 bd3 ba1.3k sqft8520 Silhouette Pl, Raleigh, NC 27613For SaleMLS ID #10189356, Shawn Carter. Doorify MLS
- $220,0002 bd2 ba1.1k sqft5003 Avenida Del Sol Dr, Raleigh, NC 27616For SaleMLS ID #10185000, Matt Steele. Doorify MLS
- $223,0002 bd3 ba1.1k sqft4704 Parkville Dr, Raleigh, NC 27604For SaleMLS ID #10182225, Angela Yvette Hill. Doorify MLS
- $252,0002 bd2 ba956 sqft215 Applecross Dr, Cary, NC 27511For SaleMLS ID #10191928, Cynthia Quarantello. Doorify MLS
- $222,0002 bd3 ba1.2k sqft4340 Bona Ct, Raleigh, NC 27604For SaleMLS ID #10178671, Lisa Corrin. Doorify MLS
- $217,9002 bd2 ba909 sqftBldg 2, Raleigh, NC 27609For SaleMLS ID #10190643, Tim Mock. Doorify MLS
- $299,8993 bd3 ba1.4k sqft7605 Falcon Rest Cir, Raleigh, NC 27615For SaleMLS ID #10170519, Chad Ross. Doorify MLS
- $273,9003 bd3 ba1.4k sqft2905 Gross Ave, Wake Forest, NC 27587For SaleMLS ID #10193439, Larry Lewis. Doorify MLS
- $265,0002 bd2 ba1k sqft1238 Shadowbark Ct, Raleigh, NC 27603For SaleMLS ID #10185163, Holly Hendren. Doorify MLS
- $230,0002 bd2 ba1k sqft101 Marbury Ct APT 1B, Cary, NC 27513For SaleMLS ID #10191791, RJ Hoggard. Doorify MLS
- $229,0002 bd3 ba1.1k sqft2533 Bay Harbor Dr, Raleigh, NC 27604For SaleMLS ID #10174697, Gabie Lambrechtse. Doorify MLS
- $249,9002 bd3 ba1.5k sqft8520 Quarton Dr, Raleigh, NC 27616For SaleMLS ID #10171590, Pam Roper Roman. Doorify MLS
