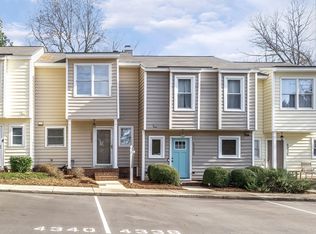
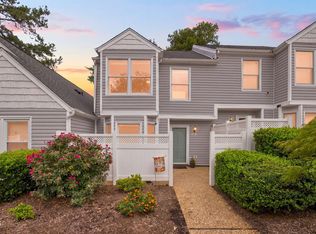
Freshly updated and just minutes from Downtown Raleigh! Welcome to 4340 Bona Court, a stylish 2-bedroom, 2.5-bath end-unit townhome where thoughtful updates and an easy-care lifestyle come together. The remodeled kitchen features granite countertops and stainless steel appliances, while the updated baths and hard-surface flooring throughout give the home a fresh, polished feel with no carpet anywhere. An inviting living area with built-ins and a wood-burning fireplace adds warmth and character, and two bedroom suites offer privacy and flexibility for guests, a home office or a roommate. With Downtown Raleigh approximately five miles away, you can enjoy easy access to the city's restaurants, entertainment and more while still coming home to a comfortable neighborhood setting. Shopping, dining and major roadways are also close by, making everyday life easier. Whether you're purchasing your first home, looking for a low-maintenance Raleigh lifestyle or seeking a well-positioned investment property, 4340 Bona Court offers a great combination of location, updates and value.
For sale
Price cut: $6.5K (8/11)
$222,000
4340 Bona Ct, Raleigh, NC 27604
2beds
1,290sqft
Townhouse
Built in 1986
1,306 Square Feet Lot
$214,800 Zestimate®
$172/sqft
$130/mo HOA
What's special
Wood-burning fireplaceUpdated bathsHard-surface flooring throughoutGranite countertopsRemodeled kitchenStainless steel appliances
- 73 days
- 239
- 33
Zillow last checked:
Listing updated:
Listed by:
Lisa Corrin 919-896-2731,
Flex Realty
Source: Doorify MLS,MLS#: 10178671
Facts & features
Interior
Bedrooms & bathrooms
- Bedrooms: 2
- Bathrooms: 3
- Full bathrooms: 2
- 1/2 bathrooms: 1
- Main level bathrooms: 1
Primary bedroom
- Level: Second
- Area: 162.14 Square Feet
- Dimensions: 12.1 x 13.4
Bedroom 2
- Level: Second
- Area: 147.76 Square Feet
- Dimensions: 11.11 x 13.3
Heating
- None
Cooling
- Central Air
Appliances
- Included: Disposal, Dishwasher, Electric Range, Free-Standing Electric Range, Free-Standing Refrigerator, Free-Standing Range, Ice Maker, Microwave, Range, Refrigerator, Stainless Steel Appliance(s), Washer, Washer/Dryer
- Laundry: Laundry Closet, Upper Level
Features
- Built-in Features, Ceiling Fan(s), Granite Counters, Stone Counters
- Flooring: Linoleum, Luxury Vinyl
- Windows: Blinds
- Number of fireplaces: 1
- Fireplace features: Wood Burning
- Common walls with other units/homes: 1 Common Wall,End Unit,No One Above,No One Below
Interior area
- Total structure area: 1,290
- Total interior livable area: 1,290 sqft
- Finished area above ground: 1,290
- Finished area below ground: 0
Video & virtual tour
Property
Parking
- Total spaces: 2
- Parking features: Assigned, Parking Lot
- Uncovered spaces: 2
Features
- Levels: Two
- Stories: 2
- Patio & porch: Covered, Patio
- Exterior features: Storage
Lot
- Size: 1,306 Square Feet
Details
- Parcel number: 172618401824000 0159328
- Zoning: R-10
- Special conditions: Standard
Construction
Type & style
- Home type: Townhouse
- Architectural style: Transitional
- Property subtype: Townhouse
Materials
- Brick, Vinyl Siding
- Foundation: Slab
- Roof: Shingle
Condition
- New construction: No
- Year built: 1986
Utilities & green energy
- Sewer: Public Sewer
- Water: Public
Community & HOA
Community
- Security: Carbon Monoxide Detector(s), Smoke Detector(s)
- Subdivision: Pine Ridge
HOA
- Has HOA: Yes
- Services included: Maintenance Grounds, Maintenance Structure
- HOA fee: $130 monthly
- HOA name: Pine Ridge HOA-PPM
- HOA phone: 919-848-4911
Location
- Region: Raleigh
Financial & listing details
- Price per square foot: $172/sqft
- Tax assessed value: $231,773
- Annual tax amount: $2,041
- Date on market: 7/8/2026
- Listing agreement: Exclusive Right To Sell
- Listing terms: Cash,Conventional,FHA,VA Loan
- Ownership type: Townhouse
- Road surface type: Asphalt
Estimated market value
$214,800
$204,000 - $226,000
$1,543/mo
Price history
| Date | Event | Price |
|---|---|---|
| 8/11/2026 | Price change | $222,000-2.8%$172/sqft |
Source:  Doorify MLS #10178671 Report a problem Doorify MLS #10178671 Report a problem | ||
| 7/8/2026 | Listed for sale | $228,500+139.3%$177/sqft |
Source: Doorify MLS #10178671 Report a problem | ||
| 4/2/2024 | Listing removed | -- |
Source: Zillow Rentals Report a problem | ||
| 2/29/2024 | Listed for rent | $1,595+10%$1/sqft |
Source: Zillow Rentals Report a problem | ||
| 3/17/2023 | Listing removed | -- |
Source: Zillow Rentals Report a problem | ||
| 3/9/2023 | Listed for rent | $1,450-6.5%$1/sqft |
Source: Zillow Rentals Report a problem | ||
| 3/7/2023 | Listing removed | -- |
Source: Zillow Rentals Report a problem | ||
| 2/24/2023 | Price change | $1,550+6.9%$1/sqft |
Source: Zillow Rentals Report a problem | ||
| 2/21/2023 | Listed for rent | $1,450$1/sqft |
Source: Zillow Rentals Report a problem | ||
| 7/11/2016 | Sold | $95,500+13%$74/sqft |
Source: Public Record Report a problem | ||
| 12/29/2000 | Sold | $84,500+3%$66/sqft |
Source: Public Record Report a problem | ||
| 9/10/1999 | Sold | $82,000$64/sqft |
Source: Public Record Report a problem | ||
Public tax history
| Year | Property taxes | Tax assessment |
|---|---|---|
| 2025 | $2,041 +0.4% | $231,773 |
| 2024 | $2,033 +35.1% | $231,773 +70.2% |
| 2023 | $1,504 +7.5% | $136,187 |
| 2022 | $1,399 +4% | $136,187 |
| 2021 | $1,345 +1.8% | $136,187 |
| 2020 | $1,321 +20.7% | $136,187 +46.9% |
| 2019 | $1,095 | $92,737 |
| 2018 | $1,095 +11.2% | $92,737 |
| 2017 | $985 +2.1% | $92,737 |
| 2016 | $965 -3.2% | $92,737 -1.7% |
| 2015 | $997 | $94,308 |
| 2014 | -- | $94,308 |
| 2013 | -- | $94,308 |
| 2012 | -- | $94,308 |
| 2011 | -- | $94,308 |
| 2010 | -- | $94,308 |
| 2009 | -- | $94,308 |
| 2008 | -- | -- |
| 2007 | -- | -- |
| 2006 | -- | -- |
| 2005 | -- | -- |
| 2004 | -- | -- |
| 2003 | -- | -- |
| 2002 | -- | -- |
| 2001 | -- | -- |
Find assessor info on the county website
Monthly payment
Est. payment
Payment breakdown
Explore the cost of this home by adjusting the details. Changes won't be saved.Climate risks
Neighborhood: Northeast Raleigh
Nearby schools
Schools provided by the listing agent
- Elementary: Wake - Brassfield Road Elementary
- Middle: Wake - Durant Road Middle
- High: Wake - Heritage High School
Source: Doorify MLS. This data may not be complete. We recommend contacting the local school district to confirm school assignments for this home.
Similar homes
- $199,9002 bd3 ba1.2k sqft4425 Roller Ct, Raleigh, NC 27604For Sale

 MLS ID #10182937, Carlin O'Brien. Doorify MLS
 - $223,0002 bd3 ba1.1k sqft4704 Parkville Dr, Raleigh, NC 27604For Sale
 MLS ID #10182225, Angela Yvette Hill. Doorify MLS
 - $220,0002 bd2 ba1.1k sqft5003 Avenida Del Sol Dr, Raleigh, NC 27616For Sale
 MLS ID #10185000, Matt Steele. Doorify MLS
 - $205,0002 bd3 ba1k sqft2646 Blackwolf Run Ln, Raleigh, NC 27604For Sale
 MLS ID #10180908, Angie Cole. Doorify MLS
 - $245,0003 bd3 ba1.2k sqft4715 Mallory Ct, Raleigh, NC 27616For SaleMLS ID #10175002, Genny Feliz Camacho. Doorify MLS
- $224,5003 bd3 ba1.4k sqft8170 McGuire Dr, Raleigh, NC 27616For SaleMLS ID #10171608, Caren Fried. Doorify MLS
- $225,0002 bd2 ba1.2k sqft8232 McGuire Dr, Raleigh, NC 27616For SaleMLS ID #10166056, Judy Hagopian Edwards. Doorify MLS
- $219,9003 bd2 ba1.1k sqft8218 Merriweather Cir, Raleigh, NC 27616For SaleMLS ID #10166099, Christopher Wesley Thomas. Doorify MLS
- $262,5002 bd3 ba1.2k sqft1708 Township Cir, Raleigh, NC 27609For SaleMLS ID #10173776, Don Gomez. Doorify MLS
- $235,0002 bd3 ba1.2k sqft6509 English Oaks Dr, Raleigh, NC 27615For SaleMLS ID #10166734, Kelsey Kearney. Doorify MLS
- $229,0002 bd3 ba1.1k sqft5122 Thornton Knoll Way, Raleigh, NC 27616For SaleMLS ID #10185220, Amy Gretenstein. Doorify MLS
- $211,5002 bd3 ba1.1k sqft2130 Walnut Bluffs Ln, Raleigh, NC 27610For SaleMLS ID #10184177, Glenn Schubert. Doorify MLS
- $289,0003 bd2 ba1.2k sqft3508 Rigel Ct, Raleigh, NC 27604For SaleMLS ID #10172381, Brandi Baker. Doorify MLS
- $210,0002 bd3 ba1k sqft7404 Sandy Creek Dr, Raleigh, NC 27615For SaleMLS ID #10188591, Deborah Niehaus. Doorify MLS
- $319,9003 bd2 ba1.2k sqft3909 Old Creek Ct, Raleigh, NC 27604For SaleMLS ID #10172209, Angie Cole. Doorify MLS
- $240,0002 bd3 ba1.2k sqft6539 English Oaks Dr, Raleigh, NC 27615For SaleMLS ID #10172012, Tina Caul. Doorify MLS
- $235,0002 bd2 ba1.2k sqft408 Oak Run Dr, Raleigh, NC 27606For SaleMLS ID #10189487, Summer L Bowen-Adams. Doorify MLS
- $214,9002 bd2 ba1.1k sqft669 Bashford Rd, Raleigh, NC 27606For SaleMLS ID #10170800, Rick Wellington. Doorify MLS
- $216,0002 bd2 ba994 sqft913 Hearthridge Ct APT A, Raleigh, NC 27609For SaleMLS ID #10181158, Blanche Stanley. Doorify MLS
- $194,9002 bd2 ba946 sqft5604H Falls Of Neuse Rd, Raleigh, NC 27609For SaleMLS ID #10175474, Ezio Mariani. Doorify MLS
