Welcome to 4610 Jacqueline Lane, a charming two-story townhouse nestled in the desirable Smoketree community. This Traditional-style home offers approximately 1,111 square feet of thoughtfully designed living space with 2 spacious bedrooms and 2.5 bathrooms. The main level features a comfortable living area highlighted by a cozy wood-burning fireplace, creating the perfect setting for relaxing or entertaining. The adjoining kitchen and dining area provide a functional layout, while a convenient half bath and main-level laundry closet add everyday convenience. Upstairs, both generously sized bedrooms offer the privacy of their own full bathrooms. Step outside to enjoy a welcoming front porch and a private, low-maintenance rear patio—ideal for morning coffee or evening gatherings. Residents also enjoy access to the community pool, making it easy to cool off during the warmer months. Conveniently located near shopping, dining, and major commuter routes, this home offers comfort, convenience, and low-maintenance living in an established neighborhood.
For sale
Price cut: $5K (9/16)
$220,000
4610 Jacqueline Ln, Raleigh, NC 27616
2beds
1,111sqft
Townhouse
Built in 1986
1,306 Square Feet Lot
$214,900 Zestimate®
$198/sqft
$81/mo HOA
What's special
Cozy wood-burning fireplacePrivate low-maintenance rear patioTwo-story townhouseWelcoming front porchMain-level laundry closetConvenient half bath
- 65 days
- 307
- 24
Zillow last checked:
Listing updated:
Listed by:
Brooke Blankenship 201-787-2049,
Team Anderson Realty
Source: Doorify MLS,MLS#: 10180436
Facts & features
Interior
Bedrooms & bathrooms
- Bedrooms: 2
- Bathrooms: 3
- Full bathrooms: 2
- 1/2 bathrooms: 1
Primary bedroom
- Level: Second
Bedroom 2
- Level: Second
Dining room
- Level: Main
Family room
- Level: Main
Kitchen
- Level: Main
Laundry
- Level: Main
Heating
- Central, Fireplace(s), None
Cooling
- Central Air
Appliances
- Included: Dryer, Dishwasher, Exhaust Fan, Electric Range, Refrigerator, Washer
- Laundry: In Hall
Features
- Ceiling Fan(s)
- Flooring: Tile, Vinyl
- Number of fireplaces: 1
- Fireplace features: Family Room, Wood Burning
- Common walls with other units/homes: 2+ Common Walls
Interior area
- Total structure area: 1,111
- Total interior livable area: 1,111 sqft
- Finished area above ground: 1,111
- Finished area below ground: 0
Video & virtual tour
Property
Parking
- Total spaces: 2
- Parking features: Parking Lot
- Uncovered spaces: 2
Features
- Levels: Two
- Stories: 2
- Patio & porch: Front Porch, Patio
- Exterior features: Private Yard, Fenced Yard
- Fencing: Back Yard,Fenced,Partial,Privacy,Wood
- Has view: Yes
- View description: Neighborhood, Trees/Woods
Lot
- Size: 1,306 Square Feet
- Features: Back Yard, Front Yard, Many Trees, Wooded
- Residential vegetation: Partially Wooded
Details
- Additional structures: None
- Parcel number: 1727844845
- Zoning: R-6
- Special conditions: Standard
- Other equipment: None
Construction
Type & style
- Home type: Townhouse
- Architectural style: Traditional
- Property subtype: Townhouse
Materials
- Masonite
- Foundation: Slab
- Roof: Shingle
Condition
- New construction: No
- Year built: 1986
- Major remodel year: 1986
Utilities & green energy
- Sewer: Public Sewer
- Water: Public
Community & HOA
Community
- Features: Playground, Pool, Street Lights, Sidewalks
- Subdivision: Smoketree Townhomes
HOA
- Has HOA: Yes
- Amenities included: Maintenance, Maintenance Grounds, Management, Maintenance Structure, Playground, Pool
- Services included: Maintenance Grounds, Maintenance Structure
- HOA fee: $81 monthly
- HOA name: Associa HRW Master HOA for Smoketree
- HOA phone: 919-787-9000
- Second HOA name: Smoketree Townhomes
- Additional fee info: Second HOA Fee $114 Monthly
Location
- Region: Raleigh
Financial & listing details
- Price per square foot: $198/sqft
- Tax assessed value: $225,711
- Annual tax amount: $2,071
- Date on market: 7/16/2026
- Listing agreement: Exclusive Right To Sell
- Listing terms: Cash,Conventional,FHA,VA Loan
Estimated market value
$214,900
$204,000 - $226,000
$1,640/mo
Price history
| Date | Event | Price |
|---|---|---|
| 9/16/2026 | Price change | $220,000-2.2%$198/sqft |
Source:  Doorify MLS #10180436 Report a problem Doorify MLS #10180436 Report a problem | ||
| 8/21/2026 | Price change | $225,000-0.9%$203/sqft |
Source: Doorify MLS #10180436 Report a problem | ||
| 7/16/2026 | Listed for sale | $227,000$204/sqft |
Source: Doorify MLS #10180436 Report a problem | ||
| 6/25/2026 | Listing removed | $227,000$204/sqft |
Source: Doorify MLS #10122412 Report a problem | ||
| 4/14/2026 | Price change | $227,000-1.3%$204/sqft |
Source: Doorify MLS #10122412 Report a problem | ||
| 3/26/2026 | Price change | $230,000-2.1%$207/sqft |
Source: Doorify MLS #10122412 Report a problem | ||
| 3/5/2026 | Price change | $235,000-1.7%$212/sqft |
Source: Doorify MLS #10122412 Report a problem | ||
| 3/3/2026 | Listed for sale | $239,000$215/sqft |
Source: Doorify MLS #10122412 Report a problem | ||
| 2/26/2026 | Pending sale | $239,000$215/sqft |
Source: Doorify MLS #10122412 Report a problem | ||
| 1/16/2026 | Price change | $239,000-1.2%$215/sqft |
Source: Doorify MLS #10122412 Report a problem | ||
| 10/5/2025 | Price change | $242,000-1.6%$218/sqft |
Source: Doorify MLS #10122412 Report a problem | ||
| 9/17/2025 | Listed for sale | $246,000+165.9%$221/sqft |
Source: Doorify MLS #10122412 Report a problem | ||
| 12/15/2006 | Sold | $92,500+6.3%$83/sqft |
Source: Public Record Report a problem | ||
| 10/22/1999 | Sold | $87,000$78/sqft |
Source: Public Record Report a problem | ||
Public tax history
| Year | Property taxes | Tax assessment |
|---|---|---|
| 2025 | $1,988 +0.4% | $225,711 |
| 2024 | $1,980 +38.1% | $225,711 +74% |
| 2023 | $1,434 +7.5% | $129,729 |
| 2022 | $1,334 +4% | $129,729 |
| 2021 | $1,282 +1.8% | $129,729 |
| 2020 | $1,259 +12.5% | $129,729 +36.8% |
| 2019 | $1,119 | $94,829 |
| 2018 | $1,119 +11.2% | $94,829 |
| 2017 | $1,007 +2.1% | $94,829 |
| 2016 | $986 +2.1% | $94,829 +3.8% |
| 2015 | $966 +5.4% | $91,360 |
| 2014 | $917 | $91,360 |
| 2013 | -- | $91,360 |
| 2012 | -- | $91,360 |
| 2011 | -- | $91,360 |
| 2010 | -- | $91,360 |
| 2009 | -- | $91,360 |
| 2008 | -- | -- |
| 2007 | -- | -- |
| 2006 | -- | -- |
| 2005 | -- | -- |
| 2004 | -- | -- |
| 2003 | -- | -- |
| 2002 | -- | -- |
| 2001 | -- | -- |
Find assessor info on the county website
Monthly payment
Est. payment
Payment breakdown
Explore the cost of this home by adjusting the details. Changes won't be saved.Climate risks
Neighborhood: Northeast Raleigh
Nearby schools
Schools provided by the listing agent
- Elementary: Wake - Fox Road Elementary
- Middle: Wake - Wake Forest Middle School
- High: Wake - Wakefield High
Source: Doorify MLS. This data may not be complete. We recommend contacting the local school district to confirm school assignments for this home.

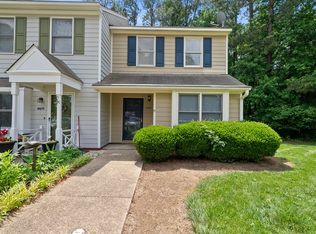
Similar homes
- $224,5003 bd3 ba1.4k sqft8170 McGuire Dr, Raleigh, NC 27616For Sale
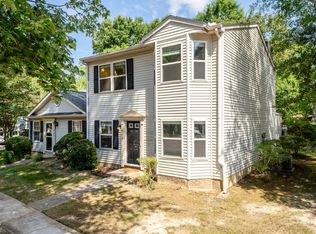
 MLS ID #10171608, Caren Fried. Doorify MLS
 - $219,9003 bd2 ba1.1k sqft8218 Merriweather Cir, Raleigh, NC 27616For Sale
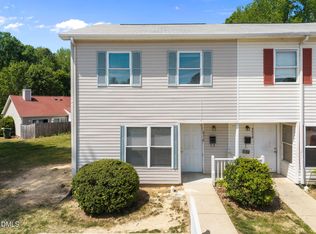 MLS ID #10166099, Christopher Wesley Thomas. Doorify MLS
 - $225,0003 bd1 ba1k sqft7229 Bentley Circle, Raleigh, NC 27616For Sale

 MLS ID #100591883, Linda Sonnendecker, Choice Residential Real Estate, LLC. Hive MLS
 - $220,0003 bd3 ba1.3k sqft2717 Andover Glen Rd, Raleigh, NC 27604For Sale
 MLS ID #10182497, Mel Ersoy. Doorify MLS
 - $210,0002 bd2 ba989 sqft7766 Sandra Ln, Raleigh, NC 27615For SaleMLS ID #10188002, Melissa Elliott. Doorify MLS
- $251,0002 bd3 ba1.4k sqft4415 Antique Ln, Raleigh, NC 27616For SaleMLS ID #10162751, Kelly Sauls. Doorify MLS
- $210,0002 bd3 ba1k sqft7404 Sandy Creek Dr, Raleigh, NC 27615For SaleMLS ID #10188591, Deborah Niehaus. Doorify MLS
- $209,9002 bd3 ba1.1k sqft4746 Parkville Dr, Raleigh, NC 27604For SaleMLS ID #10177805, Viktoria Sushik. Doorify MLS
- $262,5002 bd3 ba1.3k sqft9110 Grassington Way, Raleigh, NC 27615For SaleMLS ID #10179679, Kristina Nieshalla. Doorify MLS
- $219,9002 bd3 ba1.1k sqft1505 Oxleymare Dr, Raleigh, NC 27610For SaleMLS ID #10185907, Dupe Dare. Doorify MLS
- $238,0002 bd3 ba1.2k sqft5621 Split Oak Way, Raleigh, NC 27609For SaleMLS ID #10155429, Thomas Ladane Shoupe. Doorify MLS
- $209,0002 bd2 ba1k sqft7721 Kingsberry Ct, Raleigh, NC 27615For SaleMLS ID #10156125, Jennifer Feinstein. Doorify MLS
- $225,0003 bd3 ba1.2k sqftLake Ridge Villas Condo UN6-C, Raleigh, NC 27604For SaleMLS ID #10137427, Tracy Dowling. Doorify MLS
- $225,0002 bd2 ba1k sqft3730 Votive Ln, Raleigh, NC 27604For SaleMLS ID #10165719, Victoria Wang. Doorify MLS
- $299,9002 bd3 ba1.5k sqft902 Albany Ct, Raleigh, NC 27615For SaleMLS ID #10193528, Kendall Smith Harris. Doorify MLS
- $265,5002 bd3 ba1.2k sqft1900 Township Cir, Raleigh, NC 27609For SaleMLS ID #10182881, Bud Johnson. Doorify MLS
- $324,9003 bd3 ba1.3k sqft4201 Mardela Spring Dr, Raleigh, NC 27616For SaleMLS ID #10192099, Alex Lawrence. Doorify MLS
- $249,9003 bd3 ba1.3k sqft3755 Bison Hill Ln, Raleigh, NC 27604For SaleMLS ID #10177601, Amanda Sanchez. Doorify MLS
- $230,0002 bd3 ba1.4k sqft2405 Trout Stream Dr, Raleigh, NC 27604For SaleMLS ID #10172448, Nathonia Wood. Doorify MLS
- $290,0003 bd2 ba1.1k sqft7309 Beaverwood Dr, Raleigh, NC 27616For SaleMLS ID #10145529, Thomas Ladane Shoupe. Doorify MLS
