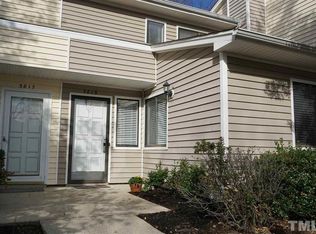
SELLER PAID 2-1 rate buy-down with an acceptable offer! This home qualifies for $15,000 1st time homeowners downpayment assistance - see agent only comments. Wonderfully updated with all new interior paint, new carpet and updated laminate and tile flooring. Spacious family room with fireplacei s open to the large dining room and updated kitchen with newer cabinets, counters and appliances. First floor bedroom with full bath -large primary bedroom with TREMENDOUS walk in closet. Community pool - super North Raleigh location convenient to shopping and dining. RARE 3 bedroom end unit townhome in Pecan Townes - nice fenced patio with storage.
For sale
Price cut: $900 (9/25)
$249,000
5823 Shady Grove Cir, Raleigh, NC 27609
3beds
1,359sqft
Townhouse
Built in 1980
1,742 Square Feet Lot
$241,700 Zestimate®
$183/sqft
$238/mo HOA
What's special
Large dining roomCommunity poolNew carpet
- 28 days
- 703
- 47
Zillow last checked:
Listing updated:
Listed by:
Bern Bullard 919-524-6346,
Compass -- Cary
Source: Doorify MLS,MLS#: 10189443
Facts & features
Interior
Bedrooms & bathrooms
- Bedrooms: 3
- Bathrooms: 2
- Full bathrooms: 2
- Main level bathrooms: 1
- Main level bedrooms: 1
Primary bedroom
- Level: Second
- Area: 155.04 Square Feet
- Dimensions: 13.6 x 11.4
Bedroom 2
- Level: Main
- Area: 120.78 Square Feet
- Dimensions: 12.2 x 9.9
Bedroom 3
- Level: Second
- Area: 102.96 Square Feet
- Dimensions: 10.4 x 9.9
Primary bathroom
- Level: Second
- Area: 68.08 Square Feet
- Dimensions: 9.2 x 7.4
Dining room
- Level: Main
- Area: 114.4 Square Feet
- Dimensions: 13.0 x 8.8
Other
- Level: Main
- Area: 27.65 Square Feet
- Dimensions: 7.9 x 3.5
Family room
- Level: Main
- Area: 201.63 Square Feet
- Dimensions: 14.3 x 14.1
Kitchen
- Level: Main
- Area: 83.16 Square Feet
- Dimensions: 9.9 x 8.4
Other
- Description: Primary walk in closet
- Level: Second
- Area: 39.96 Square Feet
- Dimensions: 7.4 x 5.4
Heating
- None
Cooling
- Central Air, Heat Pump
Appliances
- Included: Dishwasher, Electric Range, Free-Standing Electric Range, Free-Standing Refrigerator, Microwave, Range
- Laundry: Upper Level
Features
- Crown Molding, Entrance Foyer, Stone Counters, Walk-In Closet(s), Bathtub/Shower Combination
- Flooring: Carpet, Laminate, Tile
- Doors: Mirrored Closet Door(s), Sliding Doors, Storm Door(s)
- Number of fireplaces: 1
- Fireplace features: Family Room
- Common walls with other units/homes: 1 Common Wall
Interior area
- Total structure area: 1,359
- Total interior livable area: 1,359 sqft
- Finished area above ground: 1,359
- Finished area below ground: 0
Property
Parking
- Total spaces: 2
- Parking features: Common, Paved
- Uncovered spaces: 2
Features
- Levels: Two
- Stories: 2
- Patio & porch: Enclosed, Patio
- Exterior features: Private Entrance, Private Yard, Rain Gutters, Fenced Yard
- Fencing: Back Yard,Fenced
- Has view: Yes
- View description: Trees/Woods
Lot
- Size: 1,742 Square Feet
- Features: Back Yard, Front Yard
Details
- Parcel number: 171608777808000 0112689
- Zoning: R-10
- Special conditions: Standard
Construction
Type & style
- Home type: Townhouse
- Architectural style: Traditional,Transitional
- Property subtype: Townhouse
Materials
- Vinyl Siding
- Foundation: Slab
- Roof: Shingle
Condition
- New construction: No
- Year built: 1980
Utilities & green energy
- Sewer: Public Sewer
- Water: Public
- Utilities for property: Cable Available, Electricity Connected, Phone Available, Phone Connected, Sewer Connected, Water Connected
Community & HOA
Community
- Features: Curbs, Pool, Street Lights
- Subdivision: Pecan Townes
HOA
- Has HOA: Yes
- Amenities included: Pool
- Services included: Maintenance Grounds, Maintenance Structure
- HOA fee: $238 monthly
- HOA name: Pecan Townes HOA
- HOA phone: 919-741-5285
Location
- Region: Raleigh
Financial & listing details
- Price per square foot: $183/sqft
- Tax assessed value: $234,126
- Annual tax amount: $2,061
- Date on market: 8/28/2026
- Listing agreement: Exclusive Right To Sell
- Listing terms: Cash,Conventional
- Ownership type: Townhouse
- Road surface type: Asphalt
Estimated market value
$241,700
$230,000 - $254,000
$1,857/mo
Price history
| Date | Event | Price |
|---|---|---|
| 9/25/2026 | Price change | $249,000-0.4%$183/sqft |
Source:  Doorify MLS #10189443 Report a problem Doorify MLS #10189443 Report a problem | ||
| 9/10/2026 | Price change | $249,900-9.1%$184/sqft |
Source: Doorify MLS #10189443 Report a problem | ||
| 8/28/2026 | Listed for sale | $274,900$202/sqft |
Source: Doorify MLS #10189443 Report a problem | ||
| 2/4/2021 | Listing removed | -- |
Source:  Long & Foster Broker Feed Report a problem Long & Foster Broker Feed Report a problem | ||
| 12/29/2020 | Listed for rent | $1,295$1/sqft |
Source: Fonville Morisey Realty #2322277 Report a problem | ||
| 7/9/2020 | Listing removed | $1,295$1/sqft |
Source: Fonville Morisey/Lochmere Sales Office #2322277 Report a problem | ||
| 6/2/2020 | Listed for rent | $1,295$1/sqft |
Source: Fonville Morisey/Lochmere Sales Office #2322277 Report a problem | ||
Public tax history
| Year | Property taxes | Tax assessment |
|---|---|---|
| 2025 | $2,062 +0.4% | $234,126 |
| 2024 | $2,053 +25.4% | $234,126 +57.8% |
| 2023 | $1,638 +7.6% | $148,398 |
| 2022 | $1,523 +4% | $148,398 |
| 2021 | $1,464 +1.8% | $148,398 |
| 2020 | $1,438 +16.9% | $148,398 +42.2% |
| 2019 | $1,230 | $104,373 |
| 2018 | $1,230 +11.2% | $104,373 |
| 2017 | $1,106 +2.1% | $104,373 |
| 2016 | $1,083 +6.5% | $104,373 +8.4% |
| 2015 | $1,017 +5.4% | $96,294 |
| 2014 | $965 | $96,294 |
| 2013 | -- | $96,294 |
| 2012 | -- | $96,294 |
| 2011 | -- | $96,294 |
| 2010 | -- | $96,294 |
| 2009 | -- | $96,294 |
| 2008 | -- | -- |
| 2007 | -- | -- |
| 2006 | -- | -- |
| 2005 | -- | -- |
| 2004 | -- | -- |
| 2003 | -- | -- |
| 2002 | -- | -- |
| 2001 | -- | -- |
Find assessor info on the county website
Monthly payment
Est. payment
Payment breakdown
Explore the cost of this home by adjusting the details. Changes won't be saved.Climate risks
Neighborhood: North Raleigh
Nearby schools
Schools provided by the listing agent
- Elementary: Wake - Millbrook Elementary
- Middle: Wake - East Millbrook Middle
- High: Wake - Millbrook High
Source: Doorify MLS. This data may not be complete. We recommend contacting the local school district to confirm school assignments for this home.


Similar homes
- $262,5002 bd3 ba1.2k sqft1708 Township Cir, Raleigh, NC 27609For Sale

 MLS ID #10173776, Don Gomez. Doorify MLS
 - $284,0002 bd3 ba1.1k sqft1618 Brook Fern Way, Raleigh, NC 27609For Sale
 MLS ID #10187886, Jenny Shu. Doorify MLS
 - $260,0003 bd3 ba1.3k sqft8309 Glenwood Springs Ct, Raleigh, NC 27609For Sale
 MLS ID #10172785, Don Gomez. Doorify MLS
 - $220,0002 bd2 ba1.1k sqft5003 Avenida Del Sol Dr, Raleigh, NC 27616For Sale
 MLS ID #10185000, Matt Steele. Doorify MLS
 - $223,0002 bd3 ba1.1k sqft4704 Parkville Dr, Raleigh, NC 27604For SaleMLS ID #10182225, Angela Yvette Hill. Doorify MLS
- $219,9002 bd2 ba1.2k sqft3711 San Pablo Dr, Raleigh, NC 27616For SaleMLS ID #10186477, Miranda Sterrett. Doorify MLS
- $222,0002 bd3 ba1.2k sqft4340 Bona Ct, Raleigh, NC 27604For SaleMLS ID #10178671, Lisa Corrin. Doorify MLS
- $217,9002 bd2 ba909 sqftBldg 2, Raleigh, NC 27609For SaleMLS ID #10190643, Tim Mock. Doorify MLS
- $249,9002 bd3 ba1.2k sqft4636 Townesbury Ln, Raleigh, NC 27612For SaleMLS ID #10183326, Bobby Hill. Doorify MLS
- $254,9002 bd2 ba1.1k sqft5444 Sharpe Dr, Raleigh, NC 27612For SaleMLS ID #10186479, Cassie Hilton. Doorify MLS
- $257,0003 bd2 ba1.9k sqft3600 Top Of The Pines Ct, Raleigh, NC 27604For SaleMLS ID #10143618, Caren Fried. Doorify MLS
- $235,0002 bd3 ba1.2k sqft6509 English Oaks Dr, Raleigh, NC 27615For SaleMLS ID #10166734, Kelsey Kearney. Doorify MLS
- $279,9003 bd3 ba1.4k sqft809 Rothshire Ct, Raleigh, NC 27615For SaleMLS ID #10184951, Kristin Vore. Doorify MLS
- $264,9003 bd3 ba1.4k sqft6407 New Market Way, Raleigh, NC 27615For SaleMLS ID #10155343, Katharin Sauls. Doorify MLS
- $300,0003 bd2 ba1.3k sqft3701 Sue Ellen Dr, Raleigh, NC 27604For SaleMLS ID #10186385, Doug Smith. Doorify MLS
- $240,0002 bd2 ba1k sqft4600 Hamptonshire Dr, Raleigh, NC 27613For SaleMLS ID #10180978, Cristine Allison. Doorify MLS
- $195,0002 bd2 ba1k sqft1217 Manassas Ct APT G, Raleigh, NC 27609For SaleMLS ID #10176919, David Wilson. Doorify MLS
- $300,0003 bd4 ba1.8k sqft3015 Berkeley Springs Pl, Raleigh, NC 27616For SaleMLS ID #10181829, Aaron Wilson. Doorify MLS
- $265,0002 bd3 ba1.3k sqft118 Clancy Cir, Cary, NC 27511For SaleMLS ID #10194852, Tina Caul. Doorify MLS
- $225,0002 bd2 ba1.2k sqft8232 McGuire Dr, Raleigh, NC 27616For SaleMLS ID #10166056, Judy Hagopian Edwards. Doorify MLS
